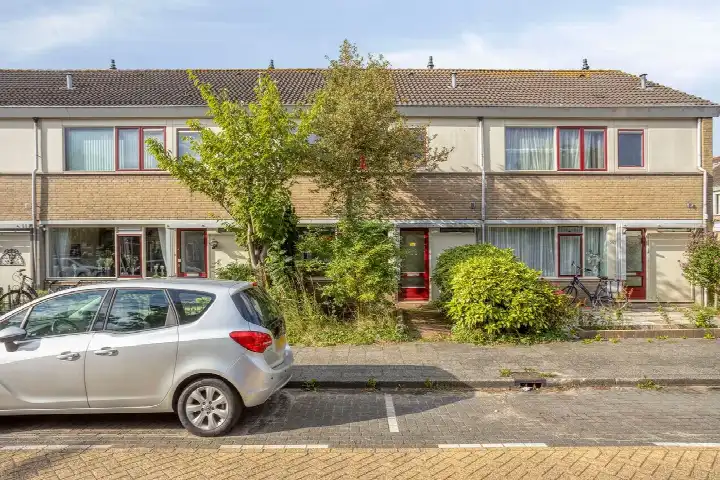
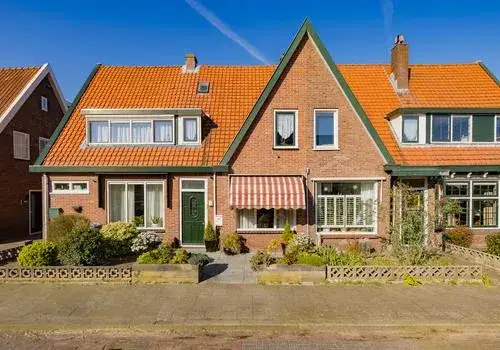
Grote Houtweg 103
Burgerhartstraat · 1944 HC Beverwijk

A terraced house on a lively street
This terraced house on Grote Houtweg sits in the Burgerhartstraat neighbourhood, right in the heart of Beverwijk. It is a home with character, built in 1907, and it stands in a residential setting. The last known asking price of €395,000 was in line with the market, compared with the neighbourhood average asking price of €383,800. For a sense of what is on offer, you can compare it with other [terraced houses in Beverwijk]. This home has not been online since 29 October 2026.
Inside the home
According to the agent, the house had five rooms, three bedrooms and one bathroom spread over three floors. The living area was listed at 110 m² by the agent, while the BAG registration records 119 m². The plot measures 104 m². There is a rear garden of 51 m², facing east and accessible via the back alley. The property is freehold, has double glazing, and is heated by a combi boiler with partial underfloor heating. The energy label is C.
The Burgerhartstraat neighbourhood
Residents across the municipality of Beverwijk give their living environment an average score of 6.65, based on fifteen reviews. One resident describes Beverwijk as a place with a down-to-earth, cosy and cordial atmosphere, where people are direct and where they feel at home. Another resident, however, notes that the neighbourhood lacks vibrancy and that parking has become difficult since the permit zone was expanded. The neighbourhood itself has around 1,010 inhabitants, and a large share of the homes were built before 1945. You can read more about [the Burgerhartstraat neighbourhood].
Amenities and transport
Daily errands are easily done on foot. Vomar is just around the corner, with Dekamarkt a couple of streets away and Albert Heijn a ten-minute walk. Kindcentrum De Wilgeroos is a couple of streets away, and Castor College for secondary education is a five-minute walk. The GP practice Huisarts C.C. Paris and Service Apotheek Plantage are both a couple of streets away. Bus stops on the Heemskerkerweg are on your doorstep, with lines 73, 74 and 75. Beverwijk train station is a ten-minute walk. All of this sits within [the municipality of Beverwijk].
WOZ value and address data
The WOZ value was €334,000, with a reference date of 1 January 2025. The asking price was 18% above the WOZ value. Between 2020 and 2025, the WOZ value rose by 52%, from €220,000 to €334,000. As for the address, the noise level from road traffic is 53 dB Lden, which is above the noise standard; other sources of noise are below their standards. The foundation risk indication is medium, which is an area-level indication based on the fact that the home was built before 1970. The soil type is sand. For climate, the indication for pluvial flooding at heavy rain is medium, while the current flood risk is low. These are all area-level indications, not an inspection of this specific home.
Source
When this home was still on the market, it was offered via multiple channels, including Brantjes Makelaars Beverwijk on Funda.
This summary was generated with AI and may contain errors. Always verify the details with the provider.
Features
Details of this home
Transfer
Price
Energy
 Save up to € 400 on your energy billCompare now
Areas and volume
 Insure your home and belongingsGet insured
Layout
Construction
Outdoor space
The WOZ value is set annually by the municipality with 1 January as its reference date, and therefore lags the market by about a year. It is an estimated market value, not a sale price.
Frequently asked questions
About Grote Houtweg 103, Beverwijk
How did the asking price compare with the WOZ value?
The asking price of €395,000 was 18% above the WOZ value of €334,000, which was set with a reference date of 1 January 2025. The WOZ value is the municipal valuation, not the current market value. Between 2020 and 2025, the WOZ value increased by 52%, from €220,000 to €334,000.
What is the layout of this terraced house?
According to the agent, the house had five rooms, three bedrooms and one bathroom, spread over three floors. The living area was listed at 110 m² by the agent, while the BAG registration records 119 m². The plot measures 104 m². There is a rear garden of 51 m², facing east and accessible via the back alley.
What was the energy label and what did it mean for costs?
The energy label is C. The agent stated that the home had double glazing and was heated by a combi boiler with partial underfloor heating. The energy label itself does not say anything about the condition of the building.
What is the foundation risk for this address?
The foundation risk indication for this address is medium. This is an area-level indication, not an inspection of this specific home. It is based on the fact that the home was built before 1970, and the soil type is sand. The indication comes from public risk data at address level.
What are the noise levels like at this address?
The noise level from road traffic is 53 dB Lden, which is above the noise standard. Noise from rail traffic is 28 dB Lden, from air traffic 46 dB Lden, and from industry 45 dB Lden, all of which are below their respective standards. These are area-level indications based on public data.
Which supermarkets are nearby?
Vomar is just around the corner at about 461 metres, with another Vomar at 519 metres and a Dekamarkt at 545 metres. Albert Heijn is about 819 metres away. All of these are within a short walk, making daily grocery shopping easy.
Which schools are close to this home?
Kindcentrum De Wilgeroos is a couple of streets away at about 276 metres, and Kindcentrum De Sleutelbloem is at 420 metres. For secondary education, Castor College is at 586 metres. There are also several other primary schools within a reasonable distance.
How is the public transport connection?
The nearest bus stop is Beverwijk, Heemskerkerweg, on your doorstep at about 164 metres, with lines 73, 74 and 75. Beverwijk train station is about 1.2 kilometres away, a ten-minute walk. This gives you options for both local and regional travel.
What do residents say about living in Beverwijk?
Residents across the municipality of Beverwijk give their living environment an average score of 6.65, based on fifteen reviews. One resident describes the atmosphere as down-to-earth, cosy and cordial, with a perfect mix of urban conveniences, history and nature. Another resident notes that the neighbourhood lacks vibrancy and that parking has become difficult.
How did the asking price compare with other homes in the neighbourhood?
The asking price of €395,000 was in line with the market, compared with the neighbourhood average asking price of €383,800. The average price per m² in the neighbourhood was €3,550, while this home was listed at €3,591 per m² based on the agent's floor area.