Burgemeester van Mourikstraat 3
Beusichem, Buren
 Area
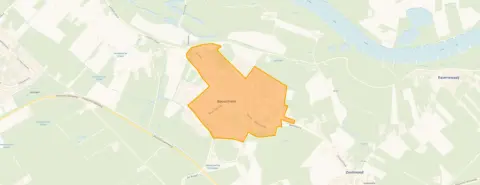
AreaA quiet spot in Beusichem
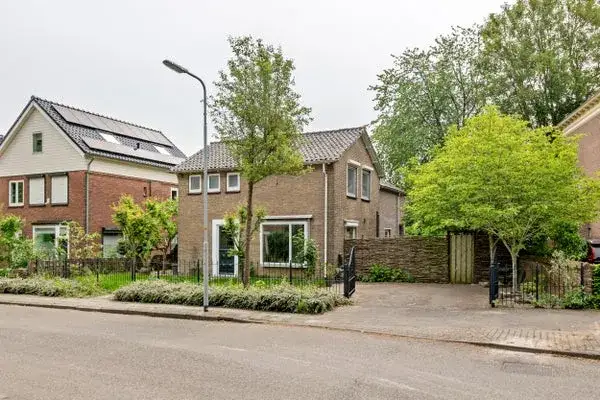
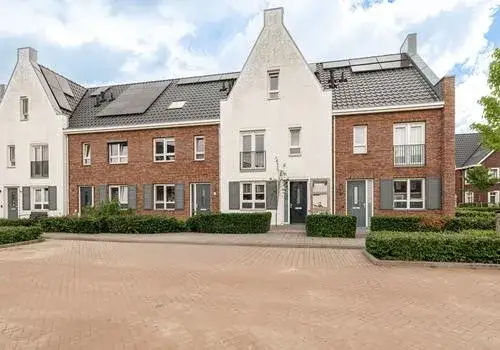
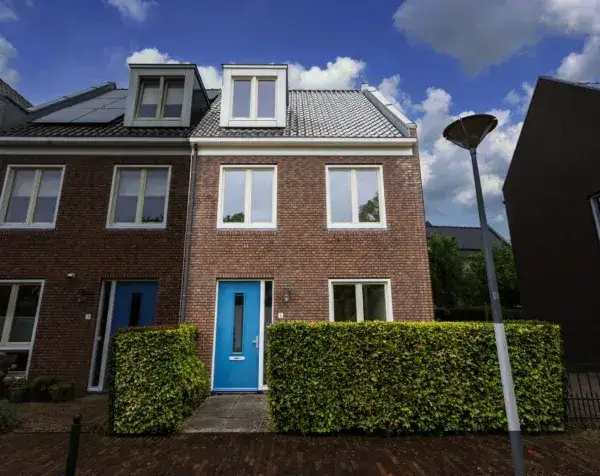
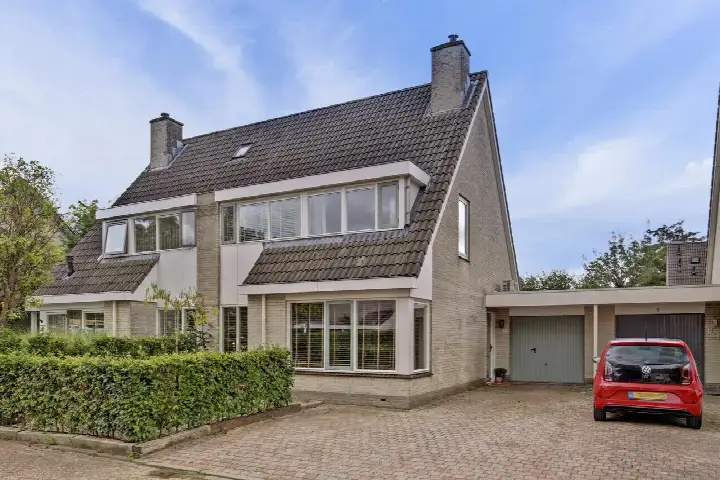
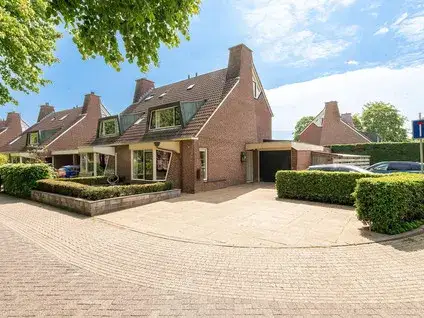
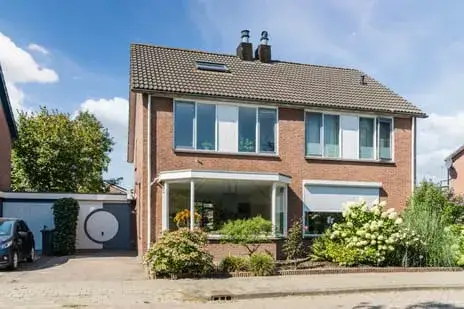
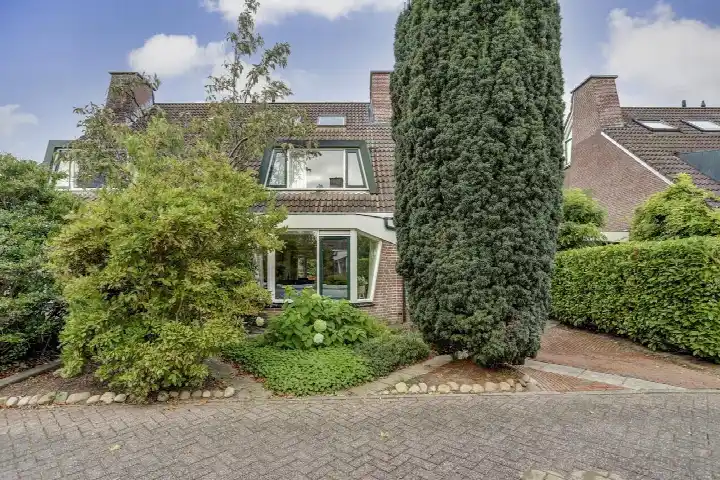
This end-of-terrace house sits on a quiet road in a residential area of Beusichem, a village in the municipality of Buren. The home was built in 2003 and has an energy label B. With an asking price of €665,000, the price is on the high side compared with the average asking price for end-of-terrace houses in Buren.
The home itself
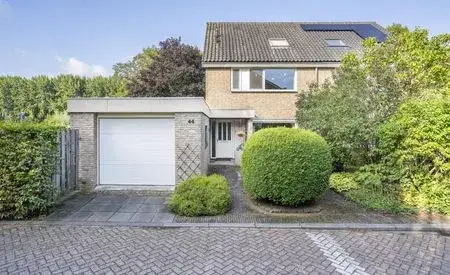
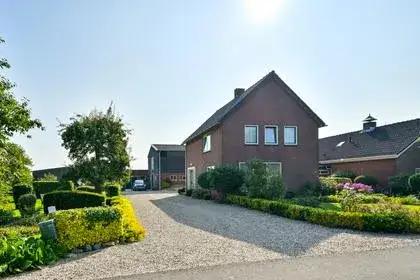
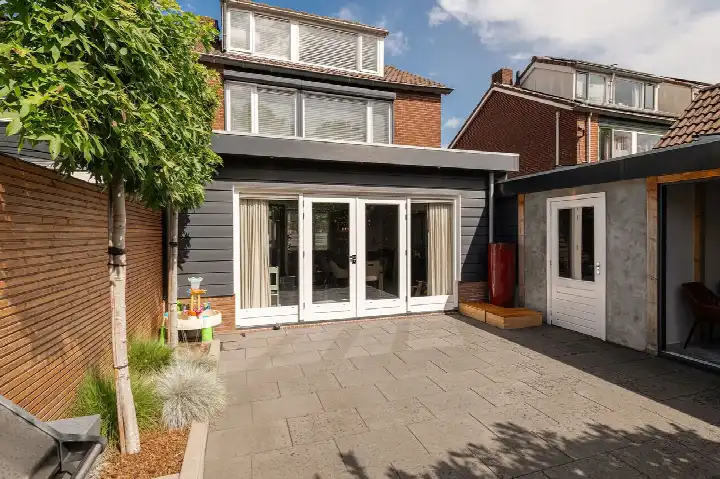
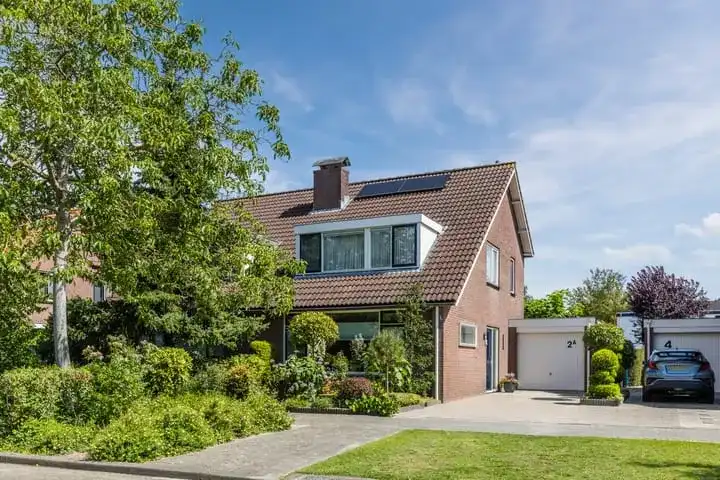
The agent describes this as a single-family home, set up as a semi-detached house, with four rooms, three bedrooms and one bathroom spread over three floors. The living area is 139 m² according to the agent, while the BAG registration lists 169 m². The plot measures 303 m². Outside there is a front garden, a side garden and a south-facing back garden of 116 m², plus an attached brick garage and an indoor garage. The home has full ownership, insulation in the roof, walls and floor, double glazing, a central heating boiler, a gas fireplace and partial underfloor heating.
Life in Beusichem
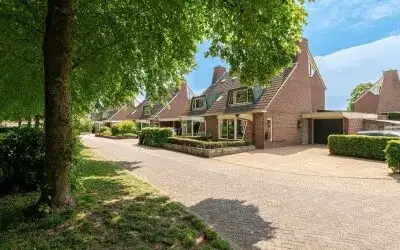
Residents across the municipality of Buren give their living environment an average score of 7.17, based on five reviews. One resident says: "It's a nice quiet neighbourhood, but it still doesn't lack any amenities. We have a small shopping centre where we can buy everything we need. It's also a beautiful area." Another resident describes it as a "reasonably new, child-friendly and tidy neighbourhood" with a mix of villagers and newcomers. A third review is far less positive, mentioning harassment and noise. The village has around 2,715 inhabitants, with a mix of ages and household types. The municipality of Buren covers the wider area around the village.
Amenities and transport
For daily groceries, the PLUS supermarket is just around the corner, and there are several other supermarkets within a short drive. The nearest primary school, OBS Prins Willem Alexander, is a ten-minute walk away, and there is a GP practice in the village. The nearest pharmacy is in Culemborg, a few kilometres away. Bus stops on the Markt and Oranjestraat, served by lines 41 and 46, are within a couple of streets' walk, and Culemborg train station is about four kilometres from the home.
WOZ and address data
No WOZ value is available for this property. According to public address-level risk data, the road traffic noise load is 52 dB Lden, which is above the noise standard. The foundation risk indication is low, though the clay soil is noted as sensitive to settling. The area-level indications for pluvial flooding and current flood risk are elevated, with a medium flood risk by 2050. Heat stress is currently low but is expected to be medium by 2050. These are area-level indications, not an inspection of this specific home.
Source
At the time of writing, the home is offered via multiple channels, including Dolron Rivierenland Makelaars.
This summary was generated with AI and may contain errors. Always verify the details with the provider.
Features
Details of this home
Transfer
Price
Energy
 Save up to € 400 on your energy billCompare now
Areas and volume
 Insure your home and belongingsGet insured
Layout
Construction
Outdoor space
Frequently asked questions
About Burgemeester van Mourikstraat 3, Beusichem
What is the asking price for this home?
The asking price is €665,000. According to the agent's listing, the living area is 139 m², which works out at €4,784 per m². The price is on the high side compared with the average asking price for end-of-terrace houses in the municipality of Buren.
How many bedrooms does this home have?
The home has three bedrooms and one bathroom, spread over three floors. In total there are four rooms. The agent describes the property as a single-family home set up as a semi-detached house, with a living area of 139 m² according to the agent's listing.
Is there a WOZ value stated for this property?
No WOZ value is stated for this property. The WOZ value is the municipal valuation and is not part of this listing. As a result, there is no comparison available between the asking price and the WOZ value, nor any information on how the WOZ value has developed over recent years.
What are the risk indications for this address?
Public address-level risk data indicates a road traffic noise load of 52 dB Lden, which is above the noise standard. The foundation risk indication is low, though the clay soil is noted as sensitive to settling. Pluvial flooding and current flood risk are indicated as elevated, with a medium flood risk by 2050. Heat stress is currently low but medium by 2050. These are area-level indications, not an inspection of this home.
What amenities are nearby?
The PLUS supermarket is just around the corner, and the nearest primary school, OBS Prins Willem Alexander, is about a ten-minute walk away. The GP practice Schut Huisartsen is in Beusichem, while the nearest pharmacy is in Culemborg. Bus stops on the Markt and Oranjestraat, served by lines 41 and 46, are within walking distance.
What is the neighbourhood like?
Residents across the municipality of Buren give their living environment an average score of 7.17, based on five reviews. One resident describes it as a quiet neighbourhood with a small shopping centre and a beautiful area. Another mentions a mix of villagers and newcomers, while a third review is negative, citing harassment and noise. The village has around 2,715 inhabitants.
What is the energy label of this home?
The energy label is B. According to the agent, the home has roof insulation, wall insulation, floor insulation and double glazing. The heating is provided by a central heating boiler, a gas fireplace and partial underfloor heating.
Is there a garden and parking?
Yes, the home has a front garden, a side garden and a south-facing back garden of 116 m². There is also an attached brick garage and an indoor garage, so there is space for parking and storage.