Lange Brink 18
Luttelgeest-woonkern, Noordoostpolder
 Neighbourhood
A quiet end-of-terrace home in Luttelgeest
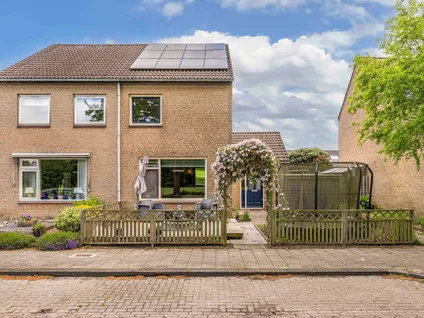
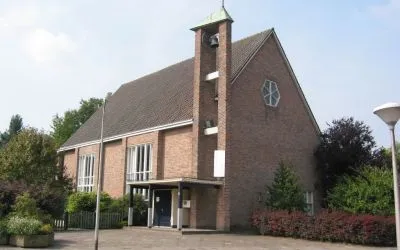
Lange Brink 18 is an end-of-terrace house in the heart of Luttelgeest, a village in the Noordoostpolder. Built in 1950, this home has a label C energy certificate. With an asking price of €299,500, it sits 27% below the neighbourhood average asking price of €412,375, making it a sharp deal compared to other homes in the area. For context, the average price per m² in the neighbourhood is €2,590, while this home comes in at €3,565 per m² based on the agent's floor area. You can compare it with other end-of-terrace houses in Noordoostpolder.
The home itself
This end-of-terrace house spans two floors and offers 8 rooms, including 3 bedrooms and 1 bathroom. The living area is 84 m² according to the agent, while the BAG registration lists 83 m². The plot measures 281 m². The home has a garden at the front, side and rear, with the rear garden facing south and accessible via a back alley. There is a detached brick garage. The property is freehold. According to the agent, the home has roof insulation, HR glazing and wall insulation, and is heated by a central heating boiler. The setting is described as sheltered and within a residential area.
Luttelgeest-woonkern
Luttelgeest-woonkern is a small village with about 905 residents. It has a mix of ages, with 30% of residents between 25 and 45, and 28% between 45 and 65. Most homes are single-family (97%) and 72% are owner-occupied. Residents across the municipality of Noordoostpolder give their living environment an average score of 8.16 out of 10, based on 17 reviews. One resident says: "I'm quite satisfied with where I live, just a shame that there are better facilities." Another notes: "the Dutch residents are rapidly decreasing and the non-Dutch are rapidly increasing." The neighbourhood has a low address density (146 addresses per km²) and is classified as not urban. For more details, see the Luttelgeest-woonkern neighbourhood.
Amenities and transport
A primary school, s.w.s. De Floreant, is just around the corner. For groceries, the nearest supermarket is Jumbo, about 4 km away. The GP practice is Huisartsenpraktijk Marknesse, a couple of streets away in Marknesse, and the pharmacy is Service Apotheek Marknesse. Bus stops are within walking distance: Luttelgeest, Brink is just around the corner with bus lines 76 and 675. The nearest train station is Wolvega, 18 km away. For more on the wider area, see the municipality of Noordoostpolder.
WOZ and address data
The WOZ value is not available for this property. Area-level risk data indicates a medium foundation risk, as the home was built in 1950 on clay soil, and 91% of properties in this postcode area were built before 1970. The noise level from road traffic is 48 dB Lden, which is below the legal norm. For climate risks, pluvial flooding and flood risk (current and 2050) are medium, while heat stress is low currently but medium by 2050. These are area-level indications, not an inspection of this specific home.
Source/agent
At the time of writing, the home is offered via multiple channels, including Makelaardij Middelbrink on Vastgoed Nederland, Funda, and the agent's own site.
This summary was generated with AI and may contain errors. Always verify the details with the provider.
Features
Details of this home
Transfer
Price
Energy
 Save up to € 400 on your energy billCompare now
Areas and volume
 Insure your home and belongingsGet insured
Layout
Construction
Outdoor space
Frequently asked questions
About Lange Brink 18, Luttelgeest
What is the asking price and how does it compare to other homes in the neighbourhood?
The asking price is €299,500. That is 27% below the average asking price in the neighbourhood, which is €412,375. The average price per m² in the neighbourhood is €2,590, while this home is listed at €3,565 per m² based on the agent's floor area. So it is priced sharply compared to the neighbourhood average, though the price per m² is higher.
How many bedrooms and bathrooms does the home have?
The home has 3 bedrooms and 1 bathroom. In total there are 8 rooms spread over two floors. The living area is 84 m² according to the agent, or 83 m² according to the BAG registration. The plot is 281 m².
What is the energy label and what does it mean?
The energy label is C. That is a mid-range label, so energy costs are expected to be moderate. The home has roof insulation, HR glazing and wall insulation, according to the agent. The heating is via a central heating boiler.
Is there a garden and parking?
Yes, there is a garden at the front, side and rear. The rear garden faces south and is accessible via a back alley. There is also a detached brick garage, which can be used for parking or storage.
What is the WOZ value of this home?
The WOZ is the municipal valuation used for taxes, but it is not available for this property in the data.
What are the risks regarding foundation and flooding?
Area-level data indicates a medium foundation risk, because the home was built in 1950 on clay soil and 91% of properties in this postcode area were built before 1970. For climate risks, pluvial flooding and flood risk (current and by 2050) are medium. Heat stress is low currently but medium by 2050. These are area-level indications, not an inspection of this specific home.
What schools are nearby?
The nearest primary school is s.w.s. De Floreant, just 172 m away. There are several other primary schools within 5 km, including AZS de Wissel and CBS De Zeester. For secondary education, the nearest school is about 10 km away.
What public transport options are available?
The nearest bus stop is Luttelgeest, Brink, 286 m away, with bus lines 76 and 675. There are also stops at Luttelgeesterweg and Lindeweg. The nearest train station is Wolvega, 18 km away.
What is the neighbourhood like?
Luttelgeest-woonkern is a small village with about 905 residents. It is not urban, with a low address density. Most homes are single-family and owner-occupied. Residents across the municipality give an average score of 8.16 out of 10. Some residents mention a mix of cultures and that facilities could be better.
How many homes are for sale in the neighbourhood?
There are 16 homes for sale in the neighbourhood, with prices ranging from €175,500 to €850,000. The average asking price is €412,375 and the median is €339,000. In the past period, 21 homes were sold at an average price of €383,857.
Statistics for Luttelgeest-woonkern
Figures on residents, liveability and the housing market
| Sale price | €412,375 | €339,000 |
|---|---|---|
| Sale per m² | €2,590 | – |
Statistics for Luttelgeest
Figures on residents, liveability and the housing market
| Sale price | €412,375 | €339,000 |
|---|---|---|
| Sale per m² | €2,590 | – |
Experiences from Noordoostpolder
How residents experience their municipality
very many cultures, which is sometimes not pleasant. since talking to each other is then sometimes quite limited. also not very pleasant always to walk around at night
Auto-translated to English by AIthe Dutch residents are rapidly decreasing and the non-Dutch are rapidly increasing
Auto-translated to English by AII'm quite satisfied with where I live, just a shame that there are better facilities
Auto-translated to English by AIAlways lively and actually never any arguments with people here.
Auto-translated to English by AIA cosy neighbourhood where you can enjoy a lovely walk and the children can play freely
Auto-translated to English by AIVillage with amenities, supermarket, pharmacy, butcher and baker. GP practice. Easy-going village, green surroundings, Emmeloord nearby. Short distance from the Wieden and Weerribben. Motorway A6 nearby. And still plenty of space for residents in the village.
Auto-translated to English by AICould be a bit greener
Auto-translated to English by AIPeople are friendly, greet each other. In case of emergency, they're there for everyone. Quite a white neighbourhood though. Streets and pavements are clean, almost no dog poo. You can moor your boat in the little harbour without paying mooring fees and you can walk straight into the park, where there are also football goals set up. A really good neighbourhood, so!!
Auto-translated to English by AIStatistics for Noordoostpolder
Figures on residents, liveability and the housing market
| Sale price | €413,576 | €380,400 |
|---|---|---|
| Sale per m² | €3,351 | – |
| Rent price | €1,820 p/m | €1,820 p/m |
| Rent per m² | €17 p/m | – |
Location and amenities
Lange Brink 18, Luttelgeest






Risks and environmental factors
Noise, foundation and climate around this address