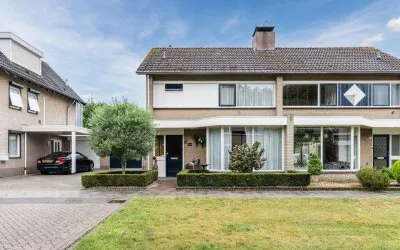
Langecruysstraat 31
Hilvarenbeek, Hilvarenbeek
 Neighbourhood
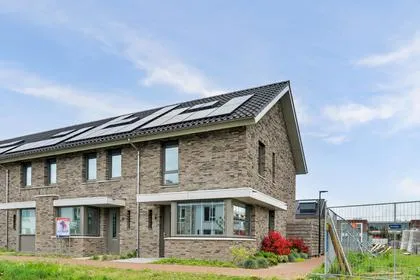
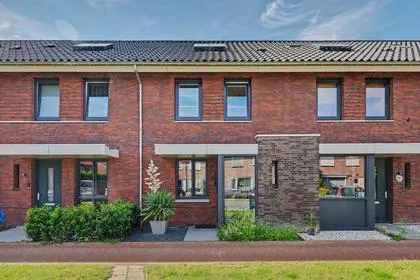
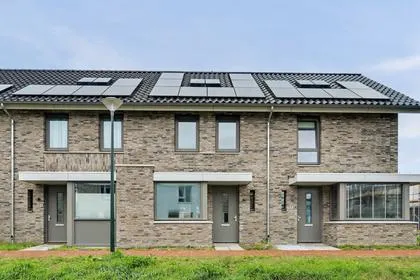
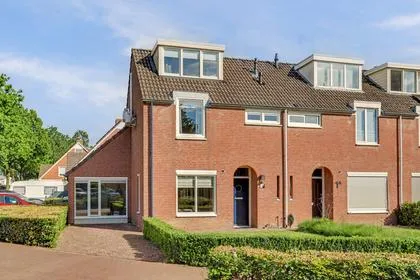
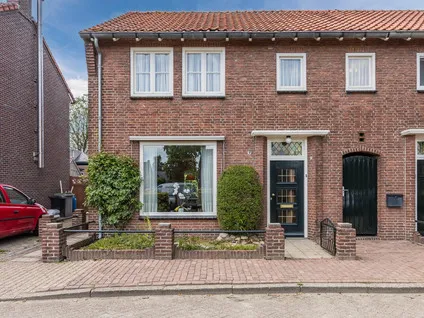
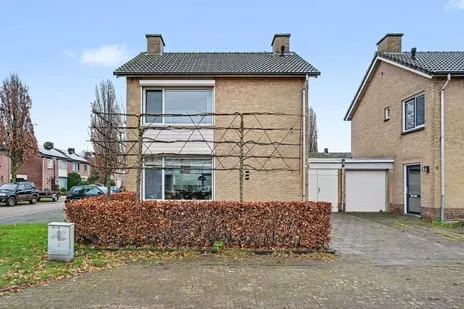
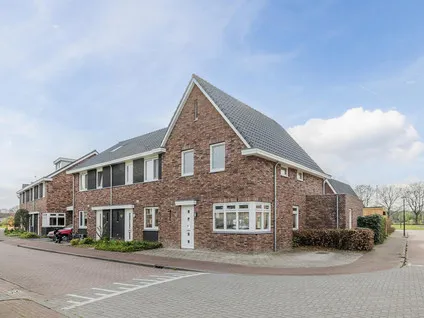
A brand-new end-of-terrace house in Hilvarenbeek
This recently built home (2024) sits in a friendly, close-knit neighbourhood where people know each other and stop for a chat. With an energy label A++++, it's as efficient as they come, so your heating bills will be pleasantly low. The asking price of €470,000 is 28% below the neighbourhood average of €655,936, making it a keen option compared to other end-of-terrace houses in Hilvarenbeek.
Hilvarenbeek: a village with a warm community
Hilvarenbeek is a village where residents genuinely enjoy living. One resident says: "I think it's a super nice and cosy neighbourhood, you really know almost everyone who lives there because everyone chats with each other or just says hi! I can't think of any downsides! Hilvarenbeek is great!" Based on one review, the neighbourhood scores an 8.88 out of 10. The area is home to many families and older residents, with a mix of owner-occupied homes (69%) and a good share of single-family houses. For more on the area, see the municipality of Hilvarenbeek.
Daily life on Langecruysstraat
Your daily errands are a breeze: Albert Heijn is just around the corner, and Jumbo is a couple of streets away. For fresh bread or a quick coffee, the bakery and restaurant are on your doorstep. The nearest primary school, Kindcentrum de Driehoek, is a five-minute walk, making the school run easy. The village centre with its library and park is also within walking distance.
Source and availability
At the time of writing, this home is listed via Marco Croes Fynhuys Makelaars and also appears on Vastgoed Nederland, so you can find it through several channels.
This summary was generated with AI and may contain errors. Always verify the details with the provider.
Features
Details of this home
Transfer
Price
Energy
 Save up to € 400 on your energy billCompare now
Areas and volume
 Insure your home and belongingsGet insured
Layout
Construction
Outdoor space
The WOZ value is set annually by the municipality with 1 January as its reference date, and therefore lags the market by about a year. It is an estimated market value, not a sale price.
Frequently asked questions
About Langecruysstraat 31, Hilvarenbeek
Is €470,000 a fair price for this house?
The asking price of €470,000 is 28% below the average asking price in Hilvarenbeek (€655,936) and also below the median of €580,000. However, the floor area of 92 m² is 43% smaller than the neighbourhood average of 162 m². Given that it's a brand-new, highly energy-efficient home, the price appears keen compared to other properties in the area.
What does energy label A++++ mean?
Energy label A++++ is the highest possible rating, indicating exceptional energy efficiency. This means the home is extremely well insulated and has very low energy consumption, so you can expect minimal heating costs. It's a significant advantage over older homes in the neighbourhood, where only 17% of the for-sale stock has label A+ or better.
How is the neighbourhood for families?
Hilvarenbeek is a family-friendly village with many households with children (1,170) and a good number of single-family homes (82% of the housing stock). The nearest primary school is just a five-minute walk away, and there are several other schools within a short distance. Residents describe the neighbourhood as cosy and social, where everyone knows each other.
What amenities are nearby?
Daily shopping is easy: Albert Heijn is 369 metres away, Jumbo is 408 metres, and Aldi is 711 metres. A restaurant and a GP practice are both within 600 metres. The village centre with a library and park is also within walking distance. For secondary education, the nearest school is 8.7 km away, so a bike or car is needed.
How is public transport in Hilvarenbeek?
The nearest train station is 10.4 km away, so commuting by train requires a bike or car to the station. The village is car-dependent for longer journeys, though daily needs are within walking or cycling distance.
What is the plot size and does it include a garden?
The plot measures 131 m².
Experiences from Hilvarenbeek
How residents experience their neighbourhood
I think it's a super nice and cosy neighbourhood, you really know almost everyone who lives there because everyone chats with each other or just says hi! I can't think of any downsides! Hilvarenbeek is great!
Auto-translated to English by AIStatistics for Hilvarenbeek
Figures on residents, liveability and the housing market
| Sale price | €655,936 | €580,000 |
|---|---|---|
| Sale per m² | €4,208 | – |
| Rent price | €1,750 p/m | €1,750 p/m |
| Rent per m² | €15 p/m | – |
Experiences from Hilvarenbeek
How residents experience their district
I think it's a super nice and cosy neighbourhood, you really know almost everyone who lives there because everyone chats with each other or just says hi! I can't think of any downsides! Hilvarenbeek is great!
Auto-translated to English by AIStatistics for Hilvarenbeek
Figures on residents, liveability and the housing market
| Sale price | €655,936 | €580,000 |
|---|---|---|
| Sale per m² | €4,208 | – |
| Rent price | €1,750 p/m | €1,750 p/m |
| Rent per m² | €15 p/m | – |
Experiences from Hilvarenbeek
How residents experience their municipality
I think it's a super nice and cosy neighbourhood, you really know almost everyone who lives there because everyone chats with each other or just says hi! I can't think of any downsides! Hilvarenbeek is great!
Auto-translated to English by AIStatistics for Hilvarenbeek
Figures on residents, liveability and the housing market
| Sale price | €647,058 | €587,083 |
|---|---|---|
| Sale per m² | €4,122 | – |
| Rent price | €1,649 p/m | €1,649 p/m |
| Rent per m² | €13 p/m | – |
Location and amenities
Langecruysstraat 31, Hilvarenbeek






Risks and environmental factors
Noise, foundation and climate around this address
Noise levels
Foundation risk
Rainwater flooding
Flooding

Similar homes
View more homes nearby