Saksenstraat 24
Aalten-kern Noord/Noordoost, Aalten
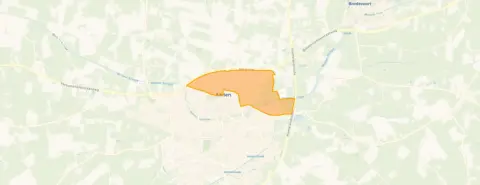 Neighbourhood
A classic end-of-terrace home in Aalten
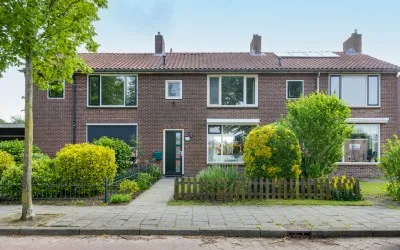
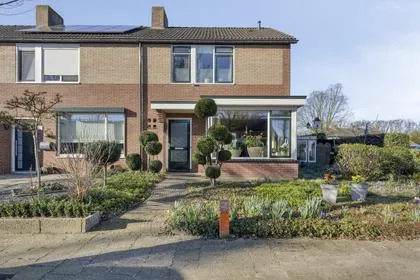
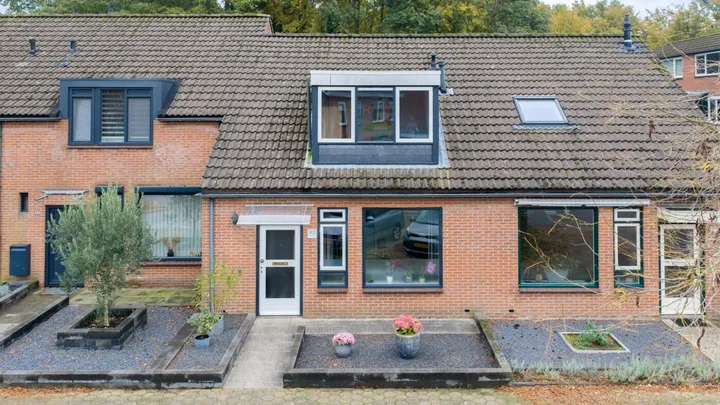
Tucked away on a quiet road in a residential area, this end-of-terrace house from 1955 sits in the Aalten-kern Noord/Noordoost neighbourhood of Aalten. With a living area of 70 m² according to the agent, it is a compact home with a traditional layout. The asking price of €315,000 is 19% below the average asking price of €387,210 for homes in this neighbourhood, which puts it on the low side of the local market. For context, [end-of-terrace houses in Aalten](</koopwoningen/aalten/hoekwoningen/>) are part of a varied supply in the municipality.
Inside the home
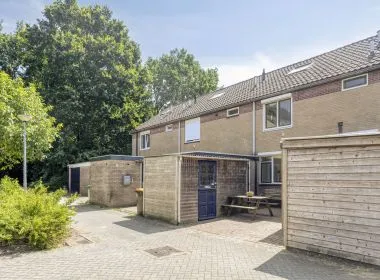
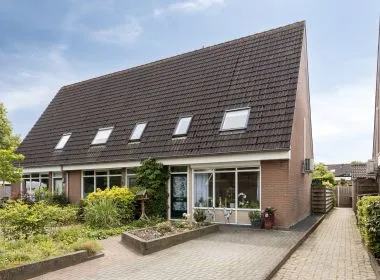
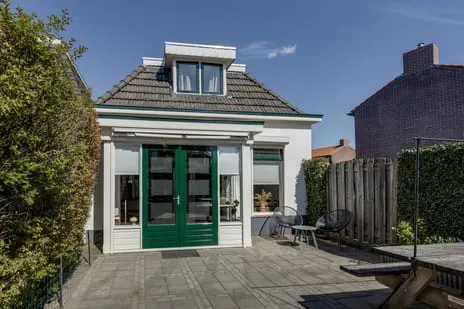
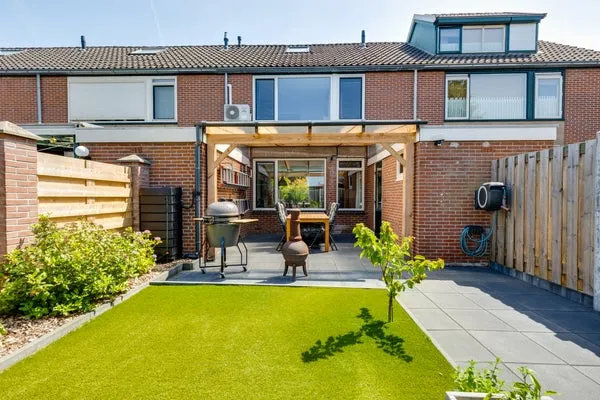
The agent describes this as a single-family corner house with four rooms, three bedrooms and one bathroom spread over two floors. The total volume comes to 268 m³. There is a front garden and a back garden, the latter facing north and accessible via the back alley. The home is offered in full ownership. According to the agent, the insulation includes roof insulation, largely double glazing, wall insulation and floor insulation, and the heating runs on a combi boiler with partial underfloor heating. The BAG registration lists the living area as 77 m², while the agent states 70 m².
Life in Aalten-kern Noord/Noordoost
Residents of the wider district give it an average score of 8.84, based on three reviews. One resident says: "Generally a nice and cosy neighbourhood. A mix of younger families and older people. Quiet, and if something happens you see everyone come to look right away;). There is some green, but I think there could be more." Another adds: "Nice neighbours and the mutual contract is just fine." The district is home to around 2,765 people, with a mix of ages and household types. For more on what this area is like, have a look at [the Aalten-kern Noord/Noordoost neighbourhood](</buurt/aalten-kern-noord-noordoost-aalten/>).
Amenities and getting around
Daily errands are well covered here. Albert Heijn is just around the corner, with Jumbo and Aldi a couple of streets away. For primary education, IKC De Triangel is a ten-minute walk, and Basisschool St. Jozef is nearby too. The GP practice Huisartsenpraktijk R.M. Kluitman and BENU Apotheek de Weef are both within a ten-minute walk. Bus line 191 stops at Aalten, Centrum, about 525 metres away, and the nearest train station, Aalten, is 1.1 km from the home. The wider area is part of [the municipality of Aalten](</gemeente/aalten/>).
WOZ and address data
The WOZ value is not stated in the available data, so no comparison with the asking price or historical development can be made here. The address-level risk data from public sources gives an indication for the area rather than an inspection of this specific home. The road traffic noise load is 50 dB Lden, above the noise standard for the reference year 2022, while railway noise is 25 dB Lden, below the standard. The foundation risk indication is low, on sandy soil, and the home was built before 1970. For climate, pluvial flooding at heavy rain is indicated as medium, while current flood risk and heat stress are low, with heat stress rising to medium by 2050.
Source and agent
At the time of writing, the home is offered via multiple channels, including Eggink Maalderink Makelaars and Eggink Maalderink Garantiemakelaars on Funda and Huispedia.
This summary was generated with AI and may contain errors. Always verify the details with the provider.
Features
Details of this home
Transfer
Price
Energy
 Save up to € 400 on your energy billCompare now
Areas and volume
 Insure your home and belongingsGet insured
Layout
Construction
Outdoor space
The WOZ value is set annually by the municipality with 1 January as its reference date, and therefore lags the market by about a year. It is an estimated market value, not a sale price.
Frequently asked questions
About Saksenstraat 24, Aalten
How does the asking price compare to other homes in the neighbourhood?
The asking price of €315,000 is 19% below the average asking price of €387,210 for homes currently for sale in the Aalten-kern Noord/Noordoost neighbourhood. The median asking price in the area is €369,005, and the range runs from €275,000 to €498,045. The average price per square metre for homes in the neighbourhood is €3,508, while this home is listed at €4,500 per square metre based on the agent's stated living area.
What is the layout of this home?
According to the agent, this is a single-family corner house with four rooms, three bedrooms and one bathroom spread over two floors. The total volume is 268 m³. There is a front garden and a back garden, the latter facing north and accessible via the back alley. The home is offered in full ownership. The agent lists the living area as 70 m², while the BAG registration states 77 m².
What is the energy label and what does it mean for costs?
The home has energy label D. This is a mid-range label, so you can expect moderate energy costs compared to the most efficient homes, but lower costs than the least efficient ones. The agent notes that the home has roof insulation, largely double glazing, wall insulation and floor insulation, and heating runs on a combi boiler with partial underfloor heating. These features may help keep energy use in check.
What is the WOZ value of this home?
The WOZ value is not stated in the available data for this home. The WOZ value is the municipal valuation used for tax purposes, set on a reference date, and it is not part of the listing information provided here. Without this figure, no comparison with the asking price or any historical development can be made.
What are the noise levels around this address?
The address-level risk data indicates that road traffic noise is 50 dB Lden, which is above the noise standard for the reference year 2022. Railway noise is 25 dB Lden, which is below the standard for the reference year 2023. These are area-level indications from public data sources, not measurements taken at this specific home.
What is the foundation risk for this home?
The foundation risk indication for this address is low, according to public risk data. The soil type is sandy, and the home was built in 1955, before 1970. This is an area-level indication based on public data sources such as the Atlas Leefomgeving and KCAF, and it does not constitute an inspection of this specific property.
What climate risks apply to this address?
The climate risk data for this address indicates that pluvial flooding at heavy rain is medium, while the current flood risk is low and remains low for 2050. Heat stress is currently low but is indicated as medium for 2050. These are area-level indications from the Klimaateffectatlas, not an assessment of this specific home.
Which supermarkets are closest to this home?
Albert Heijn is the nearest supermarket at 490 metres, just around the corner. Jumbo and Aldi are both at 857 metres, a couple of streets away. There are four supermarkets within five kilometres in total. For a wider choice, SPAR is at 3.2 km and Lidl at 6.1 km, though these are further out.
What schools are near this home?
IKC De Triangel, a primary school with 331 pupils, is 624 metres away, about a ten-minute walk. Basisschool St. Jozef is at 719 metres, and SBO nieuwHessen at 723 metres. For secondary education, Chr Coll Schaersvoorde is 748 metres away. In total, there are twelve schools within five kilometres of the home.
How is the public transport in this area?
Bus line 191 stops at Aalten, Centrum, about 525 metres from the home, and also at Aalten, Zonneheuvel at 623 metres and Aalten, De Pol at 820 metres. The nearest train station is Aalten, at 1.1 km. This gives you both bus and rail options for getting around the region.
What do residents say about living in this district?
Residents of the wider district give it an average score of 8.84, based on three reviews. One resident describes it as "a nice and cosy neighbourhood" with a mix of younger families and older people, quiet, though with room for more green. Another says: "Nice neighbours and the mutual contract is just fine." A third resident notes having lived there with pleasure for 24 years.
What is the neighbourhood like in terms of demographics?
The Aalten-kern Noord/Noordoost neighbourhood has around 2,765 residents. About 27% are aged 65 or older, while 15% are under 15. Households without children make up 37%, those with children 32%, and single-person households 31%. The average household size is 2.2 people. Of the 1,301 homes in the area, 81% are single-family homes and 74% are owner-occupied.
Statistics for Aalten-kern Noord/Noordoost
Figures on residents, liveability and the housing market
| Sale price | €387,210 | €369,005 |
|---|---|---|
| Sale per m² | €3,508 | – |
Experiences from Aalten Kern
How residents experience their district
Generally a nice and cosy neighbourhood. A mix of younger families and older people. Quiet, and if something happens you see everyone come to look right away ;). There is some green, but I think there could be more. More trees, that also provide shade for e.g. parking.
Auto-translated to English by AINice neighbours and the mutual contract is just fine
Auto-translated to English by AII have been living in this neighbourhood with pleasure for 24 years.
Auto-translated to English by AIStatistics for Aalten Kern
Figures on residents, liveability and the housing market
| Sale price | €382,736 | €369,193 |
|---|---|---|
| Sale per m² | €3,370 | – |
Experiences from Aalten
How residents experience their municipality
Bredevoort is a beautiful and pleasant neighbourhood for families and for anyone looking for peace and safety. The streets are clean and the people in the neighbourhood are generally quiet; some residents are open and friendly, while others are more reserved, but that's not a problem. I have lived in my home for nine years, and unfortunately, a lot of cold air still comes in from under the floor. This means we have to use the heating more often. Otherwise, living here is pleasant and the neighbourhood feels comfortable and safe.
Auto-translated to English by AIGenerally a nice and cosy neighbourhood. A mix of younger families and older people. Quiet, and if something happens you see everyone come to look right away ;). There is some green, but I think there could be more. More trees, that also provide shade for e.g. parking.
Auto-translated to English by AIIn our short time (due to moving) it's been okay so far. Based on what we've experienced so far. With everyone in the neighbourhood. We still have to discover the rest.
Auto-translated to English by AINice neighbours and the mutual contract is just fine
Auto-translated to English by AIOur neighbourhood is a mix of streets with rental and owner-occupied homes. With plenty of green spaces. We really enjoy living here in our own home, on a nice street, although I must note that the streets with social housing are changing somewhat; nowadays many people from outside the village come to live there, which unfortunately does not exactly increase the feeling of safety. Still, I think that compared to many other neighbourhoods in the Netherlands, we live here quietly and relatively safely, with most amenities within reasonable distance.
Auto-translated to English by AII have been living in this neighbourhood with pleasure for 24 years.
Auto-translated to English by AIStatistics for Aalten
Figures on residents, liveability and the housing market
| Sale price | €384,050 | €371,636 |
|---|---|---|
| Sale per m² | €3,224 | – |
| Rent price | €930 p/m | €930 p/m |
| Rent per m² | €8 p/m | – |
Location and amenities
Saksenstraat 24, Aalten






Risks and environmental factors
Noise, foundation and climate around this address