Zomertuin 51
De Burgt, Barneveld
 Area
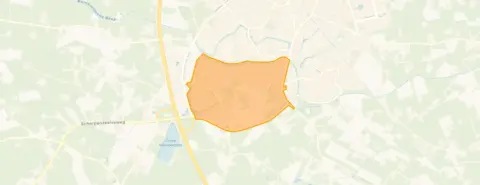
AreaA bright start in De Burgt
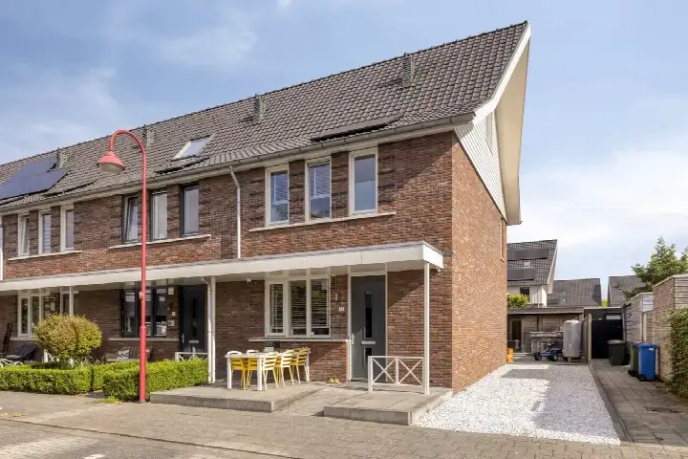
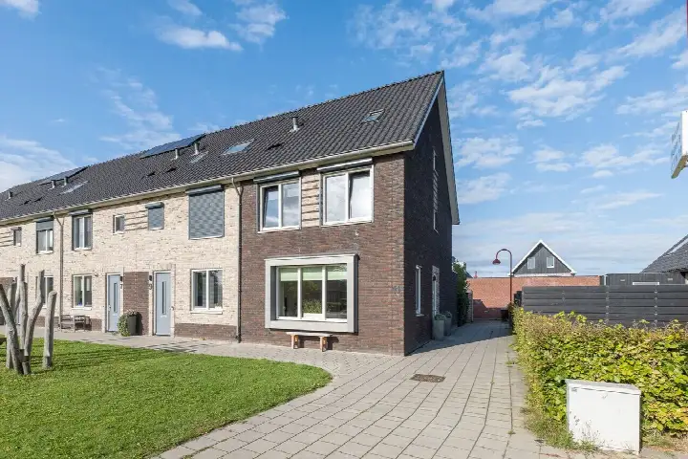
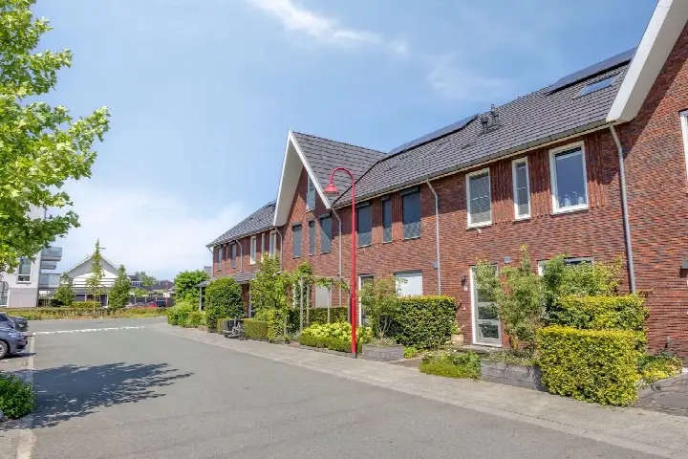
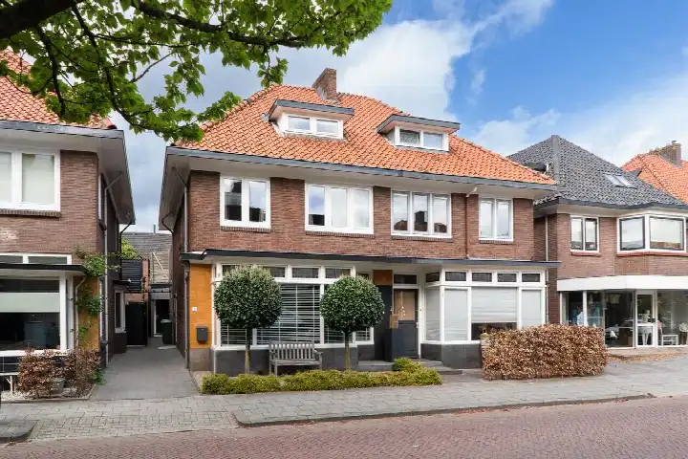
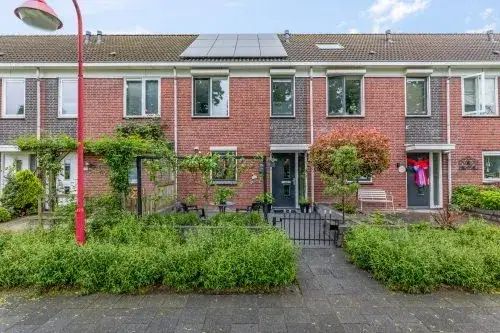
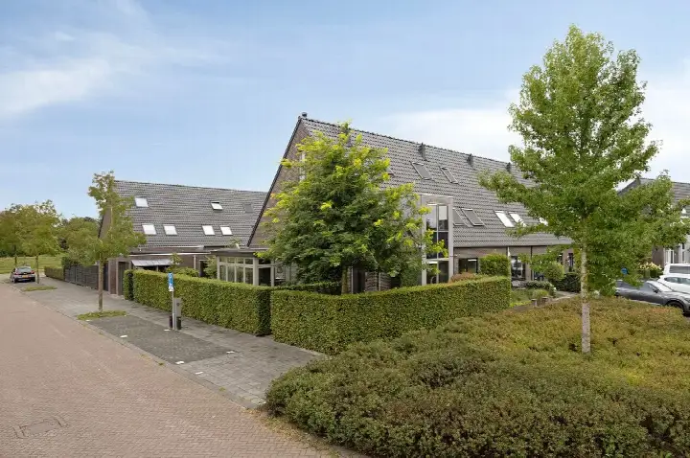
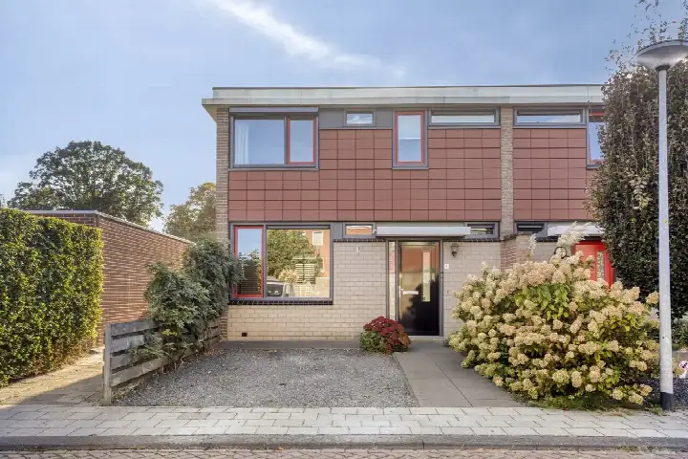
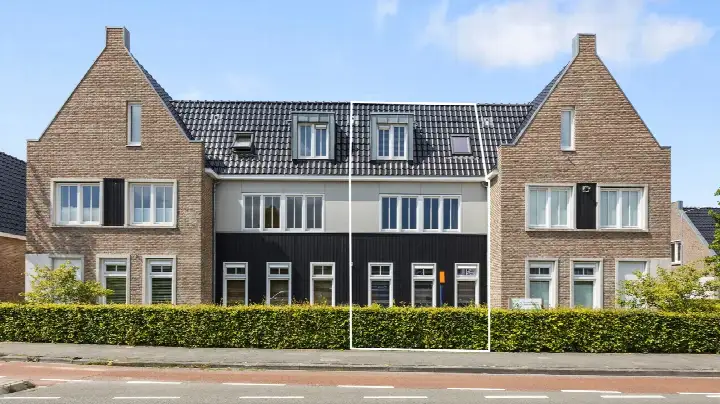
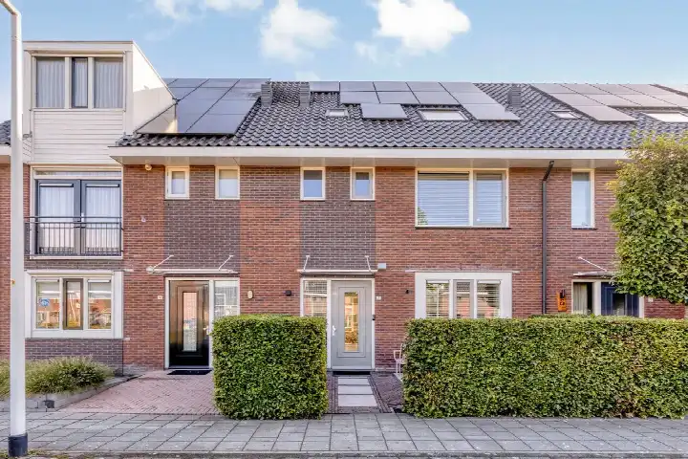
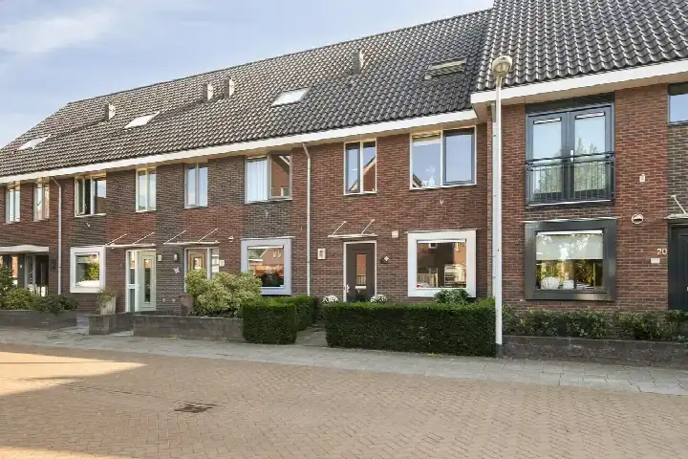
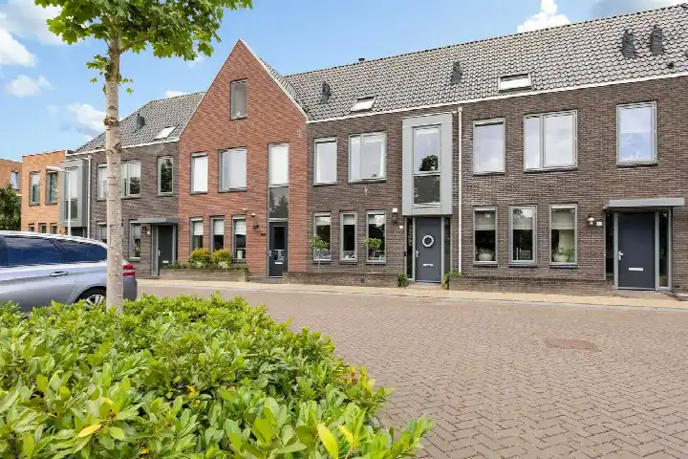
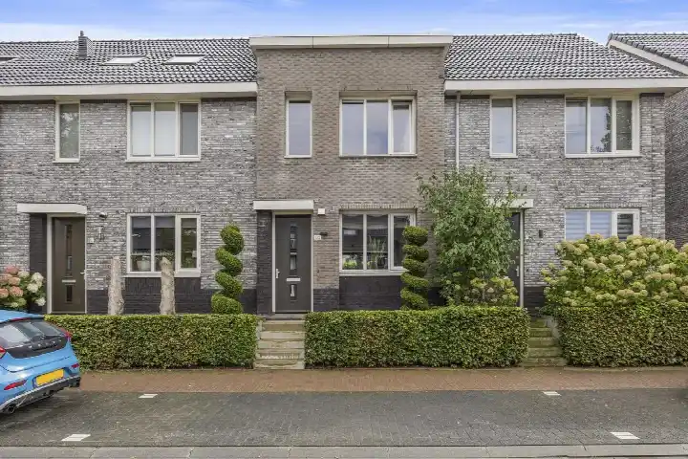
Zomertuin 51 is an end-of-terrace house in the De Burgt neighbourhood of Barneveld, a spot that feels calm and family-oriented. The home was built in 2000 and carries an energy label B, which means it is an efficient label. With an asking price of €589,000, this sits on the high side compared to the average of €522,846 for homes currently for sale in the neighbourhood. For context, end-of-terrace houses in Barneveld typically reflect a similar price level given the local market.
The home itself
Inside, the agent describes a layout with six rooms, five bedrooms and one bathroom spread over three floors, with a volume of 489 cubic metres. The living area is listed at 138 square metres by the agent, while the BAG registration records 141 square metres; the plot is 232 square metres in both sources. Outside, there is a front, side and rear garden, with the rear garden facing northeast and accessible via the back alley. The property is freehold, has HR glazing and is fully insulated, and heating comes from a central heating boiler with partial underfloor heating.
Life in De Burgt
Residents of the district give an average score of 8.5 out of 10, based on seven reviews. One resident says: "Cosy neighbourhood." Another shares: "The neighbourhood where we live is a nice neighbourhood, lots of nice green and many little streams, many nice people, very helpful, together good neighbours, always nice things to do such as a flea market and balloon festival and also very safe." The area is home to around 5,150 people, with a high share of households with children. The De Burgt neighbourhood feels like a place where community matters.
Amenities and transport
For daily errands, the Jumbo supermarket is a ten-minute walk away, and there are several other options within a short distance. Primary schools are close by, with Plantijn just around the corner and Kindcentrum de Fontein Burgthof a couple of streets away. The nearest GP, Huisartsen de Burgt, is just around the corner, while the pharmacy is a ten-minute walk. Bus line 511 stops at Barneveld, Anthonie Fokkerstraat, a couple of streets away, and the nearest train station, Barneveld Centrum, is about 2.5 kilometres from the home. The municipality of Barneveld offers a range of services within reach.
WOZ and address data
The WOZ value is not stated in the available data, so no comparison with the asking price can be made here. Regarding address risks, the noise level from road traffic is 49 dB Lden, which is above the noise standard, while railway noise is 4 dB Lden, below the standard. The foundation risk indication is low, with sand as the soil type. For climate, pluvial flooding and current flood risk are low, while heat stress is low now but medium by 2050. These are area-level indications, not an inspection of this specific home.
Source and agent
At the time of writing, the home is offered via multiple channels, including Wolfsgoed Makelaardij and listings on Funda and Pararius. The main agent is Wolfsgoed Makelaardij.
This summary was generated with AI and may contain errors. Always verify the details with the provider.
Features
Details of this home
Transfer
Price
Energy
 Save up to € 400 on your energy billCompare now
Areas and volume
 Insure your home and belongingsGet insured
Layout
Construction
Outdoor space
Frequently asked questions
About Zomertuin 51, Barneveld
What is the asking price for this home?
The asking price is €589,000. This is higher than the average asking price of €522,846 for homes currently on the market in De Burgt, and also above the median of €498,000. The price per square metre, based on the agent's listed living area of 138 square metres, is €4,268.
How many bedrooms and bathrooms does this home have?
According to the agent, the home has six rooms in total, including five bedrooms and one bathroom, spread over three floors. The living area is listed as 138 square metres by the agent, while the BAG registration records 141 square metres. The plot is 232 square metres.
What is the energy label and what does it mean for costs?
The energy label is B, which is an efficient label. This means the home is relatively efficient in terms of energy use, so you can expect moderate energy costs compared to less efficient labels. The agent also notes that the home has HR glazing and is fully insulated, which supports this efficiency.
What is the WOZ value of this home?
The WOZ value is not stated in the available data for this home. As a result, no comparison with the asking price or information about its historical development can be provided here. The WOZ value is determined by the municipality and is not part of the listing information.
What are the noise levels around this address?
The noise level from road traffic is 49 dB Lden, which is above the noise standard. Railway noise is 4 dB Lden, which is below the standard. These are area-level indications based on public data, not a measurement of this specific home, so actual noise may vary.
What is the foundation risk for this property?
The foundation risk indication is low, with sand as the soil type. This is an area-level indication based on public data, not an inspection of this specific home. It suggests that foundation issues are unlikely, but it is not a guarantee for the individual property.
What are the flood and climate risks for this area?
Pluvial flooding risk is low, and the current flood risk is also low. By 2050, the flood risk remains low, but heat stress is expected to increase from low to medium. These are area-level indications from the Klimaateffectatlas, not specific to this home.
Which supermarkets are near this home?
The nearest supermarket is a Jumbo, about 1.1 kilometres away, which is roughly a ten-minute walk. Other options include another Jumbo at 1.5 kilometres, a Lidl at 1.5 kilometres, an Aldi at 1.7 kilometres, and a PLUS at 1.8 kilometres. There are ten supermarkets within five kilometres.
What schools are close to this property?
Several primary schools are nearby, including Plantijn at about 300 metres, Kindcentrum de Fontein Burgthof at 365 metres, and IKC Amalia at 368 metres. For secondary education, Van Lodenstein College locatie Barneveld is about 1.1 kilometres away. There are 29 schools within five kilometres.
How is the public transport connection from this home?
The nearest bus stop is Barneveld, Anthonie Fokkerstraat, about 387 metres away, served by bus line 511. Another stop, Barneveld, Begr.pl. De Plantage, is at 999 metres with line 511, and Barneveld, Begraafplaats De Plantage at 1,000 metres with line 509. The nearest train station is Barneveld Centrum, about 2.1 kilometres away.
What is the neighbourhood like according to residents?
Residents of the district give an average score of 8.5 out of 10, based on seven reviews. One resident calls it a "cosy neighbourhood," while another mentions the green spaces, streams, and friendly neighbours, as well as local events like a flea market and balloon festival. The reviews reflect the wider district, not just this specific street.
Why are there no property details in this listing?
The listing does not state the WOZ value, so no comparison with the asking price or historical development can be provided. Other details, such as the exact layout of rooms on each floor, are also not specified beyond what the agent has listed. The available information comes from the agent's description and public data.