Biesdeel 4-33
Verspreide woningen bij Vlierden, Deurne
 Neighbourhood
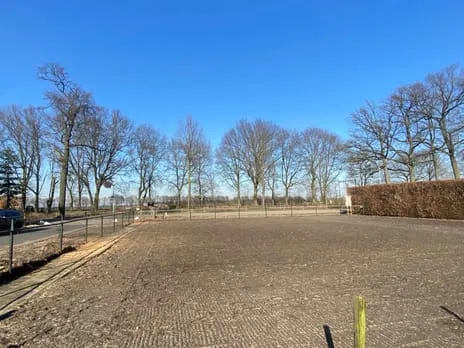
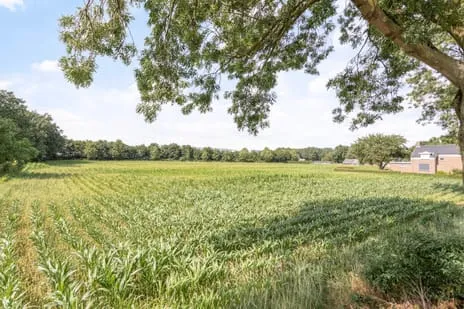
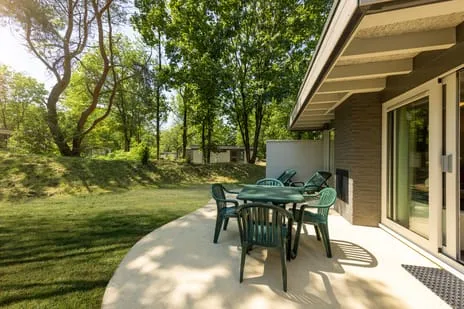
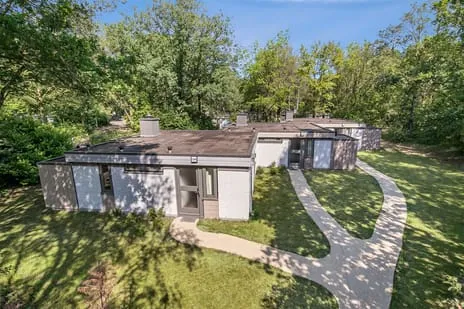
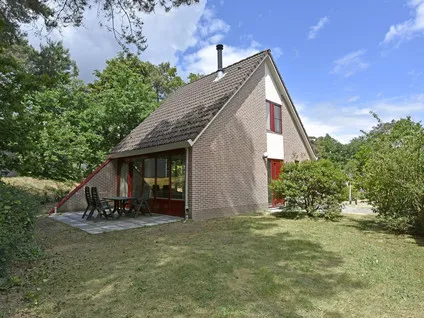
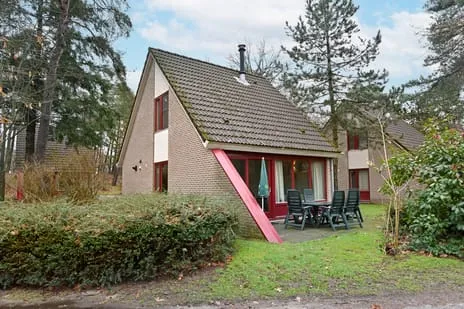
A quiet spot at the edge of the woods
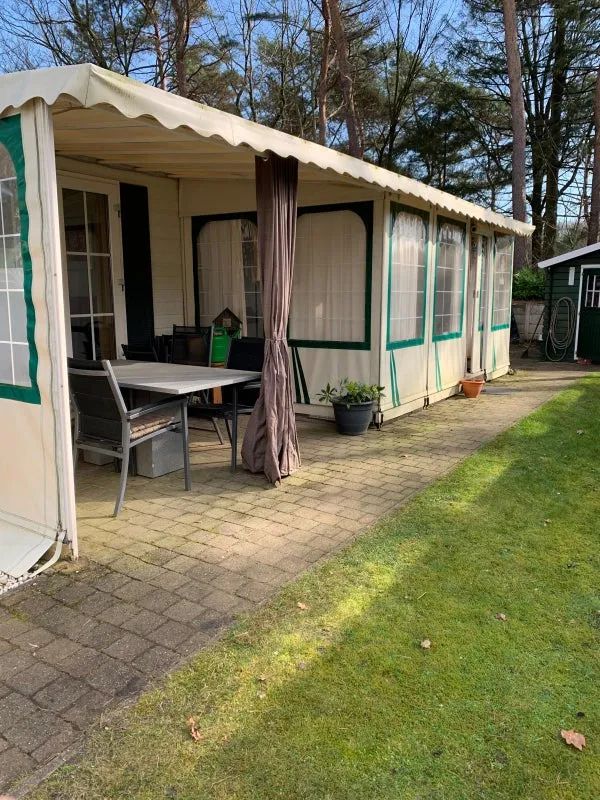
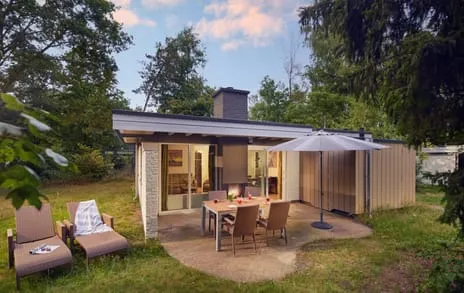
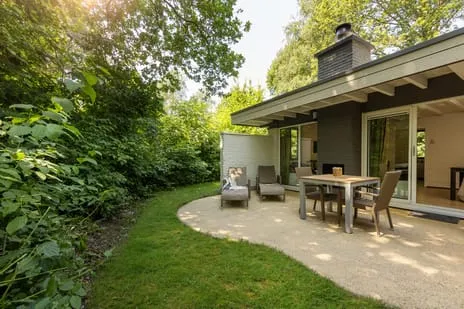
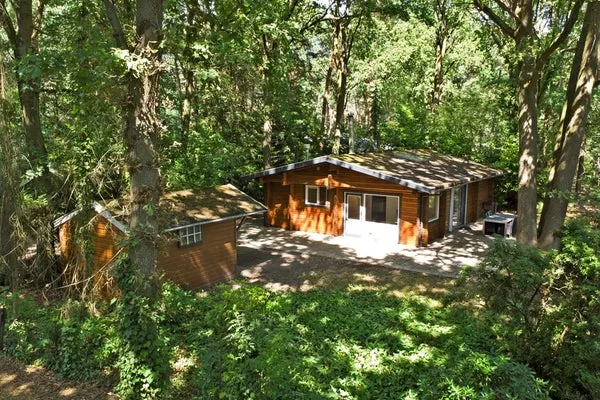
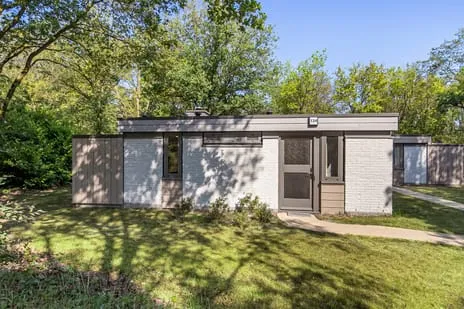
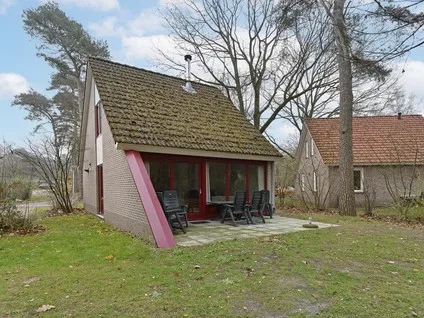
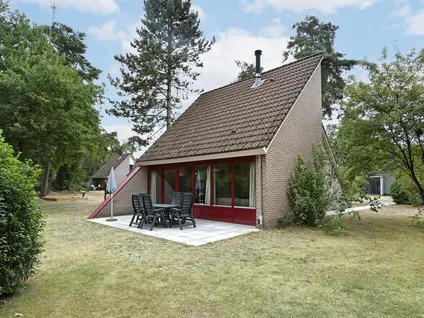
This detached house sits in a peaceful, rural setting at the edge of the forest, with a free view and a sheltered position. The home is in Vlierden, a small village in the municipality of Deurne, where life moves at a relaxed pace. With a price of €109,000, the asking price is on the high side compared to the market, especially given the modest living area. For context, you can compare it with other detached houses in Deurne.
The home itself
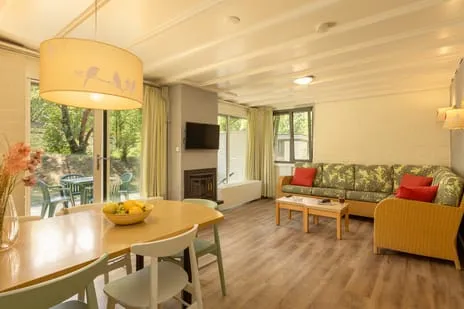
According to the agent, the house has three rooms, two bedrooms and one bathroom, with a living area of 58 m² and a volume of 215 m³. The BAG registration, however, records a living area of 340 m². The plot is listed as 332 m² by the agent, while the BAG registration states 94,818 m². The house was built in 1972 and has an energy label C. The garden faces east, and the home is heated by a central heating boiler. The setting is described as rural, at the edge of the forest, in a wooded area, sheltered with a free view.
The Verspreide woningen bij Vlierden neighbourhood
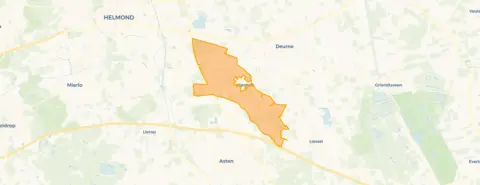
This is a scattered settlement where about 320 people live, and the atmosphere is close-knit. Residents across the municipality of Deurne give their living environment an average score of 8.75, based on three reviews. One resident says: "A neighbourhood where everyone knows each other and everyone helps each other, letting the young be young and letting the crossers cross." Another mentions: "There are many parties and even a carnival association." The neighbourhood is part of the Verspreide woningen bij Vlierden neighbourhood, where most homes are owner-occupied and nearly all are single-family houses.
Amenities and transport
The nearest supermarket, a SPAR express, is just around the corner, and a Lidl, PLUS, Albert Heijn and Jumbo are all within a ten-minute drive. For primary education, Rooms Katholieke Basisschool De Wegwijzer is a couple of streets away, and Kindcentrum d'n Bogerd is a ten-minute walk. The nearest GP is Huisartspraktijk L.J. Doensen in Deurne, and the pharmacy is Service Apotheek de Schelde Deurne. Bus stop Vlierden, De Bikkels is on your doorstep, served by line 266, and Deurne train station is a ten-minute walk. The wider area is part of the municipality of Deurne.
WOZ and address data
No WOZ value is available for this property. According to public risk data at address level, the noise from road traffic is 44 dB Lden and from rail traffic 42 dB Lden, both below the noise standard. The foundation risk indication is low, with sandy soil. The climate risk indications are low for pluvial flooding and for flood risk now and in 2050. These are area-level indications, not an inspection of this specific home.
Source and agent
At the time of writing, the home is offered via multiple channels, including Vakantie Makelaar B.V. on Vastgoed Nederland.
This summary was generated with AI and may contain errors. Always verify the details with the provider.
Features
Details of this home
Transfer
Price

Areas and volume
 Insure your home and belongingsGet insured
Layout
Construction
Outdoor space
Frequently asked questions
About Biesdeel 4-33, Vlierden
What is the asking price for this detached house in Vlierden?
The asking price is €109,000. The price per square metre, based on the agent's listed living area of 58 m², is €1,879. This is on the high side compared to the market, especially given the modest living area. The home is offered via multiple channels, including Vakantie Makelaar B.V.
How many rooms and bedrooms does this house have?
According to the agent, the house has three rooms, two bedrooms and one bathroom. The living area is listed as 58 m², but the BAG registration records 340 m². The plot is listed as 332 m² by the agent, while the BAG registration states 94,818 m². The house was built in 1972 and has an energy label C.
What is the WOZ value of this property?
The WOZ value is the municipal valuation, which is not always included in the listing. If you need it, you can check with the municipality.
What are the risk indications for this address?
Public risk data at address level indicate that the noise from road traffic is 44 dB Lden and from rail traffic 42 dB Lden, both below the noise standard. The foundation risk indication is low, with sandy soil. The climate risk indications are low for pluvial flooding and for flood risk now and in 2050. These are area-level indications, not an inspection of this specific home.
What amenities are nearby?
The nearest supermarket is a SPAR express, just around the corner, and a Lidl, PLUS, Albert Heijn and Jumbo are within a ten-minute drive. For primary education, Rooms Katholieke Basisschool De Wegwijzer is a couple of streets away, and Kindcentrum d'n Bogerd is a ten-minute walk. The nearest GP is Huisartspraktijk L.J. Doensen in Deurne, and the pharmacy is Service Apotheek de Schelde Deurne.
What is the neighbourhood like?
The neighbourhood is a scattered settlement with about 320 residents. Residents across the municipality of Deurne give their living environment an average score of 8.75, based on three reviews. One resident says: "A neighbourhood where everyone knows each other and everyone helps each other." Another mentions: "There are many parties and even a carnival association." Most homes are owner-occupied and nearly all are single-family houses.
How is the public transport connection?
Bus stop Vlierden, De Bikkels is on your doorstep, served by line 266. Deurne train station is a ten-minute walk away. The nearest other bus stops are Vlierden, De Vliert and Vlierden, Vlierdenseweg, both also served by line 266.
What is the energy label of this house?
The energy label is C. This means the home has a moderate energy efficiency. Expect energy costs that are neither very low nor very high. The house was built in 1972, and the agent mentions a central heating boiler.
Is there a garden?
Yes, according to the agent, the property has a garden, which is located on the east side. The setting is described as rural, at the edge of the forest, in a wooded area, sheltered with a free view.
Why are there no property details in this listing?
The listing does state some details, such as the number of rooms, bedrooms and bathrooms, the living area, and the plot size. The listing is incomplete in that respect.
Statistics for Verspreide woningen bij Vlierden
Figures on residents, liveability and the housing market
Statistics for Vlierden
Figures on residents, liveability and the housing market
Experiences from Deurne
How residents experience their municipality
A neighbourhood where everyone knows each other and everyone helps each other, letting the young be young and letting the crossers cross. Nothing to complain about the shops and restaurants in the area. In 1 year I've only seen one police car, so that says something about how safe it is.
Auto-translated to English by AIThere are many parties and even a carnival association
Auto-translated to English by AIThat nothing has ever happened here, for example something stolen. The neighbourhood is otherwise a fine place to live. The cultures that live here are diverse.
Auto-translated to English by AIStatistics for Deurne
Figures on residents, liveability and the housing market
| Sale price | €523,016 | €501,762 |
|---|---|---|
| Sale per m² | €3,703 | – |
| Rent price | €1,588 p/m | €1,588 p/m |
| Rent per m² | €12 p/m | – |
Location and amenities
Biesdeel 4-33, Vlierden







Risks and environmental factors
Noise, foundation and climate around this address
Noise levels
Foundation risk
Rainwater flooding
Flooding

Similar homes
View more homes nearby