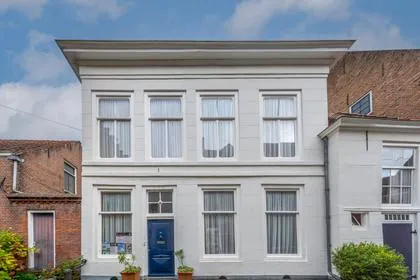
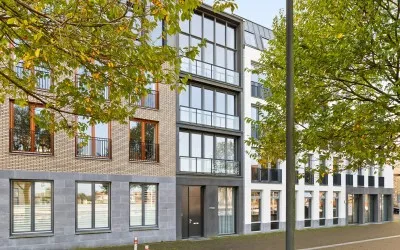
Hof Vlugtenburg 12
Souburg-Noord, Vlissingen
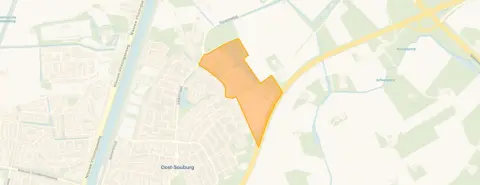 Neighbourhood
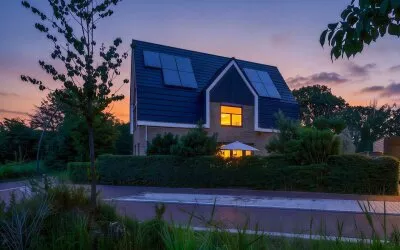
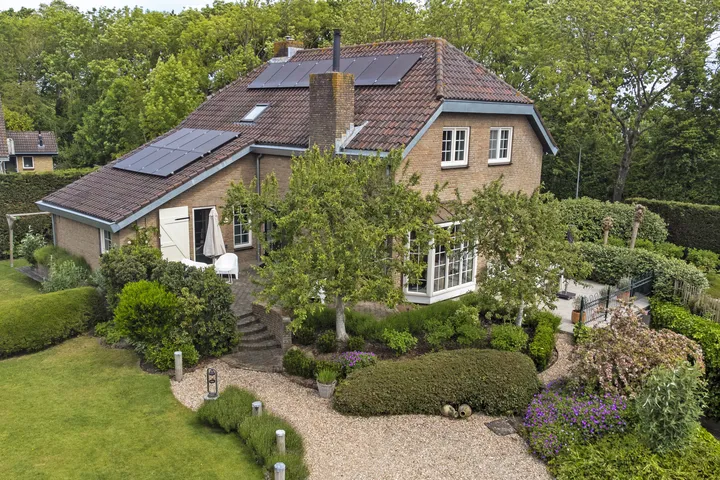
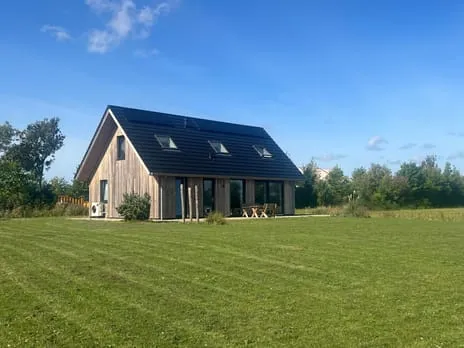
A modern villa on the edge of Oost-Souburg
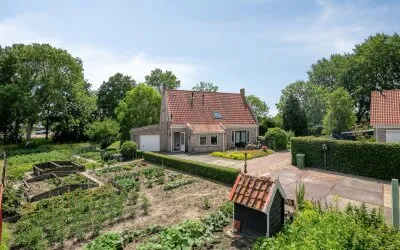
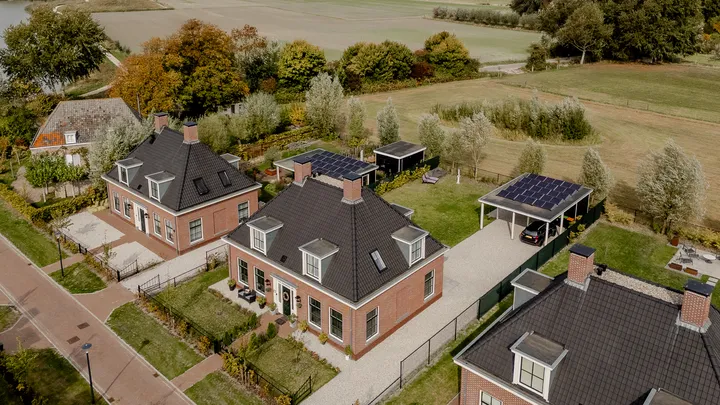
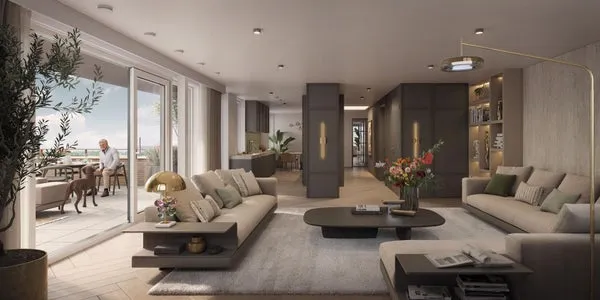
This detached house on Hof Vlugtenburg 12 sits in a quiet spot on the edge of the built-up area, yet within a residential neighbourhood. The home was built in 2022 and carries an A+++ energy label, which is an efficient label. With a price of €1,375,000, the asking price is on the high side compared with other detached houses in Vlissingen.
Inside the home
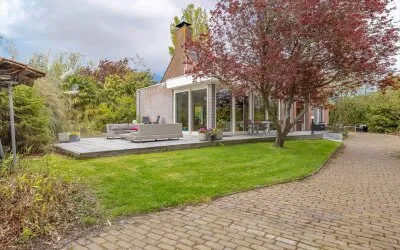
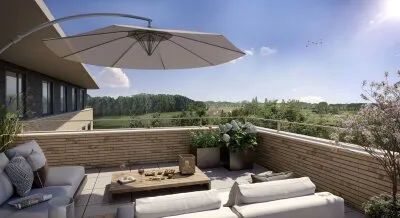
According to the agent, the home has seven rooms, six bedrooms and two bathrooms spread over three floors, with a volume of 1,040 cubic metres. The living area is listed as 240 square metres by the agent, while the BAG registration records 220 square metres. The plot measures 859 square metres in both sources. The property has a front, side and rear garden plus a sun terrace, with the rear garden facing south and accessible via the back. There is a carport, and the home is fully insulated with roof, wall and floor insulation and double glazing. Heating is provided by a heat pump with partial underfloor heating. The property is freehold.
The Souburg-Noord neighbourhood
Souburg-Noord is a small neighbourhood with around 525 residents, and the homes here are almost all owner-occupied single-family houses. Residents of the district give it an average score of 7.38, based on three reviews. One resident says: "It's a nice and quiet neighbourhood where you can just be yourself, everyone does their own thing and leaves each other alone." Another notes: "It's a cosy neighbourhood, everything is easily accessible and you have a lot from schools to shops." A third resident mentions that it is a good neighbourhood for children, though not safe to be outside alone after dark. The neighbourhood recorded seven crimes in the most recent figures. For more context, see the Souburg-Noord neighbourhood.
Amenities and transport
The nearest primary school, Christelijke Basisschool, is just around the corner, and Archipelschool Tweemaster-Kameleon is a ten-minute walk away. For groceries, Jumbo is a couple of streets away, with Aldi just beyond that. The GP practice Huisartsenpraktijk Souburg and Apotheek Souburg are both about a ten-minute walk from the home. Bus stops at Middelburg, Abeele and West-Souburg, Brug/Station are served by lines 58 and 633, and the nearest train station is Vlissingen Souburg, a ten-minute walk away. The municipality of Vlissingen is the wider area in which this home sits, and you can read more about the municipality of Vlissingen.
WOZ and address data
No WOZ value is available for this property. The address-level risk data indicates that road traffic noise is above the norm at 58 dB Lden, while railway noise is below the norm at 28 dB Lden. The foundation risk indication is low, though the soil is clay, which is sensitive to settlement. The flood risk is low for both the current situation and 2050. These are area-level indications based on public data, not an inspection of this specific home.
Source
At the time of writing, the home is offered only via Makelaarskantoor Wisse Vastgoed.
This summary was generated with AI and may contain errors. Always verify the details with the provider.
Features
Details of this home
Transfer
Price
Energy
 Save up to € 400 on your energy billCompare now
Areas and volume
 Insure your home and belongingsGet insured
Layout
Construction
Outdoor space
The WOZ value is set annually by the municipality with 1 January as its reference date, and therefore lags the market by about a year. It is an estimated market value, not a sale price.
Frequently asked questions
About Hof Vlugtenburg 12, Oost-Souburg
What is the asking price for this detached house in Oost-Souburg?
The asking price is €1,375,000. Based on the agent's listed living area of 240 square metres, that works out to €5,729 per square metre. The home is a detached villa built in 2022 with an A+++ energy label, which is an efficient label. The price is on the high side compared with other detached houses in Vlissingen.
How many bedrooms and bathrooms does this home have?
According to the agent, the home has seven rooms in total, including six bedrooms and two bathrooms, spread over three floors. The living area is listed as 240 square metres by the agent, while the BAG registration records 220 square metres. The plot measures 859 square metres. There is also a carport and a garden with front, side and rear sections plus a sun terrace.
What is the WOZ value of this property?
The WOZ value is not stated for this property. The asking price is €1,375,000, and the home was built in 2022 with an A+++ energy label.
What are the noise levels around this address?
The address-level risk data shows road traffic noise at 58 dB Lden, which is above the noise norm, based on 2022 data. Railway noise is measured at 28 dB Lden, which is below the norm, based on 2023 data. These are area-level indications from public data sources, not measurements taken at the property itself.
What supermarkets and schools are near this home?
The nearest supermarket is Jumbo, about a ten-minute walk away, with Aldi just beyond that. For schools, Christelijke Basisschool is just around the corner, and Archipelschool Tweemaster-Kameleon is about a ten-minute walk away. The nearest GP is Huisartsenpraktijk Souburg, and the pharmacy is Apotheek Souburg, both roughly a ten-minute walk from the home.
What public transport options are available nearby?
The nearest bus stops are Middelburg, Abeele and West-Souburg, Brug/Station, both served by lines 58 and 633. The nearest train station is Vlissingen Souburg, about a ten-minute walk away. This gives access to both bus and rail connections from the area.
What is the foundation risk for this property?
The foundation risk indication for this address is low, according to the area-level risk data. The soil type is clay, which is noted as sensitive to settlement. This is an indication based on public data at the address level, not an inspection of this specific home. The flood risk is low for both the current situation and 2050.
What is the neighbourhood of Souburg-Noord like?
Souburg-Noord has around 525 residents, and nearly all homes are owner-occupied single-family houses. Residents of the district give it an average score of 7.38, based on three reviews. One resident describes it as a nice and quiet neighbourhood where people leave each other alone, while another mentions it is cosy with everything easily accessible. The neighbourhood recorded seven crimes in the most recent figures.
How large is the plot and garden for this home?
The plot measures 859 square metres, according to both the BAG registration and the agent. The garden consists of a front, side and rear garden plus a sun terrace. The rear garden faces south and is accessible via the back of the property. There is also a carport for parking.
What energy label does this home have and what does it mean?
The home has an A+++ energy label, which is an efficient label. The property was built in 2022 and is described by the agent as fully insulated, with roof, wall and floor insulation and double glazing. Heating is provided by a heat pump with partial underfloor heating. An efficient label means energy costs are likely to be relatively low.
Statistics for Souburg-Noord
Figures on residents, liveability and the housing market
Experiences from Oost-Souburg
How residents experience their district
I've lived here my whole life, it's a good neighbourhood for children, just not safe to be outside alone after dark.
Auto-translated to English by AIIt's a nice and quiet neighbourhood where you can just be yourself, everyone does their own thing and leaves each other alone. The people are friendly, but there is a lot of dog poop and fireworks on the fields and playgrounds, but otherwise it's large and partly okay. The houses are old and damp, and many have single glazing. As for facilities, there are poles with dog poop bags and glass/plastic bins, but not much else. The poles with dog bags are stuffed too full, so you can't grab any bags.
Auto-translated to English by AIIt's a cosy neighbourhood, everything is easily accessible and you have a lot from schools to shops.
Auto-translated to English by AIStatistics for Oost-Souburg
Figures on residents, liveability and the housing market
| Sale price | €343,883 | €324,067 |
|---|---|---|
| Sale per m² | €3,145 | – |
| Rent price | €485 p/m | €485 p/m |
Experiences from Vlissingen
How residents experience their municipality
Had a great time, met so many people and had many experiences. So many stories to tell and a wonderful neighbourhood to live in if you want a quiet life.
Auto-translated to English by AII've lived here my whole life, it's a good neighbourhood for children, just not safe to be outside alone after dark.
Auto-translated to English by AIFine
Auto-translated to English by AINice neighbourhood with playgrounds, schools, facilities and well maintained
Auto-translated to English by AIGood and safe
Auto-translated to English by AIGreat, a nice neighbourhood with friendly neighbours
Auto-translated to English by AIIt's a nice and quiet neighbourhood where you can just be yourself, everyone does their own thing and leaves each other alone. The people are friendly, but there is a lot of dog poop and fireworks on the fields and playgrounds, but otherwise it's large and partly okay. The houses are old and damp, and many have single glazing. As for facilities, there are poles with dog poop bags and glass/plastic bins, but not much else. The poles with dog bags are stuffed too full, so you can't grab any bags.
Auto-translated to English by AIit is always safe, easily accessible, quiet and peaceful.
Auto-translated to English by AIStatistics for Vlissingen
Figures on residents, liveability and the housing market
| Sale price | €408,231 | €346,560 |
|---|---|---|
| Sale per m² | €3,351 | – |
| Rent price | €962 p/m | €982 p/m |
| Rent per m² | €7 p/m | – |
Location and amenities
Hof Vlugtenburg 12, Oost-Souburg





Risks and environmental factors
Noise, foundation and climate around this address