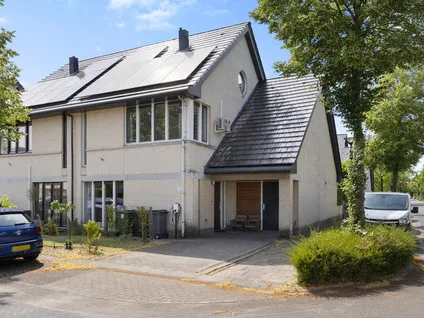
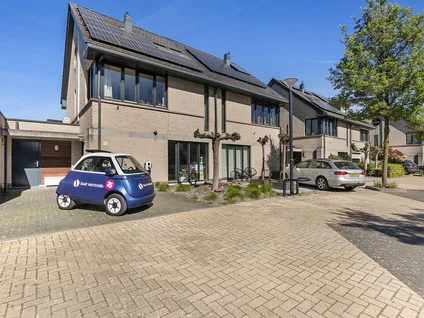
IJsselrust 39
De Leigraaf-De Steenderens, Westervoort
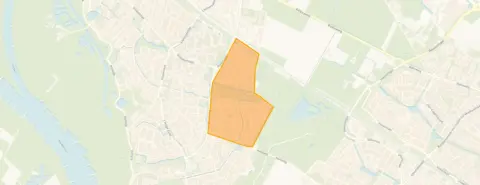 Neighbourhood
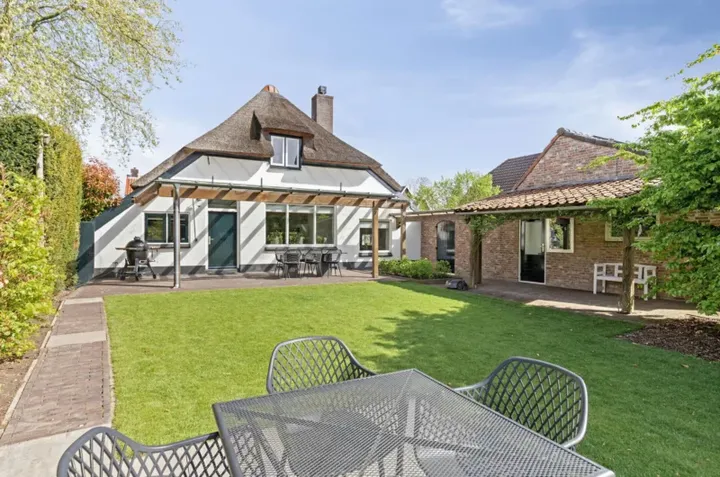
A spacious detached home in Westervoort
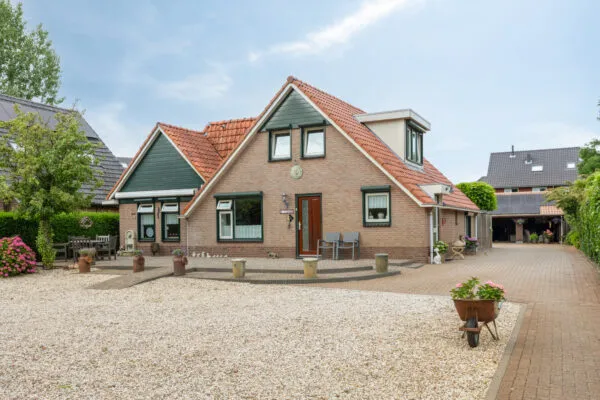
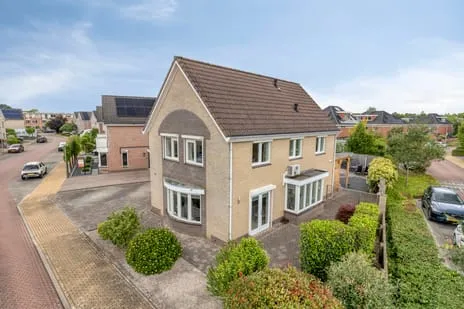
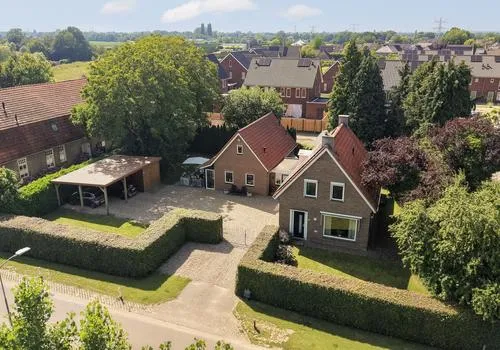
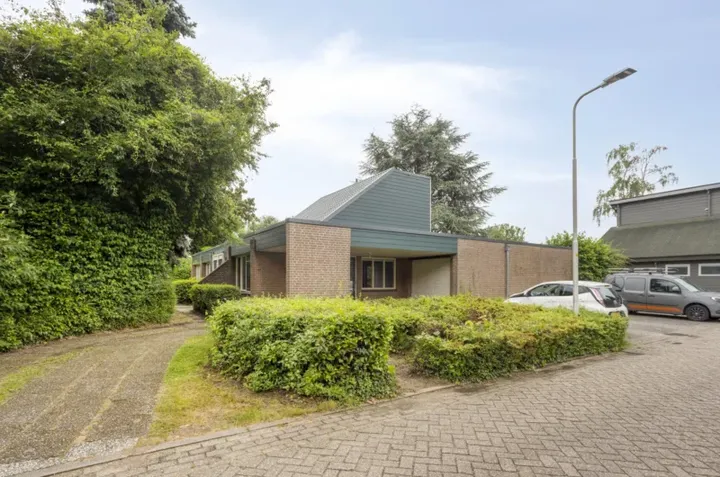
This detached house on IJsselrust 39 sits in the De Leigraaf-De Steenderens neighbourhood of Westervoort, a residential area with a pleasant, established feel. The asking price of €817,500 is on the high side compared with the WOZ value, which is €661,000 as of 1 January 2025. For context, the price per square metre comes to €4,593 based on the agent's listed floor area. If you're looking at detached houses in Westervoort, this one stands out for its size and setting.
Inside the home
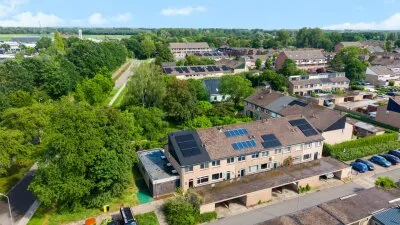
Built in 1996, this villa offers 5 rooms, including 4 bedrooms and 2 bathrooms, spread over 2 floors. The living area is listed as 207 m² according to the BAG registration, while the agent states 178 m². The plot measures 390 m² in both sources. The home has a garden on three sides (front, side and rear, the latter facing south and accessible via the back), plus an attached brick garage, a carport and a parking space. It is fully owned, insulated with roof, wall and floor insulation and double glazing, and heated by district heating with partial underfloor heating.
The De Leigraaf-De Steenderens neighbourhood
Residents of the district give it an average score of 8.03, based on five reviews. One resident says: "always good and pleasant atmosphere." Another notes: "Very cosy but more old people than really young… It is well maintained though." The neighbourhood has around 2,090 inhabitants, with a mix of ages and household types. It's a quiet, well-kept area where people seem to feel at home. For more on the De Leigraaf-De Steenderens neighbourhood, you can read further.
Amenities and transport
For daily errands, the PLUS supermarket is just around the corner, and a Jumbo is a ten-minute walk away. Primary schools IKC De Hoge Hoeve and Dalton IKC Het Ravelijn are both within a short walk. The nearest GP is Huisartsenpraktijk Rozet IJssel, and the BENU Apotheek Rozet is nearby. Bus stops at Westervoort, Heilweg and Ganzenpoel, served by lines 62, 762 and 804, are just around the corner, and Westervoort train station is about a ten-minute walk. The municipality of the municipality of Westervoort offers these amenities within easy reach.
WOZ and address data
The WOZ value is €661,000, with a reference date of 1 January 2025. The asking price is 24% above this value. Over the past five years, the WOZ value has developed according to municipal data. As for address-level risks, the noise from road traffic is 45 dB Lden and from rail traffic 38 dB Lden, both below the legal norm. The foundation risk indication is low, though the soil is clay, which is sensitive to settling. Pluvial flooding risk is medium, and current flood risk is elevated, decreasing to medium by 2050. Heat stress is currently low but medium by 2050. These are area-level indications, not an inspection of this specific home.
Source and agent
At the time of writing, the home is offered via multiple channels, including GABA Makelaardij and GABA Makelaardij on Funda.
This summary was generated with AI and may contain errors. Always verify the details with the provider.
Features
Details of this home
Transfer
Price
Energy
 Save up to € 400 on your energy billCompare now
Areas and volume
 Insure your home and belongingsGet insured
Layout
Construction
Outdoor space
The WOZ value is set annually by the municipality with 1 January as its reference date, and therefore lags the market by about a year. It is an estimated market value, not a sale price.
Frequently asked questions
About IJsselrust 39, Westervoort
How does the asking price compare to the WOZ value?
The asking price of €817,500 is 24% above the WOZ value of €661,000, which was set on 1 January 2025. The WOZ value is the municipal valuation for tax purposes, not the current market value. This comparison is a factual observation; whether the price is justified depends on the market and the home's condition.
What is the layout of this detached house?
According to the agent, the home has 5 rooms, including 4 bedrooms and 2 bathrooms, spread over 2 floors. The living area is listed as 178 m² by the agent, while the BAG registration states 207 m². The plot is 390 m². There is a garden on three sides, with the rear garden facing south and accessible via the back, plus an attached brick garage, a carport and a parking space.
What is the energy label and what does it mean?
The energy label is A, which is an efficient label. This means the home is likely to have relatively low energy costs compared to less efficient labels. The agent also mentions insulation including roof, wall and floor insulation and double glazing, as well as district heating with partial underfloor heating. These features contribute to the home's energy performance.
What is the foundation risk for this address?
The foundation risk indication for this address is low, according to public data. However, the soil is clay, which is sensitive to settling. This is an area-level indication, not an inspection of the specific home. It means that, based on regional data, the risk of foundation issues is considered low, but individual circumstances can vary.
What are the flood risks for this property?
According to area-level data, the current flood risk is elevated, but it is expected to decrease to medium by 2050. Pluvial flooding (from heavy rain) is medium. These are indications for the area, not a guarantee for this specific home. It's a factual overview of the risks as provided by public sources.
Which supermarkets are nearby?
The nearest supermarket is a PLUS at about 478 metres, which is just around the corner. A Jumbo is at about 979 metres, a ten-minute walk. There are several other supermarkets within a few kilometres, including another PLUS and a Jumbo at about 1.7 km, and an Albert Heijn at about 1.8 km.
What schools are close to this home?
There are several primary schools within walking distance. IKC De Hoge Hoeve is at about 251 metres, and Dalton IKC Het Ravelijn is at about 397 metres. Sport IKC Het Startblok is at about 930 metres. For secondary education, Candea College is at about 1 km.
How is the public transport in this area?
The nearest bus stop is Westervoort, Heilweg, at about 296 metres, served by lines 62, 762 and 804. Another stop, Westervoort, Ganzenpoel, is at about 512 metres with the same lines. The nearest train station is Westervoort, at about 1.9 km, which is a ten-minute walk or a short cycle.
What do residents say about the neighbourhood?
Residents of the district give an average score of 8.03, based on five reviews. One resident says: "always good and pleasant atmosphere." Another mentions: "Very cosy but more old people than really young… It is well maintained though." These reviews reflect the district as a whole, not just this specific neighbourhood.
Is there a garden and parking?
Yes, the home has a garden on three sides: front, side and rear. The rear garden faces south and is accessible via the back. There is also an attached brick garage, a carport and a parking space, providing ample parking options.
Statistics for De Leigraaf-De Steenderens
Figures on residents, liveability and the housing market
Experiences from Wijk 00
How residents experience their district
always good and pleasant atmosphere
Auto-translated to English by AII was born here, I live with my parents because unfortunately at 29 I can't get anything. The neighbourhood is great, but I'm ready for my own home.
Auto-translated to English by AIVery cosy but more old people than really young… It is well maintained though
Auto-translated to English by AINice neighbourhood
Auto-translated to English by AIPlus point Many schools in the neighbourhood and many children live here, everyone helps each other every now and then and people are 9/10 times polite to each other
Auto-translated to English by AIStatistics for Wijk 00
Figures on residents, liveability and the housing market
| Sale price | €630,214 | €595,000 |
|---|---|---|
| Sale per m² | €3,656 | – |
Experiences from Westervoort
How residents experience their municipality
always good and pleasant atmosphere
Auto-translated to English by AII was born here, I live with my parents because unfortunately at 29 I can't get anything. The neighbourhood is great, but I'm ready for my own home.
Auto-translated to English by AIVery cosy but more old people than really young… It is well maintained though
Auto-translated to English by AINice neighbourhood
Auto-translated to English by AIPlus point Many schools in the neighbourhood and many children live here, everyone helps each other every now and then and people are 9/10 times polite to each other
Auto-translated to English by AIStatistics for Westervoort
Figures on residents, liveability and the housing market
| Sale price | €630,214 | €595,000 |
|---|---|---|
| Sale per m² | €3,656 | – |
Location and amenities
IJsselrust 39, Westervoort




Risks and environmental factors
Noise, foundation and climate around this address
Noise levels
Foundation risk
Rainwater flooding
Flooding
Heat stress

Similar homes
View more homes nearby