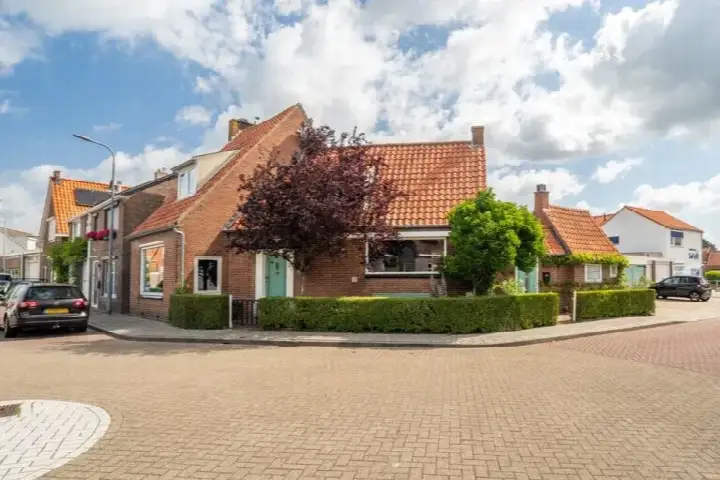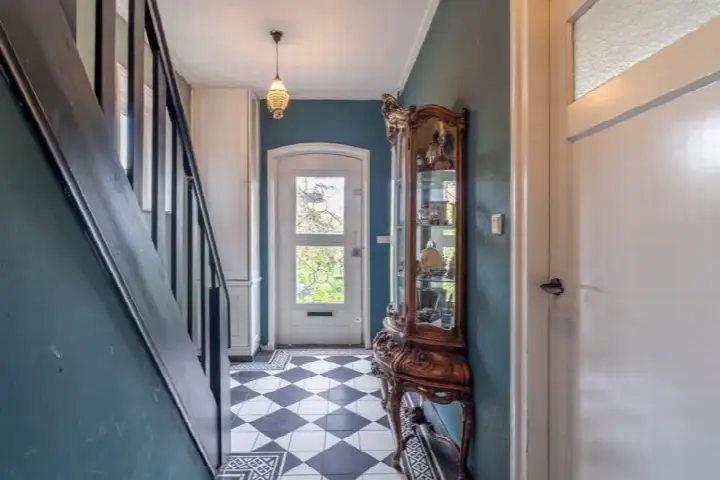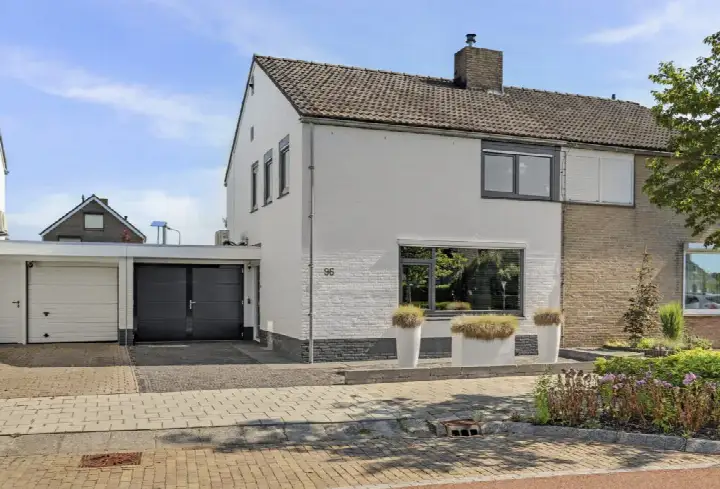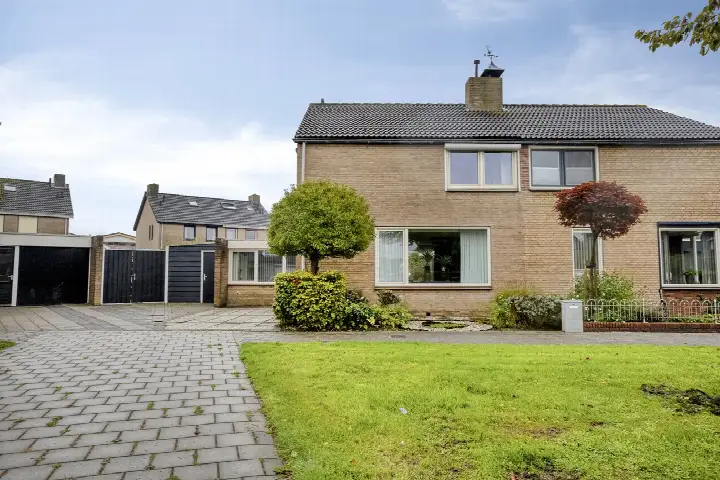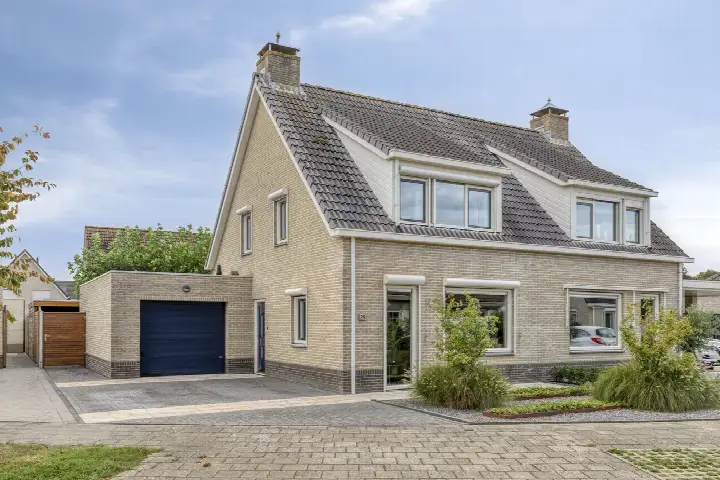
A detached home in the heart of Yerseke
This detached house on Oesterstraat 8 sits in the Yerseke - Kern neighbourhood, a part of the municipality of Reimerswaal. Built in 1954, the home has an energy label C. The asking price of €495,000 is on the high side compared with the average asking price in the neighbourhood, which comes to €343,021. For context, the price per square metre is €4,714 based on the agent's floor area. If you are looking at the wider market, you can compare with other detached houses in Reimerswaal.
The home itself
According to the agent, the home has three rooms, two bedrooms and one bathroom spread over four floors, with a volume of 442 cubic metres. The living area is listed as 105 m² by the agent, while the BAG registration records 114 m². The plot measures 330 m² according to both the agent and the BAG registration. There is a garden at the rear of 330 m² facing southeast, and a detached brick garage. The agent states the home is fully insulated with double glazing, and heating is provided by a central heating boiler.
Life in Yerseke - Kern
Yerseke - Kern is home to around 2,915 people, and the housing stock is predominantly owner-occupied. Residents across the municipality of Reimerswaal give their living environment an average score of 7.88, based on six reviews. One resident says: "It's a nice neighbourhood where everyone knows each other and will always help each other, and together we keep it tidy." Another describes it as a "very quiet neighbourhood with many young families but also some older people living in bungalows." The same resident notes that "the centre is easily accessible from our neighbourhood." For more on the area, have a look at the Yerseke - Kern neighbourhood.
Amenities and transport
Daily errands are well covered here. Albert Heijn is just around the corner, and the nearest GP, Huisartsenpraktijk Yerseke, is a couple of streets away. For primary education, Dominee G.H. Kerstenschool is a five-minute walk, and Alberoschool CBS Het Kompas is a ten-minute walk. The nearest bus stop, Yerseke, Molenlaan, is just around the corner and is served by lines 27 and 599. The nearest train station, Kruiningen-Yerseke, is about 3.3 kilometres away. For a broader view of the area, you can read more about the municipality of Reimerswaal.
WOZ and address data
The WOZ value is not stated in the available data. Regarding the address, there are some area-level indications worth noting. The noise level from road traffic is recorded at 50 dB Lden, which is above the noise standard, based on 2022 data. The foundation risk indication is elevated, with the home built in 1954 on clay soil, and the area is noted as a KCAF attention area. Pluvial flooding at heavy rain is indicated as elevated, and the current flood risk is medium, dropping to low by 2050. These are indications at area level, not an inspection of this specific home.
Source
At the time of writing, the home is offered via multiple channels, including Makelaardij de Groot and Makelaardij de Groot.
This summary was generated with AI and may contain errors. Always verify the details with the provider.
Features
Details of this home
Transfer
Price
Energy
 Save up to € 400 on your energy billCompare now
Areas and volume
Layout
Construction
Outdoor space
Frequently asked questions
About Oesterstraat 8, Yerseke
What is the asking price for this detached house in Yerseke?
The asking price is €495,000. This is on the high side compared with the average asking price in the neighbourhood, which is €343,021. The price per square metre is €4,714, based on the agent's stated floor area of 105 m². The neighbourhood average asking price per square metre is €3,201.
How many rooms and bedrooms does this home have?
According to the agent, the home has three rooms, two bedrooms and one bathroom, spread over four floors. The volume is 442 cubic metres. The living area is listed as 105 m² by the agent, while the BAG registration records 114 m². The plot measures 330 m².
What is the WOZ value of this property?
The WOZ value is not stated in the available data. The WOZ value is the municipal valuation used for tax purposes, and it is not part of the listing information provided here.
What are the foundation risks for this address?
The foundation risk indication for this address is elevated, according to public risk data. The home was built in 1954 on clay soil, which may mean wooden piles or a shallow foundation. The area is also noted as a KCAF attention area, where 72% of properties were built before 1970. These are area-level indications, not an inspection of this specific home.
What supermarkets are near this home?
Albert Heijn is the nearest supermarket, at about 334 metres, which is just around the corner. The next closest options are a SPAR at about 4.5 kilometres and a Coop at about 5.3 kilometres. Within a five-kilometre radius, there are two supermarkets in total.
Which schools are close to Oesterstraat 8?
Dominee G.H. Kerstenschool, a primary school with 335 pupils, is about 443 metres away, a five-minute walk. Alberoschool CBS Het Kompas, with 220 pupils, and OBS Parelmoer, with 90 pupils, are both about 795 metres away, a ten-minute walk. There are six schools within a five-kilometre radius.
What public transport options are available nearby?
The nearest bus stop is Yerseke, Molenlaan, about 258 metres away, served by lines 27 and 599. Two other stops, Yerseke, Marijkelaan and Yerseke, Damstraat, are also on the same lines. The nearest train station is Kruiningen-Yerseke, at about 3.3 kilometres.
What do residents say about living in this area?
Residents across the municipality of Reimerswaal give their living environment an average score of 7.88, based on six reviews. One resident says it is a nice neighbourhood where everyone knows each other and helps each other. Another describes it as a very quiet neighbourhood with many young families, noting that the centre is easily accessible.
What is the energy label of this home?
The energy label is C. The agent states the home is fully insulated with double glazing, and heating is provided by a central heating boiler. With a label C, energy costs will be moderate compared with the most efficient labels.
Is there a garden and garage with this property?
Yes, the home has a garden at the rear measuring 330 m², facing southeast. There is also a detached brick garage. The plot measures 330 m² according to both the agent and the BAG registration.