Steenbok 5
Oostburg, Sluis
 Area
AreaA spacious detached home in Oostburg
Steenbok 5 is a detached house in Oostburg, a town in the municipality of Sluis. The home was built in 1979 and has an energy label C. The asking price of €799,000 is 134% above the average asking price in the neighbourhood, which is €340,959. For context, the average asking price per square metre in the neighbourhood is €2,664, while this home is listed at €3,898 per square metre based on the agent's floor area. If you are looking at detached houses in Sluis, this is one of the more expensive options.
The home itself
According to the agent, the home has six bedrooms. The living area is listed as 205 m² by the agent, while the BAG registration records 280 m². The plot measures 900 m² according to the BAG. The home is a detached house, so you have space on all sides. The energy label is C, which means the home is not the most efficient, so expect moderate energy costs.
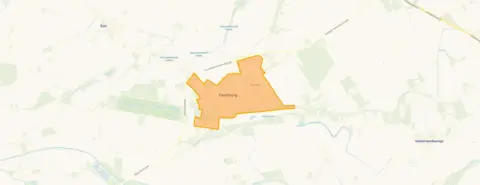
Oostburg as a neighbourhood
Oostburg is a neighbourhood with about 4,310 residents, and a large share of them are 65 or older, at 31%. The average household size is 1.9, and 44% of households are single-person. Residents give the neighbourhood an average score of 6.57, based on nine reviews. One resident says: "We had a beautiful neighbourhood. Now some places look like a scrap heap. Most people want to leave here." Another resident mentions: "New residents, sneaky, accuse me of a rat infestation... Everyone is very much to themselves, I don't mind because I am too." The reviews paint a mixed picture, with some residents noting a decline in tidiness. The neighbourhood has 37 homes for sale, with an average asking price of €340,959 and a median of €299,000. The average living area of homes for sale is 139 m², so this home is 47% larger than that average. For more on the area, see the municipality of Sluis.
Amenities and transport
For daily groceries, you have Jumbo and Lidl just around the corner, both, and Albert Heijn a ten-minute walk away. For primary education, Basisschool de Berenburcht and Basisschool Sint Bavo are both a couple of streets away,. The nearest GP is Huisartsenpraktijk Oostburg-Cadzand, locatie Oostburg,, and the pharmacy Service Apotheek Oostburg en Sluis BV is nearby. For public transport, bus stops Oostburg, Philipsweg and Oostburg, Watertoren are within a five-minute walk, with lines 5 and 601, and lines 1, 5, 42 and 601 respectively. The nearest train station is Vlissingen,. The address risk data, which is an area-level indication and not an inspection of this home, shows a low foundation risk, though the soil is clay, which is sensitive to settling. The noise level from road traffic is 37 dB Lden, which is below the noise standard. For climate, pluvial flooding at heavy rain is medium, while flood risk is low both now and in 2050. Heat stress is low currently, but medium by 2050.
Source
At the time of writing, the home is offered only via De Dobbelaere Makelaars.
This summary was generated with AI and may contain errors. Always verify the details with the provider.
Features
Details of this home
Transfer
Price
Energy
 Save up to € 400 on your energy billCompare now
Areas and volume
 Insure your home and belongingsGet insured
Layout
Construction
Outdoor space
Frequently asked questions
About Steenbok 5, Oostburg
How does the asking price compare to other homes in Oostburg?
The asking price of €799,000 is 134% above the average asking price in the neighbourhood, which is €340,959. The median asking price is €299,000. The price per square metre is €3,898, based on the agent's floor area of 205 m², while the neighbourhood average is €2,664 per m². This home is clearly at the higher end of the market in Oostburg.
How many bedrooms does this home have?
According to the agent, the home has six bedrooms. The living area is listed as 205 m² by the agent, while the BAG registration records 280 m². The plot measures 900 m² according to the BAG. The home is a detached house, so you have space on all sides.
What is the energy label and what does it mean for costs?
The energy label is C. This is not the most efficient label, so you can expect moderate energy costs. The label does not tell you about the condition of the home itself, only about its energy performance. The home was built in 1979, which is a fact about its age, not a judgement on its state.
What is the WOZ value of this home?
The WOZ value is the municipal valuation, which is separate from the asking price. Without this figure, it is not possible to compare the asking price to the official valuation. The listing does not provide this information.
What are the risks for foundation and flooding in this area?
The address risk data, which is an area-level indication and not an inspection of this home, shows a low foundation risk. The soil is clay, which is sensitive to settling. For climate, pluvial flooding at heavy rain is medium, while flood risk is low both now and in 2050. Heat stress is low currently, but medium by 2050.
What amenities are nearby for daily life?
For groceries, Jumbo and Lidl are about 700 metres away, and Albert Heijn is about 1.2 km. For primary education, Basisschool de Berenburcht and Basisschool Sint Bavo are both about 630 metres away. The nearest GP is Huisartsenpraktijk Oostburg-Cadzand at 1.3 km, and the pharmacy is nearby. The nearest hospital is Antonius in Oostburg, at 1.3 km.
How is the public transport in Oostburg?
The nearest bus stops are Oostburg, Philipsweg at about 480 metres, with lines 5 and 601, and Oostburg, Watertoren at about 580 metres, with lines 1, 5, 42 and 601. The nearest train station is Vlissingen, at 14.7 km. There is no train station within the town itself.
What do residents say about living in Oostburg?
Residents give the neighbourhood an average score of 6.57, based on nine reviews. Some residents express concerns about tidiness, with one saying: "We had a beautiful neighbourhood. Now some places look like a scrap heap." Another resident mentions issues with neighbours and noise. The reviews are mixed, with some residents noting a decline in the area's appearance.
Is this home suitable for a large family?
The home has six bedrooms according to the agent, which provides ample space for a large family. The living area is 205 m² according to the agent, or 280 m² according to the BAG registration. The plot is 900 m². Whether it suits a family depends on your needs, but the number of bedrooms is substantial.