Verspreide huizen Heesselt, West Betuwe
 Neighbourhood
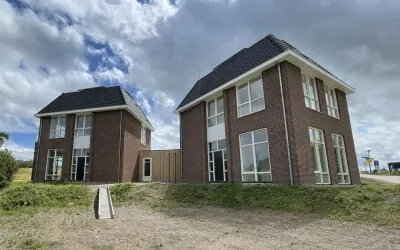
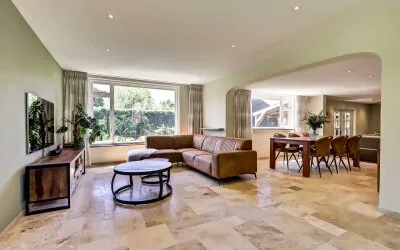
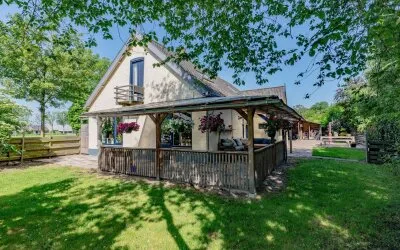
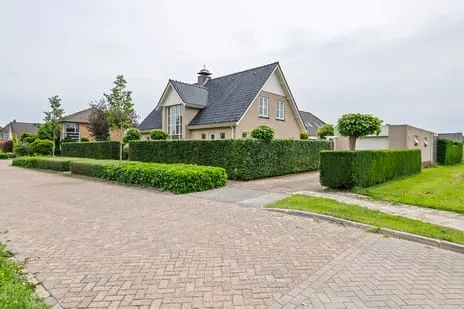
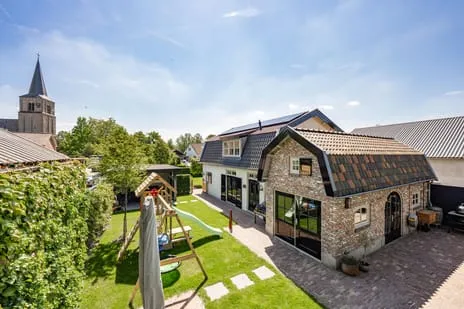
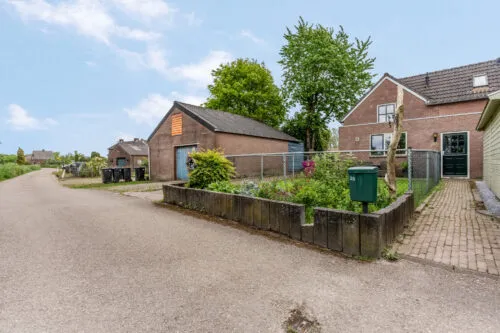
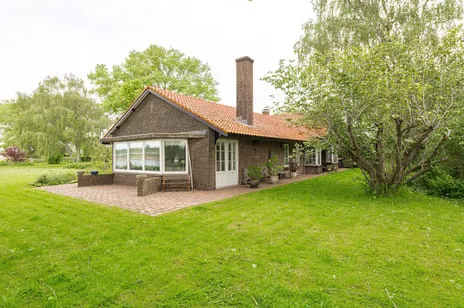
This detached house on Steenfabriek 3 sits in the rural setting of Heesselt, a small village in the municipality of West Betuwe. With a floor area of 286 m² and a plot of 7,400 m², there is plenty of room both inside and out. The home dates from 1947 and has an E energy label, so heating costs are something to budget for. At €1,265,000, the price is on the high side compared to other detached houses in West Betuwe, but the generous plot is a clear distinguishing feature.
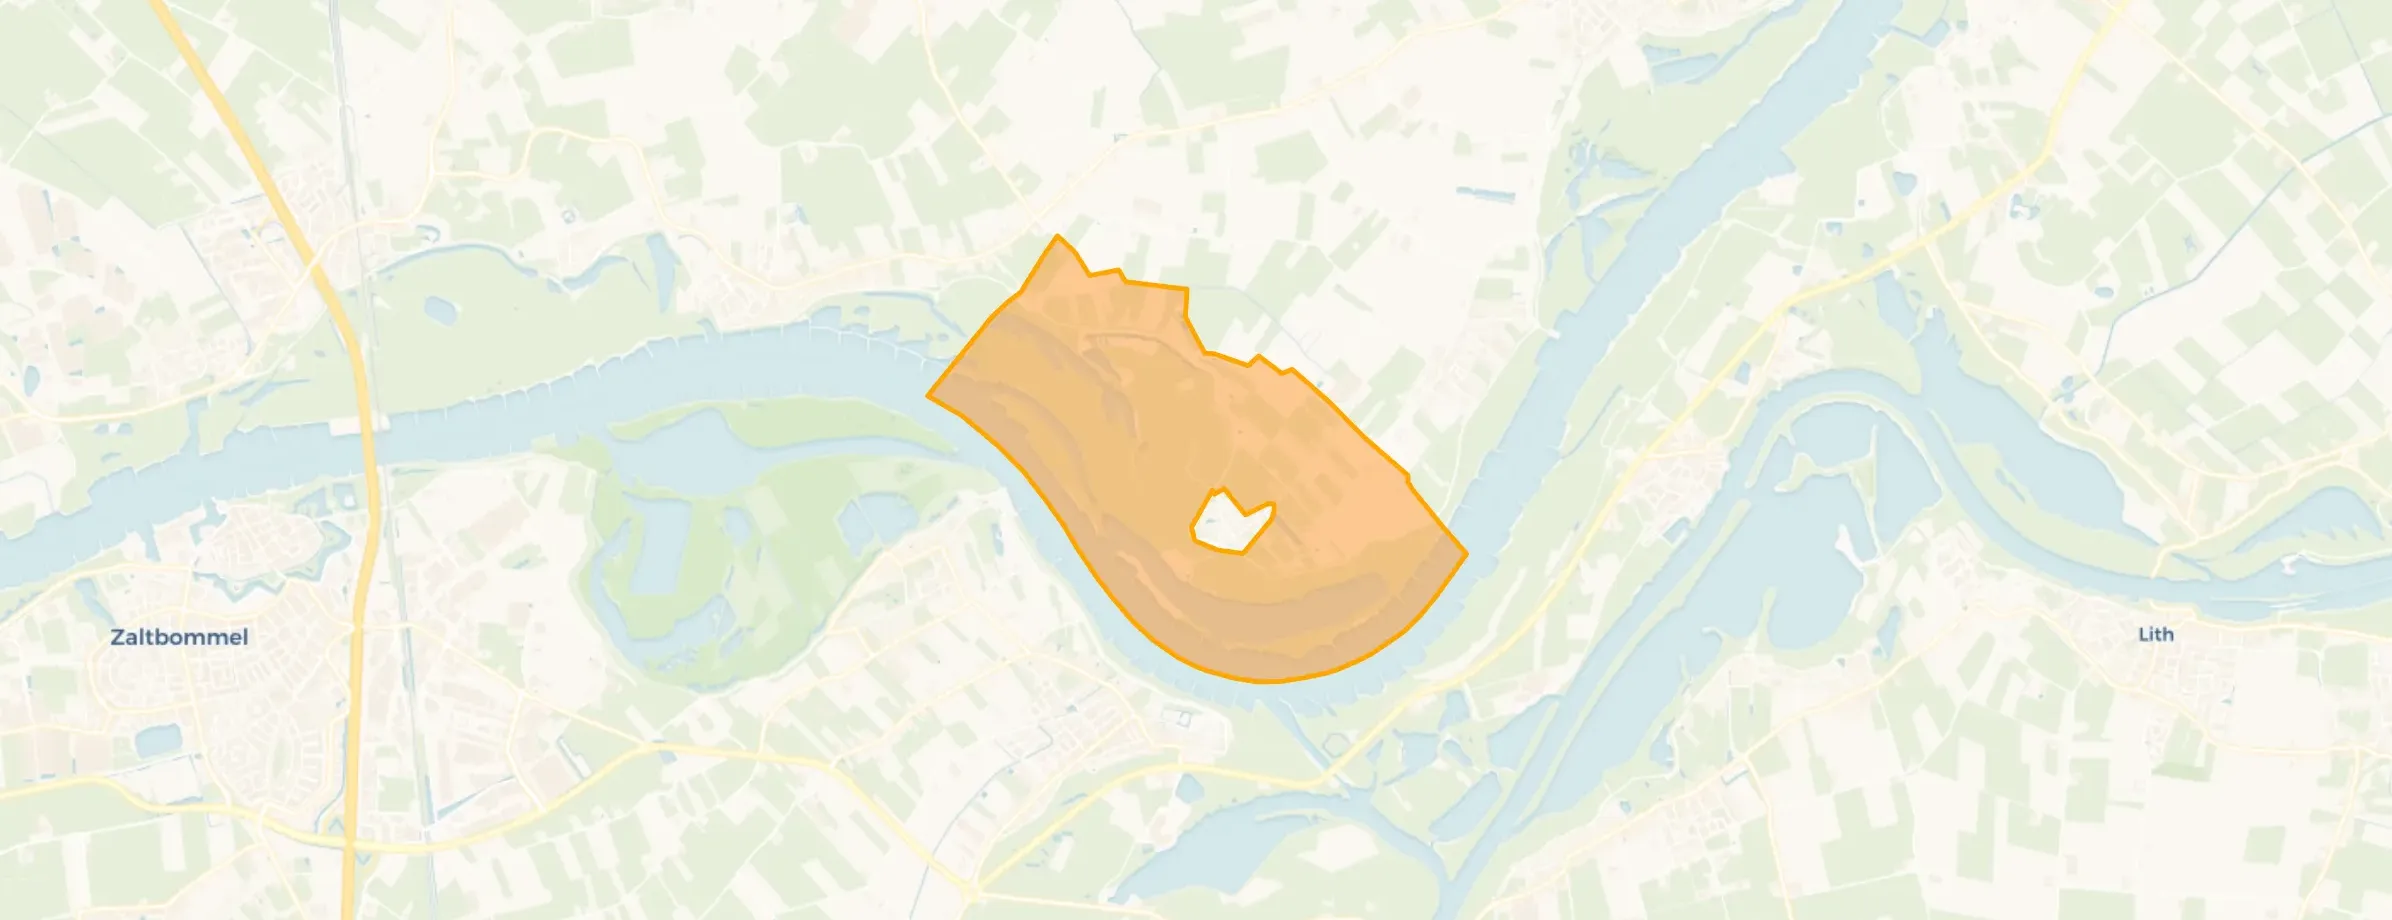
The neighbourhood Verspreide huizen Heesselt is a thinly populated area with about 250 residents. Most households are families with children, and the average household size is 2.6 people. Three-quarters of the homes are single-family houses, and 74% are owner-occupied. The area is very rural, with an address density of just 70 addresses per km². There are no resident reviews available for this neighbourhood.
For your daily shopping, the nearest supermarket is a PLUS about 1.3 km away, just around the corner. A couple of other supermarkets, including Boon's Markt and Lidl, are within a few kilometres. Primary schools are also within easy reach: the Burgemeester Westerbeek van Eertenschool is about 2 km away, and the Odradaschool is 2.6 km. For secondary education, you would need to travel about 9.6 km. The municipality West Betuwe offers a peaceful, green living environment.
At the time of writing, the home is listed through several channels, including Van Brenk Makelaardij, Funda, Huispedia and Pararius. The agent has provided full details on the property.
Details of this home

Steenfabriek 3, Heesselt
Data from Verspreide huizen Heesselt
3 within 5 km



9 within 5 km
About Steenfabriek 3, Heesselt
The asking price is €1,265,000 for a detached home of 286 m² on a 7,400 m² plot. Compared to other vrijstaande woningen in West Betuwe, this is on the high side, but the exceptionally large plot is a key factor. Without specific market data for this neighbourhood, it is hard to say exactly how it compares locally.
The home has an energy label E. This means it is not very energy-efficient, so you can expect higher heating costs compared to homes with a better label. It may be worth considering improvements such as insulation or a more efficient heating system.
The nearest train station is 9.4 km away. That is about a 15-minute drive or a longer cycle ride. Public transport options in this rural area are limited, so a car is almost essential.
There are several primary schools within a few kilometres, such as the Burgemeester Westerbeek van Eertenschool (about 2 km) and the Odradaschool (2.6 km). For secondary education, the nearest school is 9.6 km away, so a daily commute is necessary.
The plot is 7,400 m², which is very large. The listing does not specify whether it is all garden, but it is typical for a detached home in this area to have a substantial garden around the house. You would need to check the exact layout with the agent.
With a floor area of 286 m², there is certainly space for several bedrooms, but the exact layout is not provided. You would need to ask the agent for a floor plan.
6 homes in the district Varik en Ophemert

Buurtje.nl uses cookies to make the site work and to improve it. In doing so, we process data such as your IP address and the pages you visit.
We use this data for three purposes: running the website (functional), measuring visits so we can improve Buurtje.nl (analytics), and — if you allow it — tailoring ads to your interests (marketing).
How we handle your data is described in our privacy policy. You can change your preferences at any time via 'Cookie preferences' at the bottom of every page.
Choose per category which cookies we may place. Read more in our privacy policy.