Vondellaan 34
Vondellaan, Beverwijk
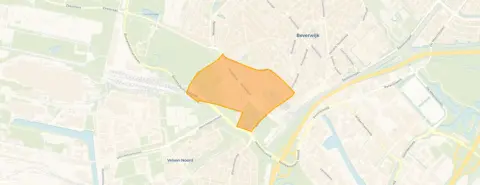 Area
AreaA grand villa on a leafy avenue
This is a home with real presence. A detached villa from 1928, set on a generous plot in the Vondellaan neighbourhood of Beverwijk, it offers space on a scale you rarely find. The asking price of €1,750,000 is in line with the market, according to the precomputed comparison with the neighbourhood average. For context, the price sits 124% above the average asking price of €782,600 in the area, and the living area of 409 m² is 134% larger than the neighbourhood average of 175 m². If you are looking at [detached houses in Beverwijk]( /koopwoningen/beverwijk/vrijstaande-woningen/ ), this one stands out for its sheer size.
Inside the villa
The agent describes this as a villa, a free-standing house with 12 rooms, 6 bedrooms and 2 bathrooms spread over 3 floors. The volume is a substantial 1,655 m³. There is a garden around the house, an attached brick garage and a French balcony. The home is in full ownership. According to the agent, the insulation consists of roof insulation, partly double glazing and floor insulation, and there is a central heating boiler. The living area is given as 409 m² in the agent's listing, while the BAG registration records 428 m². The plot is 1,469 m² in both sources.
The Vondellaan neighbourhood
Across the municipality of Beverwijk, residents give an average score of 6.65, based on fifteen reviews. One resident says: "Nice safe neighbourhood with many amenities. What a wonderful place I find Beverwijk! The location is fantastic: I love being so close to the coast." Another is less enthusiastic: "The neighbourhood has deteriorated badly in the years we've lived here. They just cram everything in." A third notes: "The neighbourhood exists. Not much happens, it lacks vibrancy." The reviews paint a mixed picture, so it is worth reading them all. The neighbourhood itself has around 1,200 residents, and 31% are aged 65 or over. This is [the Vondellaan neighbourhood]( /buurt/vondellaan-beverwijk/ ), where the housing stock is predominantly pre-war.
Amenities and transport
The GP practice Huisartsenpraktijk van Straaten en van Schie is on your doorstep, and the Poliklinische Apotheek RKZ and the Rode Kruis Ziekenhuis are just around the corner. For groceries, Vomar and Albert Heijn are a couple of streets away, with a Dekamarkt a ten-minute walk. The nearest primary schools, de Bethelschool and Katholieke Basisschool De Anjelier, are within walking distance. Bus stops at Beecksanghlaan and Rode Kruis Ziekenhuis are on your doorstep, served by lines 78 and 572. Beverwijk train station is a ten-minute walk. This is [the municipality of Beverwijk]( /gemeente/beverwijk/ ), with the coast and dunes nearby.
WOZ and address data
The WOZ value is not stated in the available data, so no comparison with the asking price is possible here. The address risk data, which is an area-level indication rather than an inspection of this specific home, shows a medium foundation risk indication. The home was built before 1970, in 1928, and the soil type is sand. The noise level from road traffic is 63 dB Lden, which is above the noise standard, while rail, air and industrial noise are all below their standards. For climate, the pluvial flooding indication is medium, the current flood risk is low, and the heat stress indication is medium for 2050.
Source and agent
At the time of writing, the home is offered via multiple channels, including Teer Makelaars Beverwijk on Funda. The listing has been active since 9 June 2026.
This summary was generated with AI and may contain errors. Always verify the details with the provider.
Features
Details of this home
Transfer
Price
Energy
 Save up to € 400 on your energy billCompare now
Areas and volume
 Insure your home and belongingsGet insured
Layout
Construction
Outdoor space
Frequently asked questions
About Vondellaan 34, Beverwijk
What is the asking price of this villa on Vondellaan?
The asking price is €1,750,000. According to the precomputed comparison, this is in line with the market, sitting 124% above the neighbourhood average asking price of €782,600. The price per square metre is €4,279, based on the agent's listed living area of 409 m², which is 8% below the neighbourhood average price per square metre of €4,654.
How many rooms and bedrooms does this house have?
According to the agent, the villa has 12 rooms, 6 bedrooms and 2 bathrooms, spread over 3 floors. The volume is 1,655 m³. There is a garden around the house, an attached brick garage and a French balcony. The living area is listed as 409 m² by the agent, while the BAG registration records 428 m².
What is the WOZ value of this property?
The WOZ value is not stated in the available data for this listing. The WOZ value is the municipal valuation, which is determined annually by the municipality and is not part of the agent's listing information. As a result, no comparison between the WOZ value and the asking price can be made here.
What is the foundation risk indication for this address?
The foundation risk indication for this address is medium, according to public area-level data from KCAF. This is an indication at area level, not an inspection of this specific home. The home was built before 1970, in 1928, and 71% of properties in this postcode area were built before 1970. The soil type is sand.
What are the noise levels like at this address?
The road traffic noise level is 63 dB Lden, which is above the noise standard, based on 2022 data. Rail noise is 27 dB Lden, air traffic noise is 48 dB Lden and industrial noise is 48 dB Lden, all below their respective standards. These are area-level indications from public data, not measurements taken at the property itself.
Which supermarkets are closest to this home?
The nearest supermarkets are Vomar at 863 metres and Albert Heijn at 898 metres, both within a ten-minute walk. A second Vomar is at 978 metres, and Dekamarkt has two locations at 1,174 and 1,386 metres. In total, there are 29 supermarkets within 5 kilometres of the address.
What public transport options are available nearby?
The nearest bus stop is Beverwijk, Beecksanghlaan at 88 metres, served by lines 78 and 572. The stop at Rode Kruis Ziekenhuis is at 197 metres and Groenelaan at 325 metres, both on the same lines. Beverwijk train station is 607 metres away, about a ten-minute walk.
What do residents say about living in this area?
Across the municipality of Beverwijk, residents give an average score of 6.65, based on fifteen reviews. One resident says: "Nice safe neighbourhood with many amenities. What a wonderful place I find Beverwijk!" Another says: "The neighbourhood has deteriorated badly in the years we've lived here." A third notes: "The neighbourhood exists. Not much happens, it lacks vibrancy." These reviews describe the wider municipality, not specifically the Vondellaan neighbourhood.
What is the energy label of this house?
The energy label is D. This is a fact from the listing and does not say anything about the condition of the home itself. With label D, you can expect moderate energy costs compared to more efficient labels. The agent does state that the home has roof insulation, partly double glazing and floor insulation.
How does the living area compare to other homes in the neighbourhood?
The agent lists the living area as 409 m², which is 134% larger than the neighbourhood average of 175 m². The BAG registration records 428 m². The plot is 1,469 m² in both sources. The average asking price in the neighbourhood is €782,600, with an average price per square metre of €4,654.