
Van Galenstraat 30
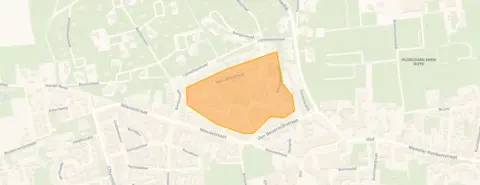
Van den Valgaetstraat en omgeving, Bergeijk
 Neighbourhood
A quiet spot in Bergeijk
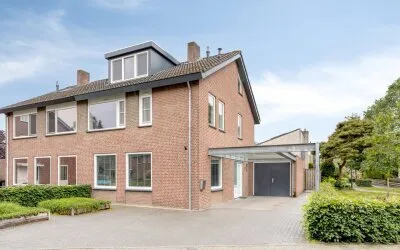
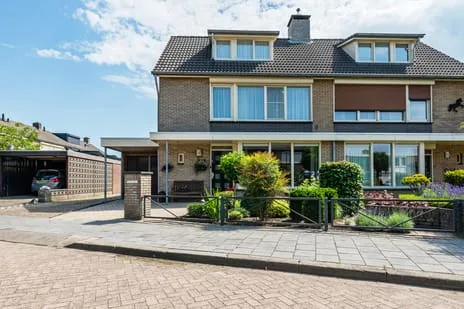
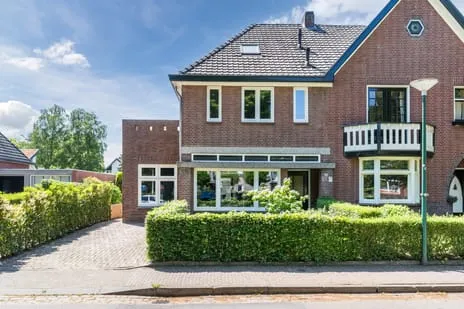
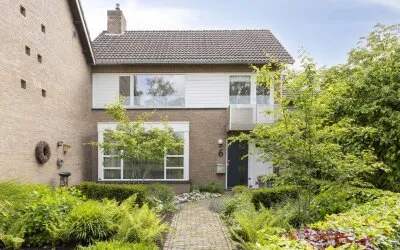
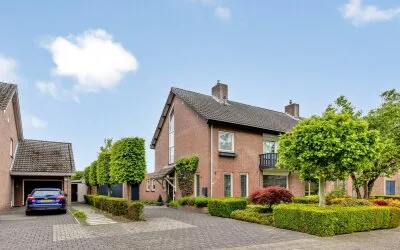
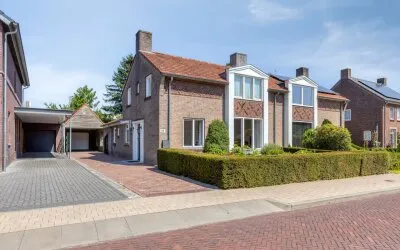
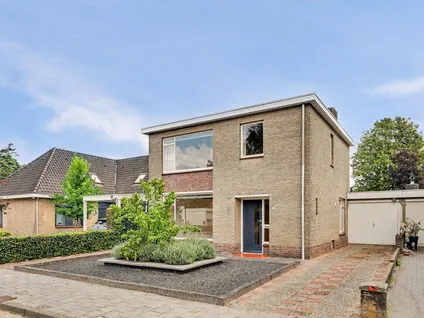
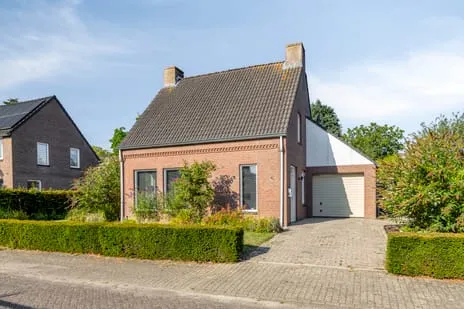
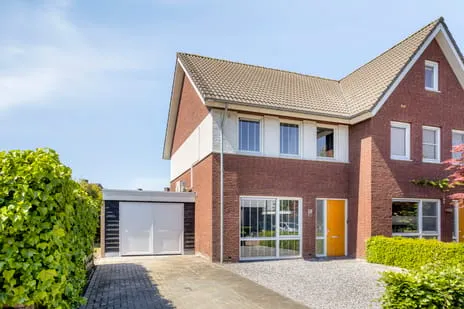
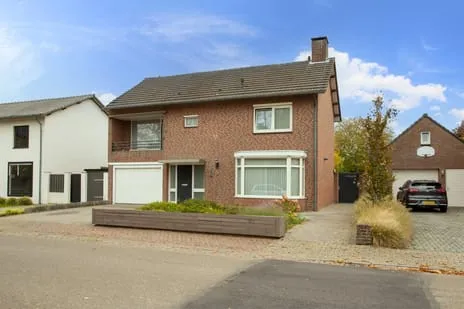
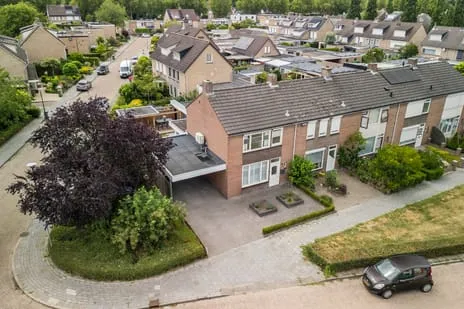
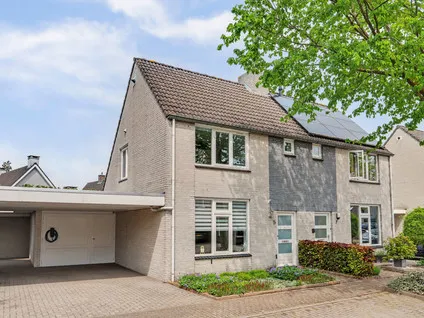
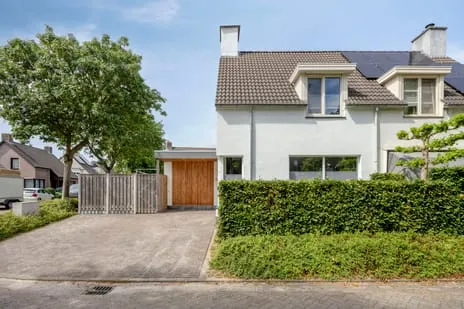
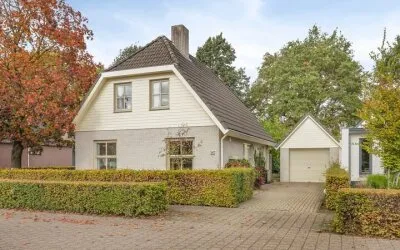
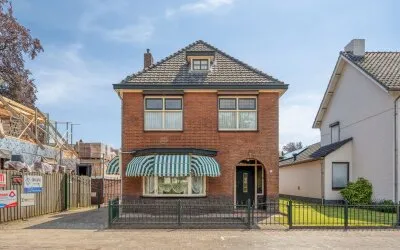
This semi-detached house sits on a quiet road in a residential area of Bergeijk, a town where life moves at a relaxed pace. The home was built in 1975 and has an energy label A. With a price of €585,000, the asking price is on the high side compared to the market. For context, semi-detached houses in Bergeijk are listed at various price points.
Inside the home
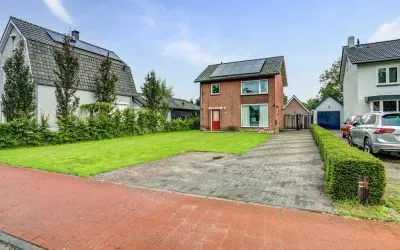
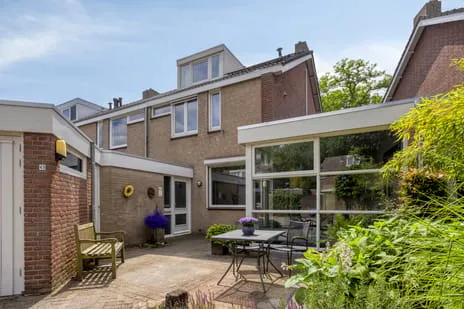
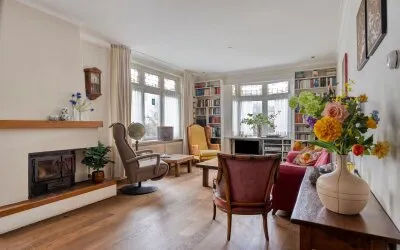
The house offers five rooms, including four bedrooms and one bathroom, spread over three floors. The living area is 140 m² according to the agent, while the BAG registration states 142 m². The plot measures 269 m². Outside, there is a front garden of 88 m² and a south-west facing back garden of 57 m², plus a detached brick garage. The property is fully owned. According to the agent, the home has roof, wall and floor insulation, as well as double glazing. Heating is provided by a central heating boiler, air conditioning and partial underfloor heating.
The Van den Valgaetstraat e.o. neighbourhood
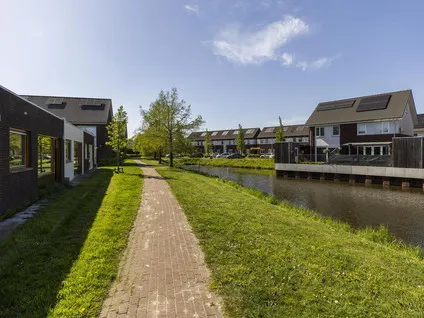
This is a small neighbourhood with about 350 residents, where a third are aged 65 or older. A resident of the municipality of Bergeijk gives the area a 9.13 out of 10, saying: "Very nice and cosy neighbourhood, if something is going on in the neighbourhood we help each other." This review is based on one review and reflects the wider municipality rather than this specific neighbourhood. The neighbourhood itself is quiet and residential, with a mix of ages. For more on the area, see the Van den Valgaetstraat e.o. neighbourhood.
Amenities and transport
Daily errands are easy from here. The Jumbo supermarket is just around the corner, with Lidl a couple of streets away and Albert Heijn a ten-minute walk. For primary education, Basisschool Prinses Beatrix is a ten-minute walk, and Basisschool De Regenboog is also nearby. The GP practice Leemans-Jongbloet is a couple of streets away, and the pharmacy is a ten-minute walk. For public transport, bus stops at Van Beverwijkstraat and Nieuwstraat are on your doorstep, served by lines 18 and 318. The nearest train station is Eindhoven Strijp-S, about 15.6 km away. The municipality of Bergeijk offers further amenities and services, as described on the municipality of Bergeijk.
WOZ and address data
The WOZ value is €482,000 as of 1 January 2025. The asking price is 21% above this value. Between 2020 and 2025, the WOZ value rose by 77%, from €273,000 to €482,000. Regarding address risks, the noise level from road traffic is 47 dB Lden, which is not above the norm, and from air traffic 30 dB Lden, also not above the norm. The foundation risk indication is low, with sandy soil. For climate, pluvial flooding at heavy rain is medium, while flood risk is low now and in 2050. Heat stress is low now but medium in 2050. These are area-level indications, not an inspection of this specific home.
Source and agent
At the time of writing, the home is offered via multiple channels, including Revast Makelaardij, Revast Makelaardij, and Revast Makelaardij.
This summary was generated with AI and may contain errors. Always verify the details with the provider.
Features
Details of this home
Transfer
Price
Energy
 Save up to € 400 on your energy billCompare now
Areas and volume
 Insure your home and belongingsGet insured
Layout
Construction
Outdoor space
The WOZ value is set annually by the municipality with 1 January as its reference date, and therefore lags the market by about a year. It is an estimated market value, not a sale price.
Frequently asked questions
About Van Galenstraat 30, Bergeijk
How does the asking price compare to the WOZ value?
The asking price of €585,000 is 21% above the WOZ value of €482,000, which was set on 1 January 2025. This means the asking price is higher than the municipal valuation. The WOZ value is not the same as the market value, but it is an official indicator. The difference is a fact you can weigh when considering the price.
What is the layout of this semi-detached house?
According to the agent, the house has five rooms, including four bedrooms and one bathroom, spread over three floors. The living area is 140 m² as listed by the agent, while the BAG registration states 142 m². The plot is 269 m². There is a front garden of 88 m² and a back garden of 57 m² facing south-west, plus a detached brick garage.
What is the energy label and what does it mean?
The energy label is A, which is an efficient label. This means the home is relatively energy-efficient compared to less efficient labels. The agent also mentions that the home has roof, wall and floor insulation, as well as double glazing. However, the label itself does not guarantee specific energy costs, as those depend on usage and other factors.
What is the WOZ value and how has it developed?
The WOZ value is €482,000 as of 1 January 2025. Over the past five years, from 2020 to 2025, the WOZ value increased by 77%, from €273,000 to €482,000. This shows a significant rise in the municipal valuation over that period. The WOZ value is determined by the municipality and is not the same as the market value.
What are the noise levels around this address?
The noise level from road traffic is 47 dB Lden, which is not above the noise norm. The noise level from air traffic is 30 dB Lden, also not above the norm. These figures are based on public data for the area and are indications, not measurements at the property itself. They give an idea of the acoustic environment.
What is the foundation risk for this home?
The foundation risk indication for this address is low, and the soil type is sand. This is an area-level indication based on public data, not an inspection of the specific home. A low risk suggests that foundation issues are less likely, but it does not guarantee the condition of the foundation of this particular house.
What about flooding and heat stress risks?
For climate risks, pluvial flooding at heavy rain is medium, while flood risk from rivers or the sea is low now and in 2050. Heat stress is low now but is expected to be medium in 2050. These are area-level indications from public climate data, not specific to this property. They help you understand potential climate-related challenges.
Which supermarkets are nearby?
The nearest supermarket is Jumbo, about 360 metres away, which is just around the corner. Lidl is about 571 metres away, a couple of streets further. Albert Heijn is about 769 metres away, a ten-minute walk. There are also Aldi and SPAR within a few kilometres, giving you several options for groceries.
What schools are in the area?
There are several primary schools within a short distance. Basisschool Prinses Beatrix is about 642 metres away, Basisschool De Regenboog about 679 metres, and Basisschool Beisterveld about 700 metres. These are all within a ten-minute walk. For secondary education, the nearest is about 5.6 km away, so you may need to travel further.
How is the public transport connection?
There are bus stops nearby: Bergeijk, Van Beverwijkstraat is about 230 metres away, and Bergeijk, Nieuwstraat about 284 metres, both served by lines 18 and 318. The stop Bergeijk, Hof is about 453 metres away, with lines 18, 272 and 318. The nearest train station is Eindhoven Strijp-S, about 15.6 km away.
What is the neighbourhood like?
The neighbourhood Van den Valgaetstraat e.o. has about 350 residents, with a mix of ages, including a significant share of seniors. A resident of the municipality of Bergeijk gave the area a 9.13 out of 10, describing it as "very nice and cosy" and noting that neighbours help each other. This review is based on one review and reflects the wider municipality.
Statistics for Van den Valgaetstraat en omgeving
Figures on residents, liveability and the housing market
Statistics for Bergeijk ’t Hof
Figures on residents, liveability and the housing market
| Sale price | €490,583 | €455,000 |
|---|---|---|
| Sale per m² | €3,512 | – |
| Rent price | €1,268 p/m | €1,268 p/m |
| Rent per m² | €20 p/m | – |
Experiences from Bergeijk
How residents experience their municipality
Very nice and cosy neighbourhood, if something is going on in the neighbourhood we help each other. (I could only add my house number and no letters but we live at 3 B?)
Auto-translated to English by AIStatistics for Bergeijk
Figures on residents, liveability and the housing market
| Sale price | €527,167 | €505,222 |
|---|---|---|
| Sale per m² | €3,362 | – |
| Rent price | €1,268 p/m | €1,268 p/m |
| Rent per m² | €20 p/m | – |
Location and amenities
Van Galenstraat 30, Bergeijk






Risks and environmental factors
Noise, foundation and climate around this address
Noise levels
Foundation risk
Rainwater flooding
Flooding
Heat stress

Similar homes
View more homes nearby