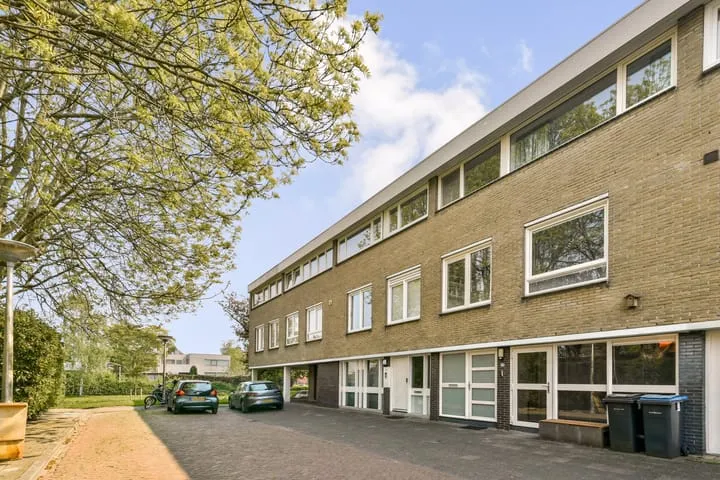
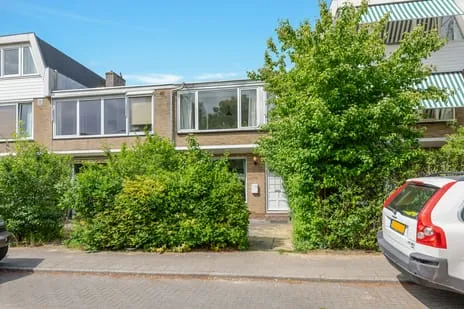
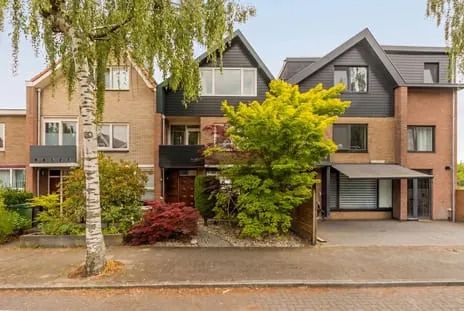
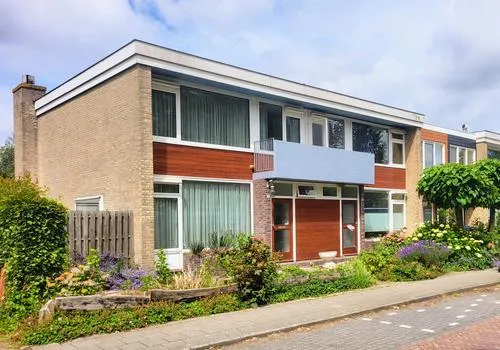
Belle van Zuylenlaan 24
Heldenbuurt, Amstelveen
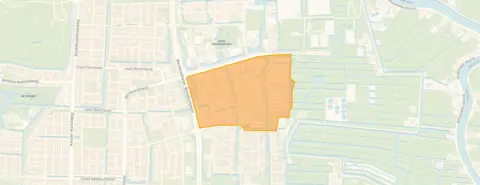 Neighbourhood
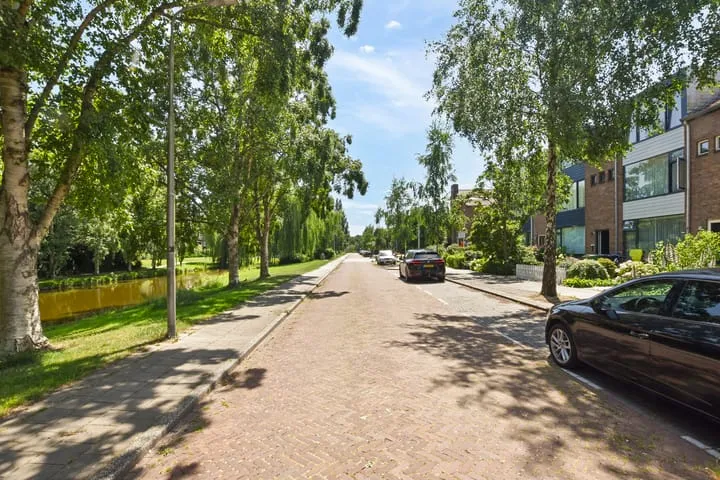
A quiet spot in Amstelveen
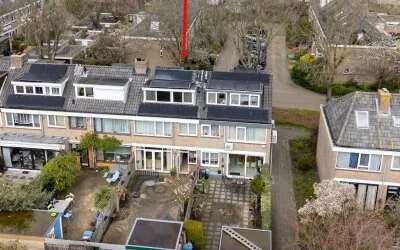
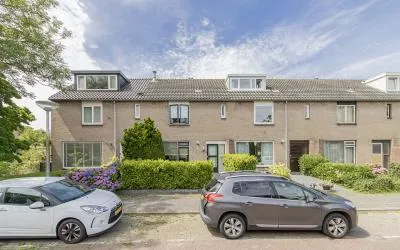
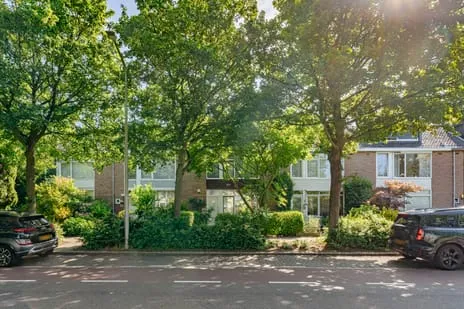
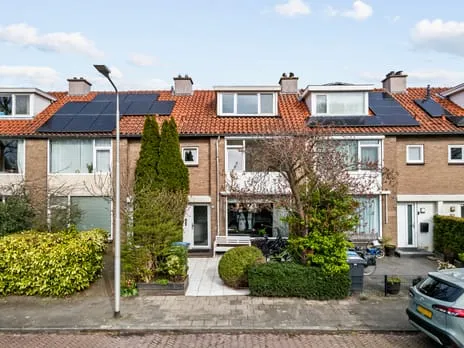
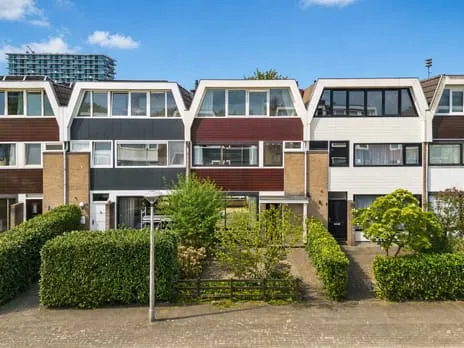
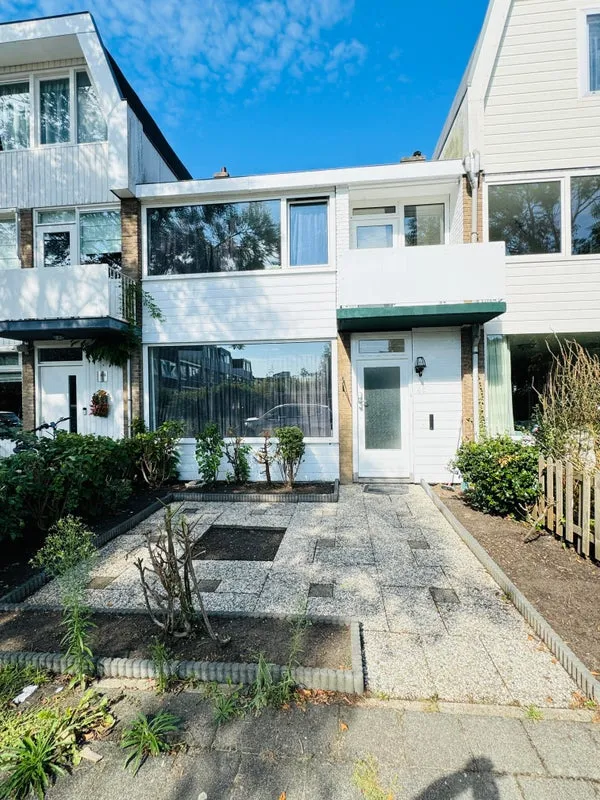
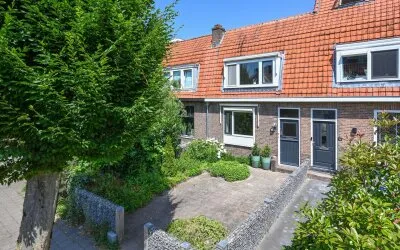
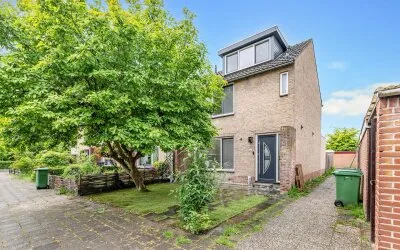
Tucked away on a quiet road in the Heldenbuurt, this terraced house from 1967 sits in a residential area of Amstelveen. The home offers 132 square metres of living space according to the BAG registration, while the agent lists 136 square metres. With an asking price of €765,000, that works out to €5,625 per square metre based on the agent's figure. Compared with the average asking price of €680,000 for the two homes currently for sale in the neighbourhood, this one is on the high side. For a sense of what else is available, have a look at terraced houses in Amstelveen.
Inside the home
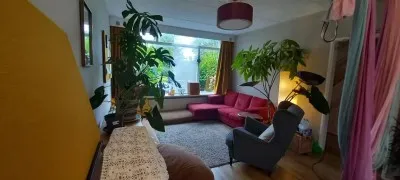
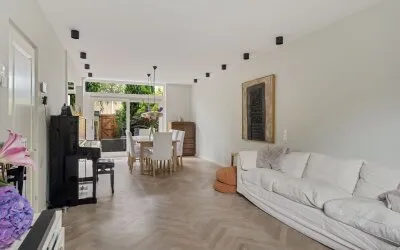
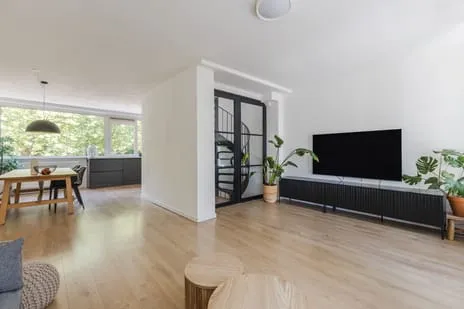
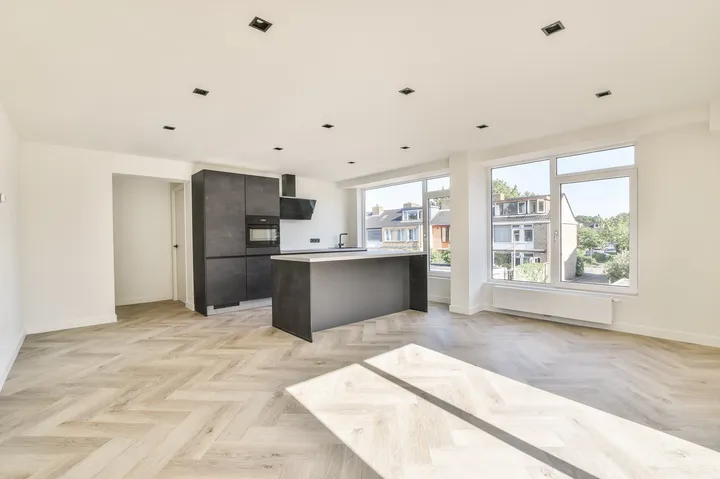
The agent describes a six-room layout with five bedrooms and two bathrooms spread over three floors, totalling 433 cubic metres. The house has both a front and a back garden, with the back garden facing north and accessible via the back alley. It is freehold, so there is no leasehold ground rent to worry about. The home has partial double glazing and is heated by a combi boiler. The energy label is C, which means you can expect moderate energy costs.
The Heldenbuurt
This is a neighbourhood where residents seem to feel at home. Across the municipality of Amstelveen, residents give an average score of 7.95 out of 10, based on 57 reviews. One resident says: "I have never had any problems in the neighbourhood and hardly any nuisance." Another adds: "Nice neighbourhood to live in with all amenities nearby and pleasant people." The neighbourhood itself has around 3,090 residents, and about 46% of the homes are owner-occupied. For more on the area, see the Heldenbuurt neighbourhood.
Amenities and transport
Daily life here is convenient. The Dirk supermarket is on your doorstep, and an Albert Heijn is just around the corner. For primary education, Kindercampus King is a couple of streets away, and there are several other schools within a short walk. The nearest GP is Medisch Centrum Zonnestein, about a ten-minute walk, while the pharmacy is just around the corner. For public transport, tram and bus stop Zonnestein is a five-minute walk away, with lines 5, 6, 25 and N84. The nearest train station is Amsterdam RAI, a bit further out. All this is part of the municipality of Amstelveen.
WOZ and address data
No WOZ value is available for this property, so there is no municipal valuation to compare with the asking price. As for the address, there are some area-level indications to be aware of. The noise from road traffic is 45 dB Lden, which is below the norm, and railway noise is 27 dB Lden, also below the norm. However, aircraft noise is 54 dB Lden, which is above the norm. The foundation risk indication is medium, as the home was built in 1967 on peat soil, and the area is a KCAF attention zone. Pluvial flooding risk is medium, as is the current flood risk, and heat stress is currently low but medium by 2050. These are indications at area level, not an inspection of this specific home.
Source and agent
At the time of writing, the home is offered via multiple channels, including Amstel Makelaardij o.g. and Amstel Makelaardij o.g. on Funda.
This summary was generated with AI and may contain errors. Always verify the details with the provider.
Features
Details of this home
Transfer
Price
Energy
 Save up to € 400 on your energy billCompare now
Areas and volume
 Insure your home and belongingsGet insured
Layout
Construction
Outdoor space
The WOZ value is set annually by the municipality with 1 January as its reference date, and therefore lags the market by about a year. It is an estimated market value, not a sale price.
Frequently asked questions
About Belle van Zuylenlaan 24, Amstelveen
How does the asking price compare with other homes in the neighbourhood?
The asking price of €765,000 is higher than the average asking price of €680,000 for the two homes currently for sale in the Heldenbuurt. The average asking price per square metre in the neighbourhood is €5,672, while this home is listed at €5,625 per square metre based on the agent's floor area. So the price is on the high side compared with the current supply.
What is the layout of this terraced house?
According to the agent, the home has six rooms, including five bedrooms and two bathrooms, spread over three floors. The total volume is 433 cubic metres. There is a front garden and a back garden, with the back garden facing north and accessible via the back alley. The property is freehold, so there is no leasehold ground rent.
What is the energy label and what does it mean for costs?
The energy label is C. This is a mid-range label, so you can expect moderate energy costs. The home has partial double glazing and is heated by a combi boiler, according to the agent. The label itself does not tell you about the condition of the building, but it gives an indication of how energy-efficient the home is likely to be.
Is there a WOZ value available for this property?
No, the WOZ value is not stated for this property. Without it, there is no official comparison to make with the asking price. The asking price is €765,000, but the WOZ value would come from the municipality, not the listing.
What are the noise levels like at this address?
According to area-level data, road traffic noise is 45 dB Lden, which is below the norm, and railway noise is 27 dB Lden, also below the norm. However, aircraft noise is 54 dB Lden, which is above the norm. These are indications for the area, not measurements at the property itself, but they give an idea of what to expect.
What is the foundation risk for this home?
The foundation risk indication is medium. This is based on the fact that the home was built in 1967 on peat soil, and the area is a KCAF attention zone, where 100% of properties in the postcode area were built before 1970. This is an area-level indication, not an inspection of this specific home, so it does not mean there are actual problems.
What supermarkets are nearby?
There are several supermarkets within easy reach. The nearest is a Dirk at 189 metres, which is on your doorstep. An Albert Heijn is at 389 metres, just around the corner. Another Albert Heijn is at 962 metres, and a Jumbo is at 1075 metres. So you have plenty of options for daily groceries.
Which schools are close to this home?
Kindercampus King, a primary school, is at 154 metres, which is on your doorstep. De Bloeiwijzer, a special primary school, is at 703 metres, and Openbare Basisschool Michiel de Ruyter is at 793 metres. For secondary education, CSB Amsterdam is at 1214 metres. So there are several schools within walking distance.
What public transport options are available?
The nearest stop is Zonnestein, at 523 metres, which is a five-minute walk. It is served by tram and bus lines 5, 6, 25 and N84. There are also stops at Kronenburg (602 metres) and Onderuit (801 metres) with the same lines. The nearest train station is Amsterdam RAI, at 2639 metres.
What is the neighbourhood like according to residents?
Residents of the municipality of Amstelveen give an average score of 7.95 out of 10, based on 57 reviews. One resident says: "I have never had any problems in the neighbourhood and hardly any nuisance." Another says: "Nice neighbourhood to live in with all amenities nearby and pleasant people." These reviews are for the municipality, not specifically for the Heldenbuurt.
Experiences from Heldenbuurt
How residents experience their neighbourhood
I have never had any problems in the neighbourhood and hardly any nuisance.
Auto-translated to English by AII think it's a very nice neighbourhood, a relaxed, quiet atmosphere
Auto-translated to English by AIStatistics for Heldenbuurt
Figures on residents, liveability and the housing market
| Sale price | €680,000 | €680,000 |
|---|---|---|
| Sale per m² | €5,672 | – |
| Rent price | €2,740 p/m | €2,750 p/m |
| Rent per m² | €21 p/m | – |
Experiences from Bankras Kostverloren
How residents experience their district
I have never had any problems in the neighbourhood and hardly any nuisance.
Auto-translated to English by AII think it's a very nice neighbourhood, a relaxed, quiet atmosphere
Auto-translated to English by AIStatistics for Bankras Kostverloren
Figures on residents, liveability and the housing market
| Sale price | €778,134 | €639,267 |
|---|---|---|
| Sale per m² | €6,100 | – |
| Rent price | €2,373 p/m | €2,470 p/m |
| Rent per m² | €23 p/m | – |
Experiences from Amstelveen
How residents experience their municipality
I have never had any problems in the neighbourhood and hardly any nuisance.
Auto-translated to English by AINice neighbourhood to live in with all amenities nearby and pleasant people
Auto-translated to English by AINice neighbourhood to live in with cosy, friendly people and all amenities nearby!!!
Auto-translated to English by AINice neighbourhood with cosy people and everything nearby!!!!
Auto-translated to English by AINice neighbourhood with all amenities nearby and friendly people
Auto-translated to English by AINice neighbourhood to live in. Pleasant people, all amenities nearby such as shopping centre and bus station.
Auto-translated to English by AINice neighbourhood, friendly people and many amenities nearby
Auto-translated to English by AINice neighbourhood with nice people and all amenities nearby
Auto-translated to English by AIStatistics for Amstelveen
Figures on residents, liveability and the housing market
| Sale price | €895,838 | €723,182 |
|---|---|---|
| Sale per m² | €6,600 | – |
| Rent price | €2,939 p/m | €2,703 p/m |
| Rent per m² | €26 p/m | – |
Location and amenities
Belle van Zuylenlaan 24, Amstelveen






Risks and environmental factors
Noise, foundation and climate around this address
Noise levels
Foundation risk
Rainwater flooding
Flooding
Heat stress

Similar homes
View more homes nearby