Bertus Rimaweg 18
Duttendel, Den Haag
 Area
AreaA spacious family home in Duttendel
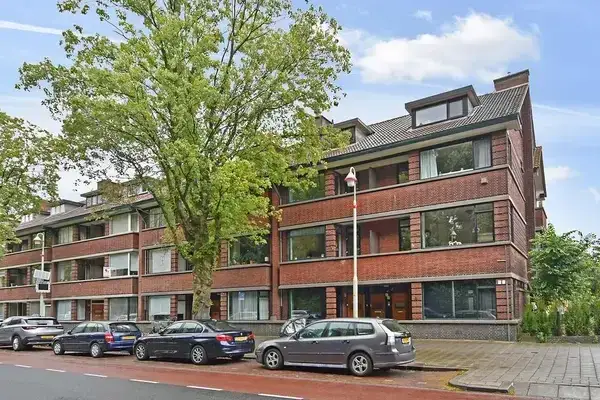
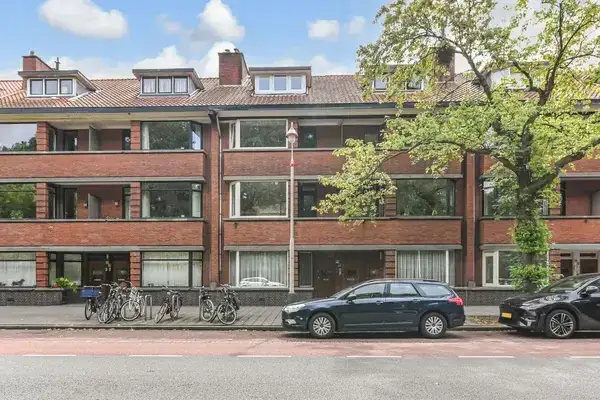
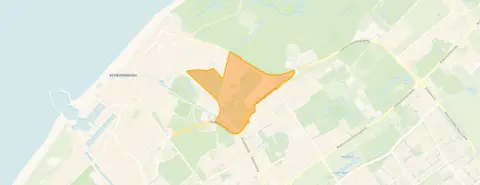
Tucked away on a quiet road in Duttendel, this terraced house from 1960 offers a sheltered position in a residential area. The home sits in the Westbroekpark en Duttendel district of 'S-Gravenhage, a part of the city where residents give the wider municipality a solid 7.58 out of 10. With an asking price of €895,000, the price is in line with the market when compared to the neighbourhood average. For context, this asking price sits against an average of €813,667 for terraced houses in Den Haag.
The home itself
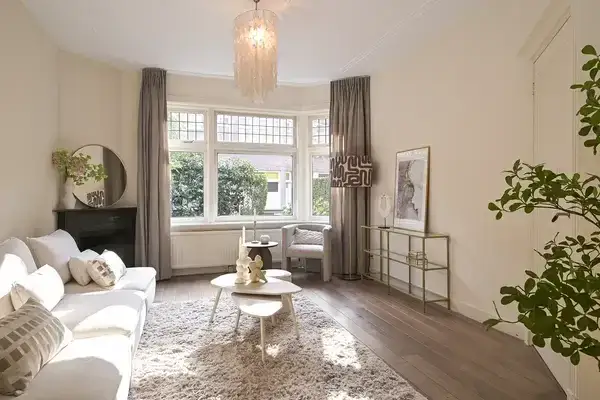
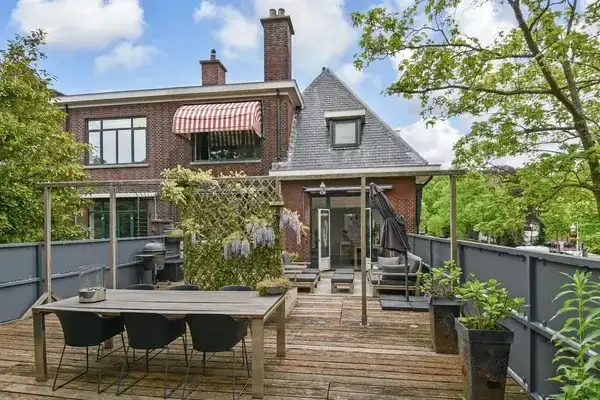
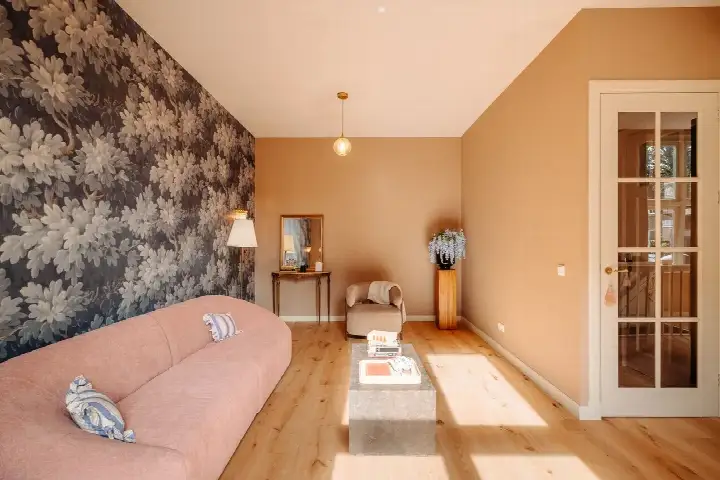
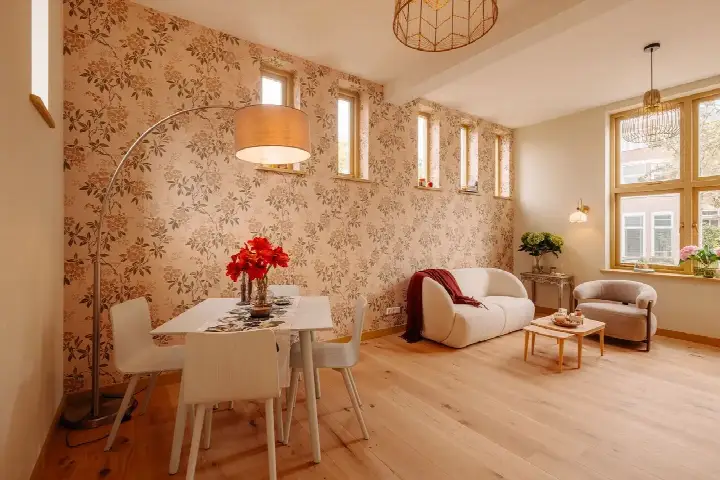
This herenhuis, a linked dwelling, spans three floors with four rooms, three bedrooms and one bathroom. The living area is listed at 223 m² by the agent, while the BAG registration records 220 m². Similarly, the plot measures 301 m² according to the agent and 266 m² in the BAG registration. The home has a rear garden of 101 m² facing west, accessible via the back, plus a front garden and a balcony. A detached brick garage provides parking. The property is municipal ground lease with an end date of 31 December 2030, costing €177.08 per year with the option to buy it off. According to the agent, the home has double glazing and partial double glazing, and is heated by a central heating boiler.
Life in Duttendel
Duttendel is a quiet neighbourhood, according to residents of the wider municipality. One resident describes it as a "good, accessible, quiet neighbourhood" though notes some decline with litter near underground containers and frequent parking violations. Another resident, however, calls it a "fine neighbourhood and very safe", praising the clean streets and friendly people. A third resident, writing in English, says it is a "fantastic neighbourhood with many facilities within walking distance", close to the sea, city centre and shops, with a wide choice of schools and good community spirit. These views come from 204 reviews across the municipality, so they reflect the broader area rather than Duttendel specifically. The neighbourhood itself has around 1,310 residents, with a mix of ages and a notable share of older residents. For more detail, have a look at the Duttendel neighbourhood.
Amenities and transport
Daily errands are well covered around this home. The nearest supermarket, an Albert Heijn, is a ten-minute walk away, with another Albert Heijn just beyond that. For primary education, the Bloemcampschool is a ten-minute walk, and the Kievietschool is a similar distance. The nearest GP, Huisartsenpraktijk I. van Dongen, is in Wassenaar, while the pharmacy Apotheek Duin is just around the corner. HMC Bronovo hospital is a ten-minute walk. Public transport is close by: the Maurits de Brauwweg bus stop is on your doorstep with line 23, and the Pompstationsweg stop with lines 22 and 22B is just around the corner. Den Haag Centraal station is a short drive away, and the municipality of Den Haag offers all the amenities of a major city. The municipality of Den Haag is well served by public transport and local facilities.
WOZ and address data
The WOZ value for this property is not stated in the available data. The address does carry some risk indications, which are area-level indications rather than an inspection of this specific home. The noise level from road traffic is 51 dB Lden, above the noise standard, based on 2022 data. The foundation risk indication is medium, as the home was built before 1970 and 93% of properties in this postcode area date from before that year, on sandy soil. For climate risks, pluvial flooding at heavy rain is medium, while flood risk is low both now and in 2050. Heat stress is currently low but is expected to be medium by 2050.
Source
At the time of writing, the home is offered via multiple channels, including Plink Garantiemakelaars and listings on Funda and Huispedia.
This summary was generated with AI and may contain errors. Always verify the details with the provider.
Features
Details of this home
Transfer
Price
Energy
 Save up to € 400 on your energy billCompare now
Areas and volume
 Insure your home and belongingsGet insured
Layout
Construction
Outdoor space
Frequently asked questions
About Bertus Rimaweg 18, 'S-Gravenhage
What is the asking price for this home?
The asking price is €895,000. This is in line with the market when compared to the neighbourhood average asking price of €813,667. The price per square metre, based on the agent's listed living area of 223 m², comes to €4,013. The home has been listed since 14 September 2026.
How many bedrooms and bathrooms does this home have?
According to the agent, the home has four rooms in total, including three bedrooms and one bathroom. It spans three floors. The living area is listed at 223 m² by the agent, while the BAG registration records 220 m². The volume of the home is 746 m³.
What outdoor space does this property have?
The home has a rear garden of 101 m² facing west, which is accessible via the back, as well as a front garden. There is also a balcony and a detached brick garage. The plot measures 301 m² according to the agent, while the BAG registration records 266 m².
What is the energy label and what does it mean for costs?
The energy label for this home is C. Label C is a mid-range label, so energy costs will be moderate compared to the most efficient homes, but lower than the least efficient ones. The agent notes that the home has double glazing and partial double glazing, which can help with heat retention.
What is the ground lease situation for this property?
The property is municipal ground lease, charged with a yearly fee of €177.08. The ground lease ends on 31 December 2030, and there is an option to buy it off. This is a fixed cost to factor into the overall picture of owning this home.
What is the foundation risk for this address?
The foundation risk indication for this address is medium. This is an area-level indication based on public data, not an inspection of this specific home. The home was built in 1960, before 1970, and 93% of properties in this postcode area date from before that year. The soil type is sand.
What are the noise levels like at this address?
The noise level from road traffic at this address is 51 dB Lden, which is above the Dutch noise standard, based on 2022 data. This is an area-level indication from public data sources. The home is described by the agent as being on a quiet road with a sheltered position.
What is the flood and climate risk for this property?
For climate risks, pluvial flooding at heavy rain is medium, while flood risk is low both now and in 2050. Heat stress is currently low but is expected to be medium by 2050. These are area-level indications from the Klimaateffectatlas, not an assessment of this specific home.
What schools are near this home?
The nearest primary schools are the Bloemcampschool and the Kievietschool, both about a ten-minute walk away. The Bloemcampschool has 410 pupils and the Kievietschool has 193. For secondary education, the Corbulo Tech & Design College is a bit further, around 5 km away.
What public transport options are available nearby?
The nearest bus stop is Maurits de Brauwweg, on your doorstep, served by line 23. The Pompstationsweg stop, with lines 22 and 22B, is just around the corner, and the Doorniksestraat stop with the same lines is a couple of streets away. Den Haag Centraal train station is about 3.4 km from the home.
How does the living area compare to other homes in the neighbourhood?
The living area of this home, 223 m² according to the agent, is 63% larger than the neighbourhood average of 137 m². This makes it a notably spacious property for the area. The average asking price per square metre in the neighbourhood is €5,818, while this home is listed at €4,013 per m².
What do residents say about living in this area?
Residents of the wider municipality give an average score of 7.58 out of 10, based on 204 reviews. One resident describes a "fine neighbourhood and very safe", while another mentions a "fantastic neighbourhood with many facilities within walking distance". A third notes the area is "good, accessible, quiet" but mentions some decline with litter and parking issues. These reviews reflect the municipality as a whole, not just Duttendel.