De Lariks West, Assen
 Neighbourhood
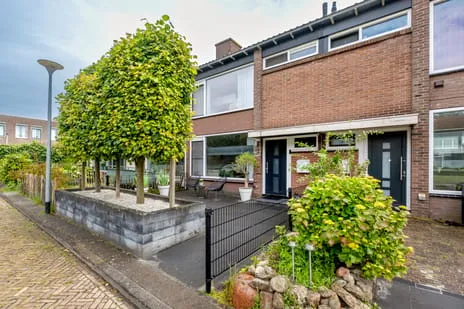
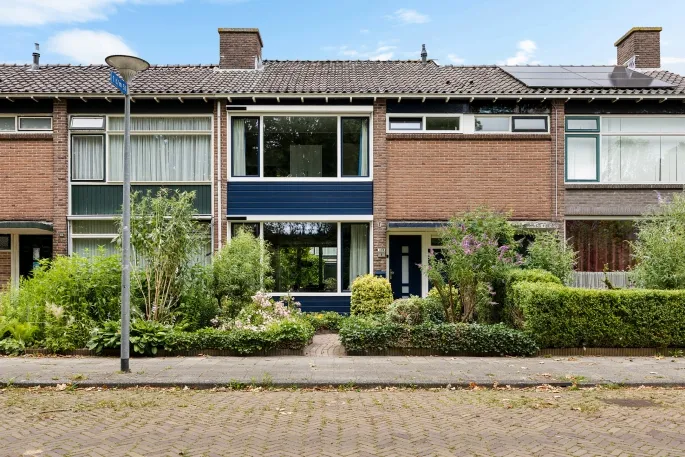
This terraced house on Gouwe sits in a quiet part of De Lariks West, a neighbourhood where the streets feel calm and the homes are mostly from the 1960s. With 93 m² of floor space, it is noticeably roomier than the local average, and the 163 m² plot gives you a private garden to enjoy. The asking price of €275,000 is 23% above the neighbourhood average of €223,000, which reflects the extra space and the energy label C. For context, terraced houses in Assen vary widely, so this one stands out for its size.
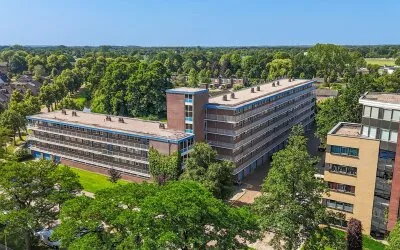
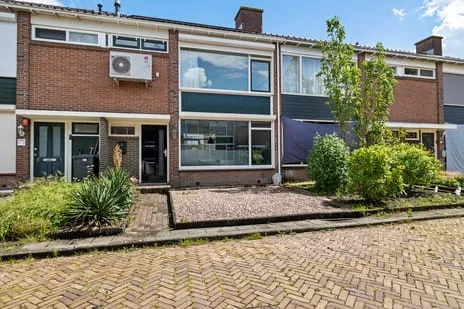
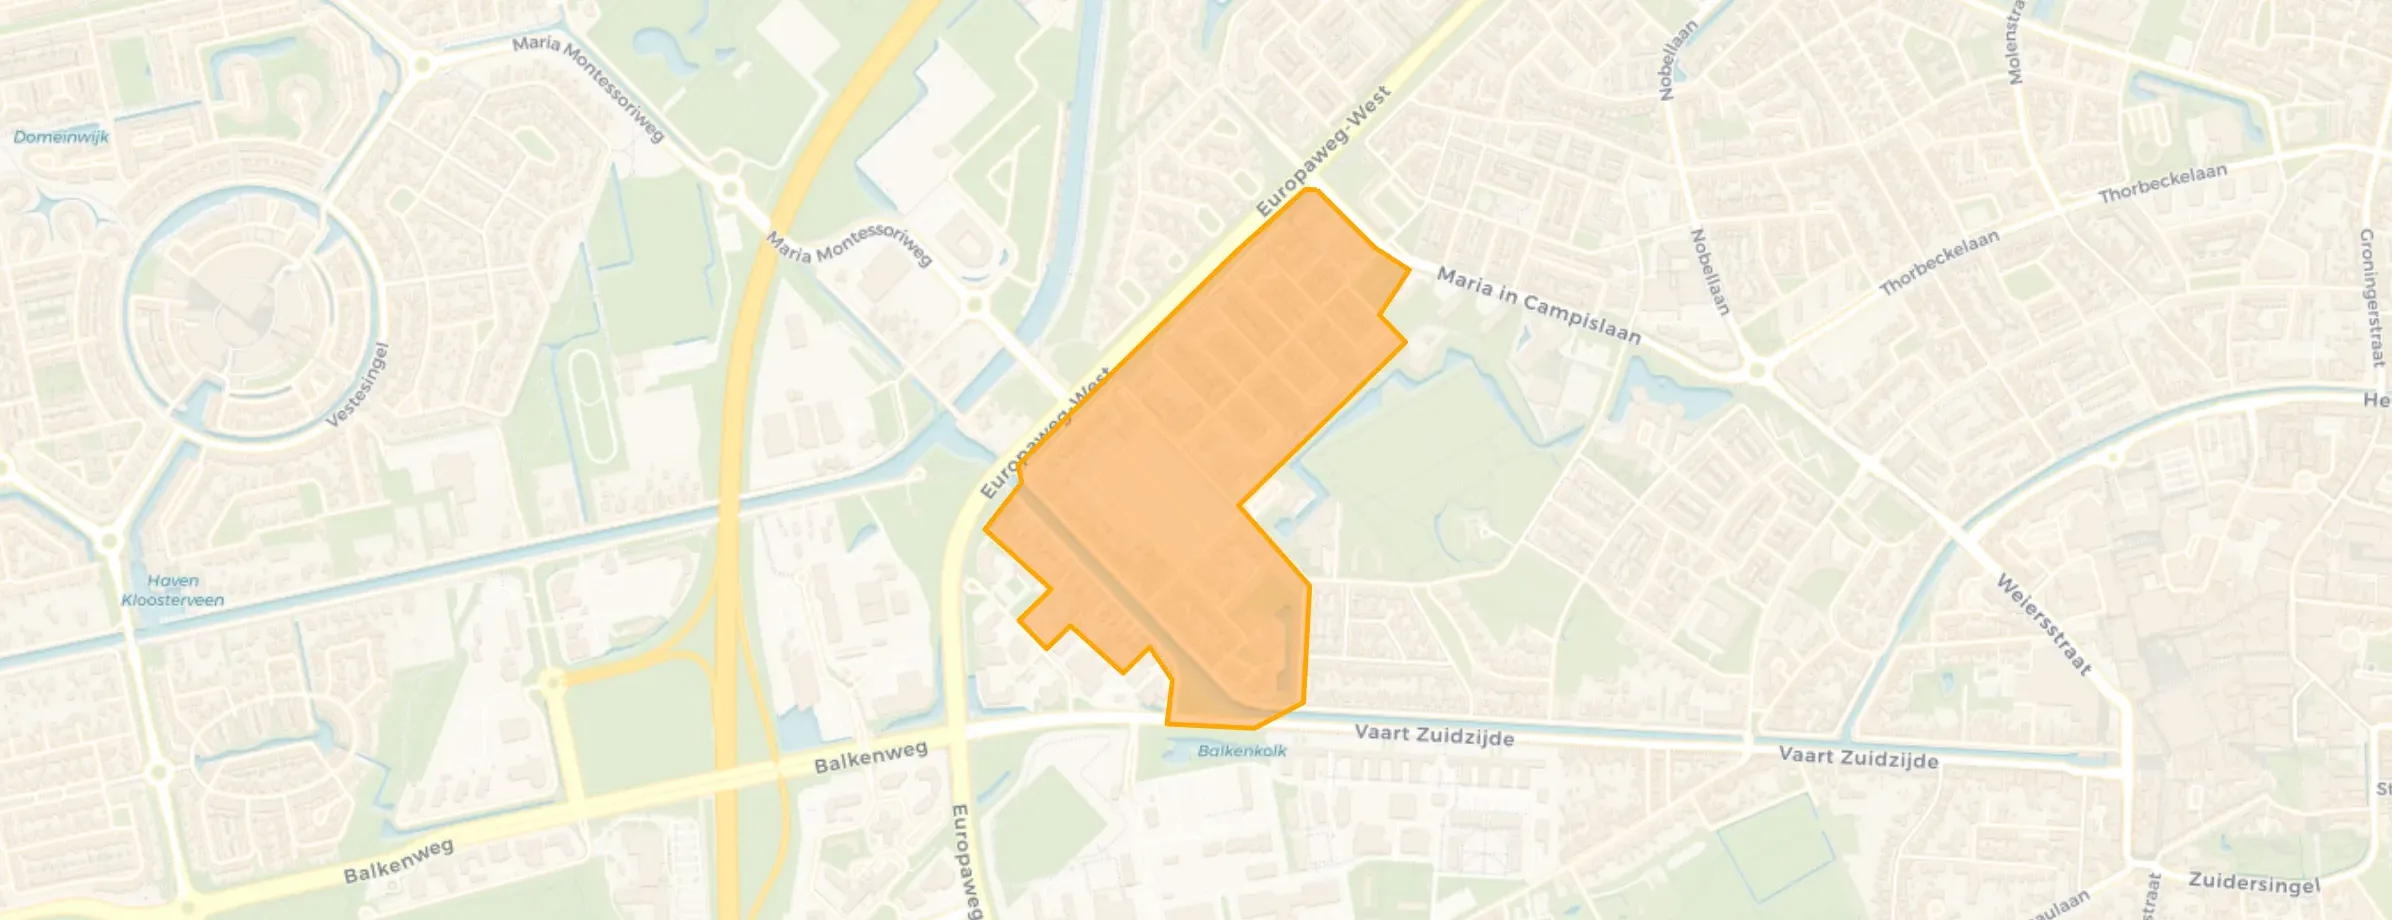
De Lariks West is a residential area built mainly between 1945 and 1970, with a mix of terraced houses and semi-detached homes. Around 64% of the housing is owner-occupied, and the population is diverse: many single-person households, but also families with children. The neighbourhood feels established and green, with a park just a couple of streets away. There are no resident reviews available for this area, but the figures show a quiet, settled community. To learn more, see the De Lariks West neighbourhood.
Your daily shopping is easy: Jumbo is just around the corner, and Poiesz is a five-minute walk. For a bigger shop, Lidl and AH XL are a ten-minute walk. Schools are close too, the nearest primary school is about a ten-minute walk, and secondary schools are even closer, with several within a five-minute walk. The neighbourhood has a park on your doorstep, perfect for a stroll or letting the kids play. The train station is a bit further out, about a ten-minute cycle, but bus connections are nearby. For more on the wider area, check the municipality of Assen.
At the time of writing, the home is listed exclusively through Lamberink.
Details of this home

Gouwe 4, Assen
Data from De Lariks West
Data from De Lariks West
18 within 5 km



42 within 5 km
About Gouwe 4, Assen
The asking price is 23% above the neighbourhood average of €223,000, but the home is also 35% larger than the typical 69 m² in De Lariks West. With a 163 m² plot and energy label C, the price reflects the extra space. Whether it is fair depends on how much you value the larger floor area and garden compared to other homes in the area.
The home has energy label C, which is average for a house built in 1962. In the neighbourhood, about two-thirds of homes have label C, and the rest have a lower rating. Label C means the home is reasonably efficient, but you can expect moderate heating costs. No specific energy bills are stated in the listing.
The plot is 163 m², which includes the house footprint and the garden. The exact garden size is not specified, but the plot is larger than many terraced houses in the area, so you can expect a decent outdoor space. The garden is not described in detail in the listing.
Several schools are within walking distance. The nearest primary school, Kindcentrum Theo Thijssen, is about a ten-minute walk away. For secondary education, the Internationale Schakelklas Dr. Nassau College and Vincent van Gogh VWO Havo Mavo Vbo Lwoo are both within a five-minute walk. There are also special education options nearby.
The train station is 3.9 km away, which is about a ten-minute cycle or a short bus ride. The neighbourhood itself is well served by local amenities.
De Lariks West is a quiet residential area built in the 1960s, with a mix of owner-occupied and rental homes. The population includes many single-person households and some families. The area has a park nearby and is generally calm. No resident reviews are available, but the data shows a settled community with low crime figures.
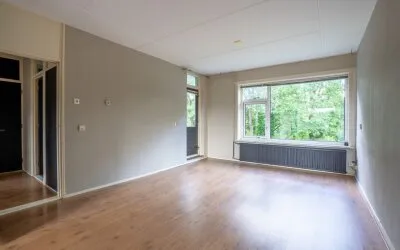
The floor area is 93 m², which is larger than the neighbourhood average, so it likely has multiple bedrooms, but the exact layout is not provided. You would need to view the property to confirm the room count.
6 homes in the neighbourhood De Lariks West

Buurtje.nl uses cookies to make the site work and to improve it. In doing so, we process data such as your IP address and the pages you visit.
We use this data for three purposes: running the website (functional), measuring visits so we can improve Buurtje.nl (analytics), and — if you allow it — tailoring ads to your interests (marketing).
How we handle your data is described in our privacy policy. You can change your preferences at any time via 'Cookie preferences' at the bottom of every page.
Choose per category which cookies we may place. Read more in our privacy policy.