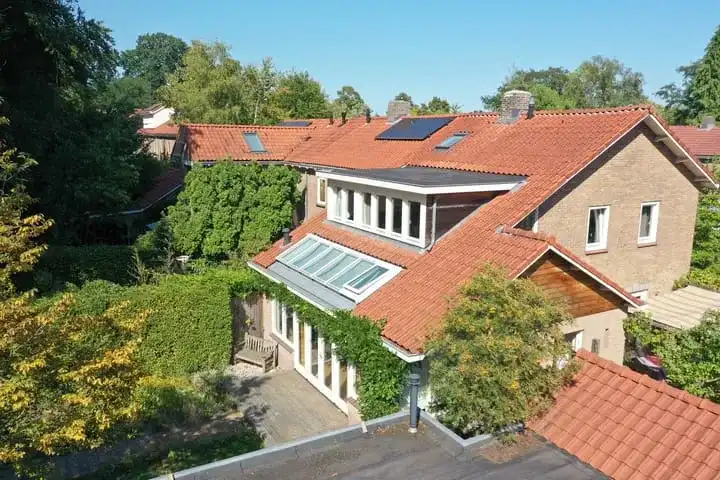
A leafy spot in Monnikenhuizen
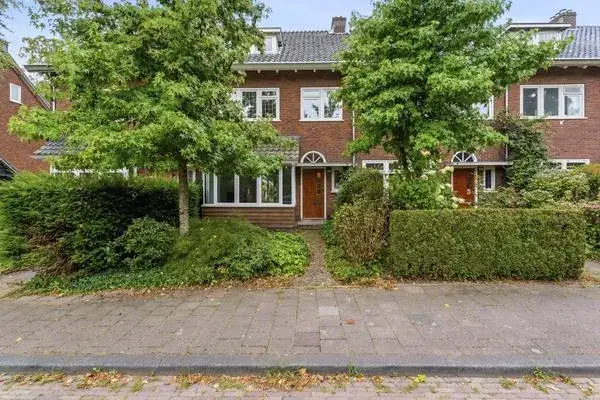
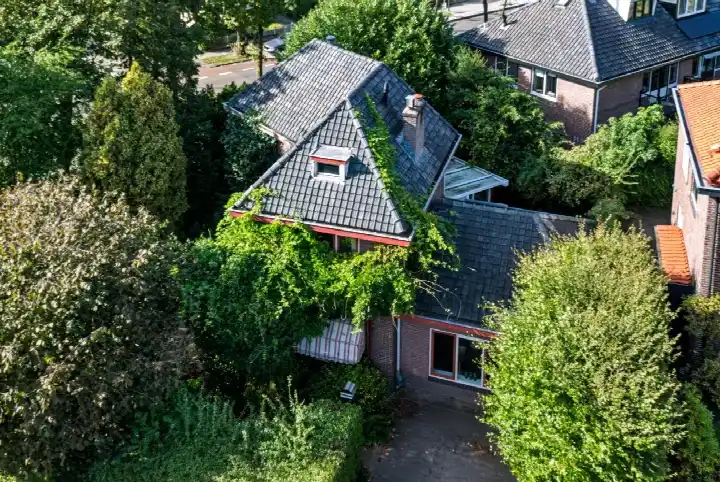
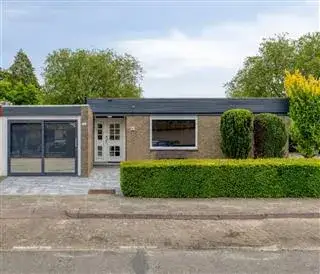
This terraced house sits on Jezuïetenstraat in Monnikenhuizen, a quiet, wooded corner of Arnhem. The setting is described by the agent as a quiet road in a bosrijke environment, within a residential area. With a price of €895,000, the asking price is on the high side compared with the neighbourhood average. According to the agent, the price is 26% above the average asking price of €710,208 in the area. For context, terraced houses in Arnhem vary widely in price, but this home is at the upper end.
The home itself
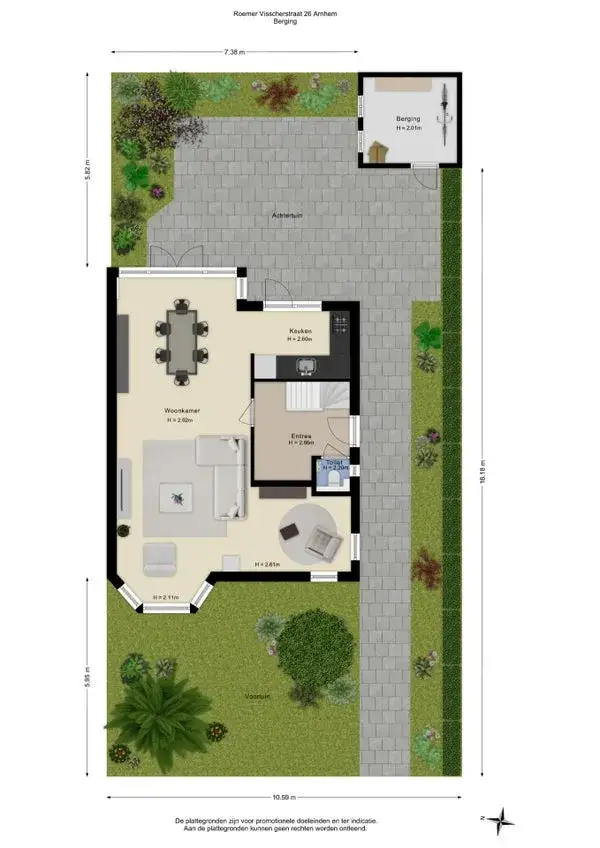
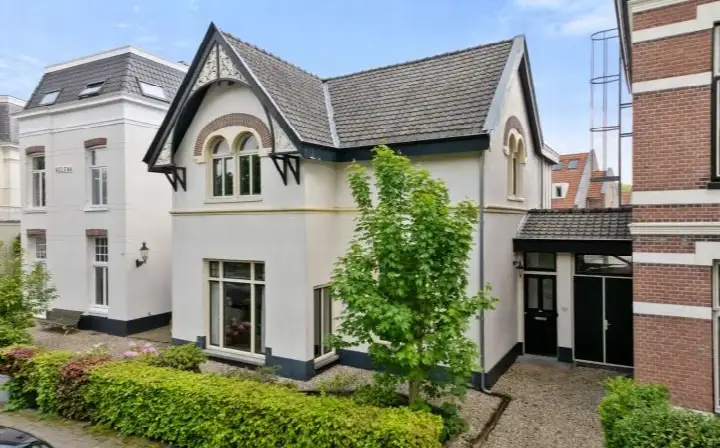
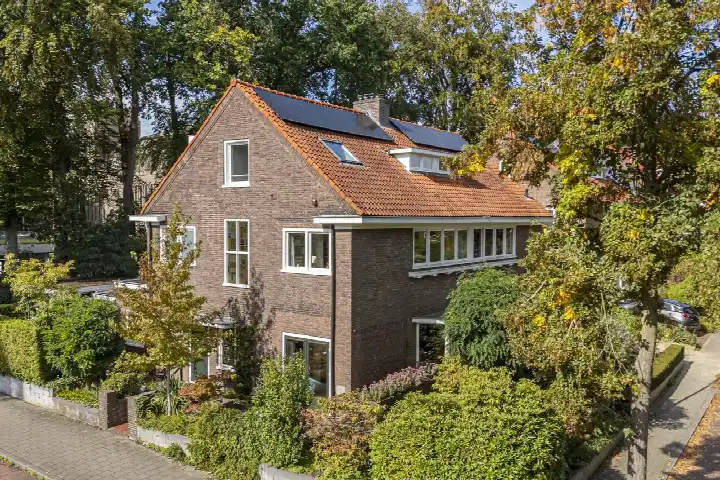
Built in 2001, this terraced house spans three floors and offers six rooms, including five bedrooms and one bathroom. The living area is 193 m² according to the agent, while the BAG registration records 197 m²; the plot is 195 m² in both sources. The home has a front garden and a rear garden of 88 m², facing south and accessible via the back alley. It is freehold, with full ownership. The agent lists insulation including roof insulation, double glazing, HR glazing, wall insulation and floor insulation, plus a central heating boiler and partial underfloor heating. The energy label is A, which is an efficient label.
Life in Monnikenhuizen
Residents of the district of Monnikenhuizen give their area an average score of 5.82 out of 10, based on four reviews. One resident says: "Very quiet nice neighbourhood very beautiful also friendly people." Another describes it as "Spacious, quiet and at one with nature in the middle of the city," adding that "Many older residents and a number of younger residents, everyone is friendly and helpful. A lot is organised in the neighbourhood." A third review is less positive, calling it "what a shit neighbourhood." The neighbourhood has around 2,155 inhabitants, with a mix of ages and household types. The Monnikenhuizen neighbourhood is home to a range of housing, from older homes to more recent builds.
Amenities and transport
Daily errands are well covered. The Jumbo supermarket is just around the corner, with a Coop a couple of streets away and another Coop within a ten-minute walk. For primary education, De Boomhut openbare basisschool is a couple of streets away, and the Beekdal Lyceum for secondary education is nearby. The nearest GP is Huisartsenpraktijk De Raepop, about a ten-minute walk, and Apotheek Het Span pharmacy is a bit closer. Bus stops on the Bernhardlaan are on your doorstep, served by lines 7 and 802, with another stop at De Drie Gasthuizen a short walk away. Arnhem Presikhaaf train station is about 1.3 km from the home. The municipality of Arnhem offers further amenities and connections.
WOZ and address data
No WOZ value is available for this property in the data. The address-level risk indications, based on public data from Atlas Leefomgeving, KCAF and Klimaateffectatlas, are area-level indications rather than an inspection of this specific home. Road traffic noise is 47 dB Lden, not above the noise standard, and railway noise is 30 dB Lden, also within the norm. The foundation risk indication is low, with sandy soil. For climate risks, pluvial flooding at heavy rain is elevated, while flood risk is low now and in 2050; heat stress is low now but medium by 2050.
Source and agent
At the time of writing, the home is offered via multiple channels, including Willemsen makelaars and other listings. The agent is Willemsen makelaars.
This summary was generated with AI and may contain errors. Always verify the details with the provider.
Features
Details of this home
Transfer
Price
Energy
 Save up to € 400 on your energy billCompare now
Areas and volume
Layout
Construction
Outdoor space
Frequently asked questions
About Jezuïetenstraat 14, Arnhem
How does the asking price compare with other homes in Monnikenhuizen?
The asking price of €895,000 is on the high side compared with the neighbourhood average. According to the agent, the price is 26% above the average asking price of €710,208 in the area. The price per square metre, based on the agent's living area of 193 m², is €4,637, which is 11% above the neighbourhood average of €4,185 per m². These figures come from the current listings in the neighbourhood.
What is the layout of this terraced house?
This terraced house, built in 2001, has three floors with six rooms in total, including five bedrooms and one bathroom. The living area is 193 m² according to the agent, while the BAG registration records 197 m². The plot is 195 m². There is a front garden and a rear garden of 88 m² facing south, accessible via the back alley. The home is freehold.
What is the energy label and what does it mean for costs?
The energy label is A, which is an efficient label. This means the home is likely to have relatively low energy costs compared with less efficient labels. The agent also lists insulation including roof insulation, double glazing, HR glazing, wall insulation and floor insulation, plus a central heating boiler and partial underfloor heating. These features are stated by the agent and contribute to the home's energy performance.
What is the WOZ value of this property?
The WOZ value is the municipal valuation used for tax purposes, and it is not available here. Without this figure, it is not possible to compare the asking price with the official valuation.
What are the noise levels around this address?
The address-level risk data indicates that road traffic noise is 47 dB Lden, which is not above the noise standard, and railway noise is 30 dB Lden, also within the norm. These are area-level indications based on public data, not measurements at the property itself. The home is described by the agent as being on a quiet road in a wooded environment, which aligns with these noise levels.
What is the foundation risk for this home?
The foundation risk indication for this address is low, with sandy soil. This is an area-level indication based on public data from sources like KCAF, not an inspection of this specific property. A low risk means that foundation issues are less likely in this area, but it does not guarantee the condition of this particular home. The home was built in 2001.
What are the flood and heat stress risks at this address?
The climate risk data shows that pluvial flooding at heavy rain is elevated, while flood risk from rivers or the sea is low now and in 2050. Heat stress is low currently but is expected to be medium by 2050. These are area-level indications from the Klimaateffectatlas, not a detailed assessment of this property. They describe the broader area around the address.
Which supermarkets are near this home?
The nearest supermarket is a Jumbo, located about 354 metres away, which is just around the corner. A Coop is about 623 metres away, a couple of streets further, and another Coop is about 880 metres away, within a ten-minute walk. An Albert Heijn is about 1.2 km away. These distances are measured from the property.
What schools are close to Jezuïetenstraat?
Several schools are within walking distance. De Boomhut openbare basisschool, a primary school, is about 579 metres away, and the Beekdal Lyceum, a secondary school, is also about 579 metres away. The Thomas a Kempis College, another secondary school, is about 612 metres away. These are the nearest options according to the data.
How is the public transport connection from this address?
The nearest bus stop is Arnhem, Bernhardlaan, about 167 metres away, served by lines 7 and 802. Another stop, Arnhem, De Drie Gasthuizen, is about 405 metres away, also with lines 7 and 802. The nearest train station is Arnhem Presikhaaf, about 1.3 km away. These connections provide access to the wider region.
What do residents say about living in Monnikenhuizen?
Residents of the district of Monnikenhuizen give their area an average score of 5.82 out of 10, based on four reviews. One resident says: "Very quiet nice neighbourhood very beautiful also friendly people." Another describes it as "Spacious, quiet and at one with nature in the middle of the city," noting that "A lot is organised in the neighbourhood." A third review is negative, calling it "what a shit neighbourhood."
Why are there no property details in this listing?
This listing does not state the WOZ value. As a result, it is not possible to compare the asking price with the municipal valuation.