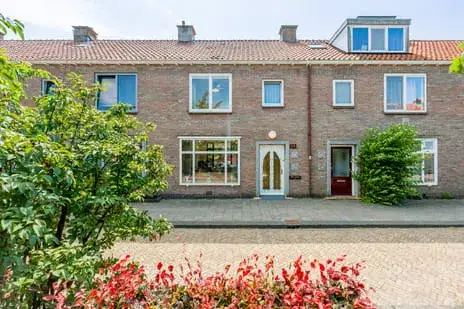
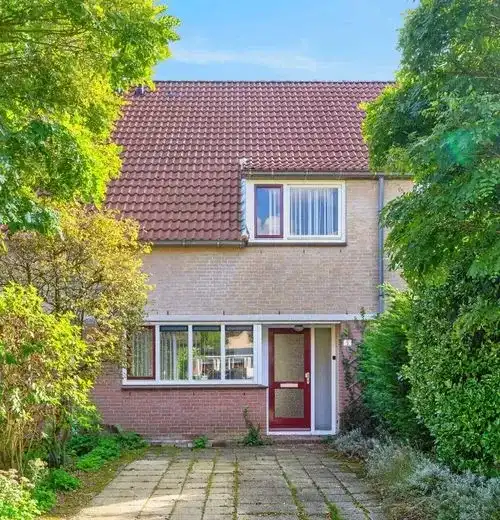
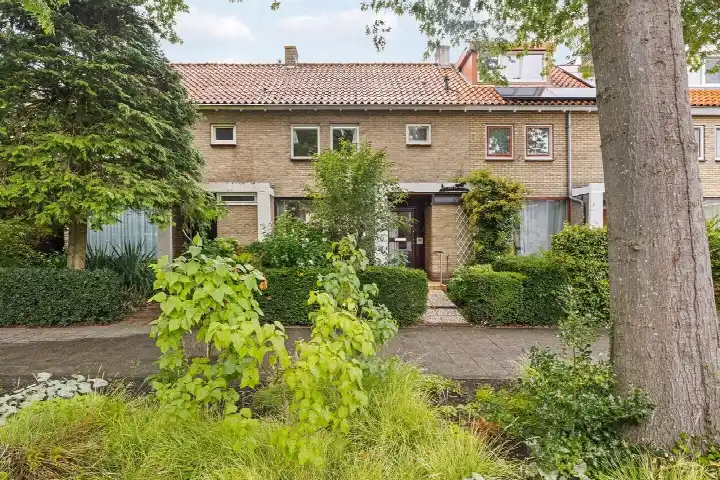
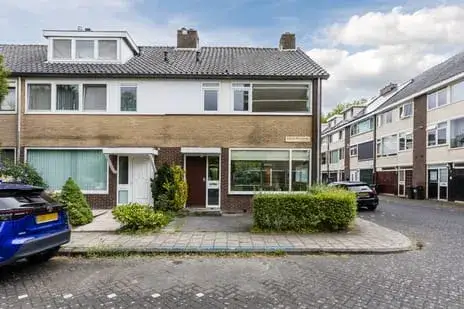
Johan van Soesdijkstraat 15
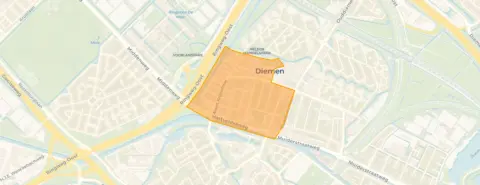
Centrum West, Diemen
 Area
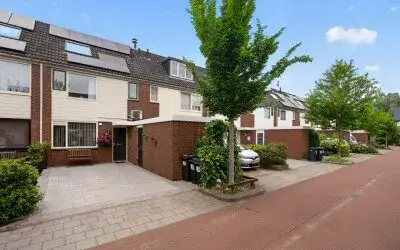
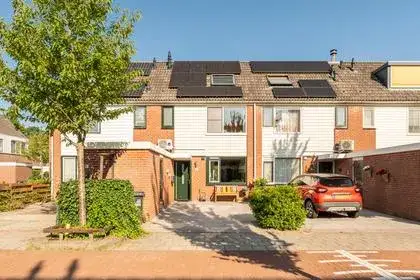
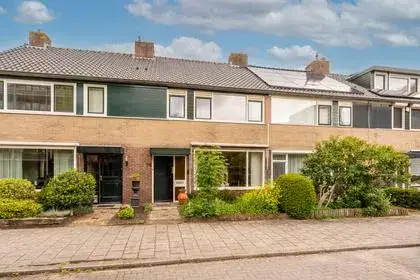
AreaA 1948 terraced house in Diemen's Centrum West
This terraced house sits on a quiet road in a residential area of Diemen, a town that still has a village feel according to residents. Built in 1948, the home has an energy label D. The asking price of €600,000 is in line with the market, based on the average asking price for terraced houses in Diemen.
The home itself
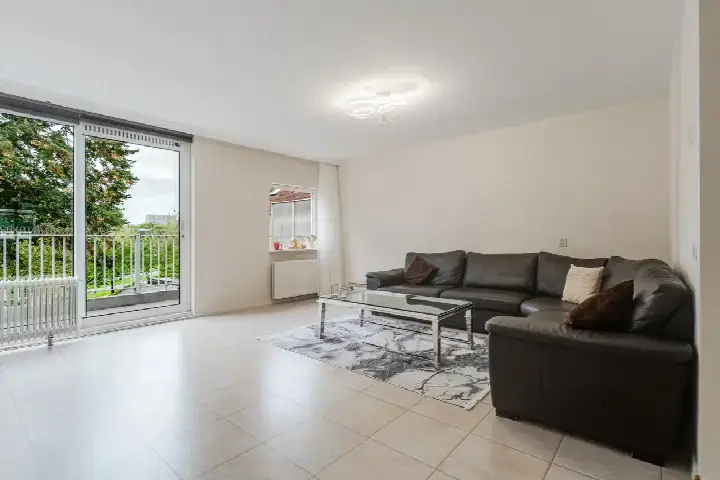
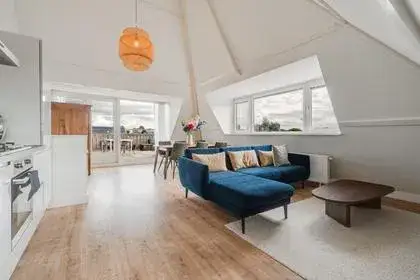
The agent describes this as a terraced house with six rooms, five bedrooms and one bathroom spread over three floors. The living area is 129 m² according to the BAG registration, while the agent lists 127 m². There is a balcony on the first floor, and the property is in full ownership. Heating is via a central heating boiler, and there is a homeowners' association fee of €150 per month.
Life in Centrum West
Residents across the Centrum West neighbourhood give their living environment an average score of 7.92, based on three reviews. One resident says: "It's a nice neighbourhood, I live among many immigrants from all over the world. I actually like that. Police are also visible and there are 2 train stations, bus and tram plus metro and schools all within walking distance." Another adds: "Well, it's very quiet here, and the street is very safe. You can also easily reach the shopping centre for your daily necessities." The neighbourhood has around 2,485 inhabitants.
Amenities and transport
Daily errands are easy from this home. Vomar is just around the corner, with AH XL a couple of streets away and Jumbo a five-minute walk. Openbare Basisschool De Octopus is on your doorstep, and Oecumenische Basisschool De Ark is a couple of streets away. Huisartspraktijk Teszler is a five-minute walk, and Diemer Apotheek Centrum is just around the corner. Tram and bus stop Arent Krijtsstraat is on your doorstep with lines 29 and N87, and Diemen train station is a ten-minute walk. The municipality of the municipality of Diemen is well served by public transport.
WOZ and address data
No WOZ value is available for this property. The address has several risk indications at area level, not from an inspection of this specific home. Road traffic noise is measured at 57 dB Lden, above the noise standard, while rail and aircraft noise stay below their standards. The foundation risk indication is elevated, as the home was built in 1948 on peat soil, and the climate data shows medium risk for pluvial flooding and flood risk both now and in 2050.
Source
At the time of writing the home is offered via multiple channels, including Linger OG Makelaars en Taxateurs.
This summary was generated with AI and may contain errors. Always verify the details with the provider.
Features
Details of this home
Transfer
Price

Areas and volume
 Insure your home and belongingsGet insured
Layout
Construction
Outdoor space
The WOZ value is set annually by the municipality with 1 January as its reference date, and therefore lags the market by about a year. It is an estimated market value, not a sale price.
Frequently asked questions
About Johan van Soesdijkstraat 15, Diemen
What is the asking price for this terraced house in Diemen?
The asking price is €600,000. This is in line with the market, based on the average asking price for terraced houses in Diemen. The price per square metre is €4,724, calculated from the agent's listed living area of 127 m².
How many bedrooms does this home have?
The home has five bedrooms and one bathroom, spread over three floors. There are six rooms in total. The living area is 129 m² according to the BAG registration, while the agent lists 127 m². There is also a balcony on the first floor.
What is the energy label of this property?
The energy label is D. This means the home is not among the most efficient labels, so expect moderate energy costs. The home was built in 1948 and has a central heating boiler. No insulation details are stated in the listing.
What are the noise levels around this address?
Road traffic noise at this address is measured at 57 dB Lden, which is above the noise standard. Rail noise is 36 dB Lden and aircraft noise is 44 dB Lden, both below their respective standards. These are area-level indications from public data, not measurements taken at the home itself.
What is the foundation risk for this home?
The foundation risk indication is elevated. The home was built in 1948 on peat soil, which may mean wooden piles or a shallow foundation. In this postcode area, 100% of buildings were constructed before 1970, and 1% of properties in the neighbourhood have an elevated risk of pile rot. This is an area-level indication, not an inspection of this specific home.
Which supermarkets are near this home?
Vomar is about 464 metres away, AH XL is 506 metres away, and Jumbo is 657 metres away. Albert Heijn is 1.2 km away and PLUS is 1.4 km away. All are within easy walking distance for daily groceries.
What schools are close to this property?
Openbare Basisschool De Octopus is 215 metres away, and Oecumenische Basisschool De Ark is 573 metres away. St. Petrusschool is 629 metres away, and Jenaplanschool De Nieuwe Kring is 862 metres away. The nearest secondary school is 2.4 km away.
How is the public transport connection from this address?
Tram and bus stop Arent Krijtsstraat is 101 metres away, serving lines 29 and N87. Bus stop Wilhelminaplantsoen is 299 metres away with lines 44 and N87. Diemen train station is 940 metres away, and the nearest hospital, OLVG locatie Oost, is 3.4 km away in Amsterdam.
What do residents say about living in Diemen?
Residents of the municipality of Diemen give their living environment an average score of 7.92, based on three reviews. One resident says: "It's a nice neighbourhood, I live among many immigrants from all over the world. I actually like that." Another says: "Well, it's very quiet here, and the street is very safe." These reviews describe the municipality as a whole, not specifically the Centrum West neighbourhood.
What is the flood risk for this property?
The climate data shows a medium risk for pluvial flooding at heavy rain, and a medium flood risk both now and in 2050. Heat stress is currently low but is expected to become medium by 2050. These are area-level indications from the Klimaateffectatlas, not an assessment of this specific home.