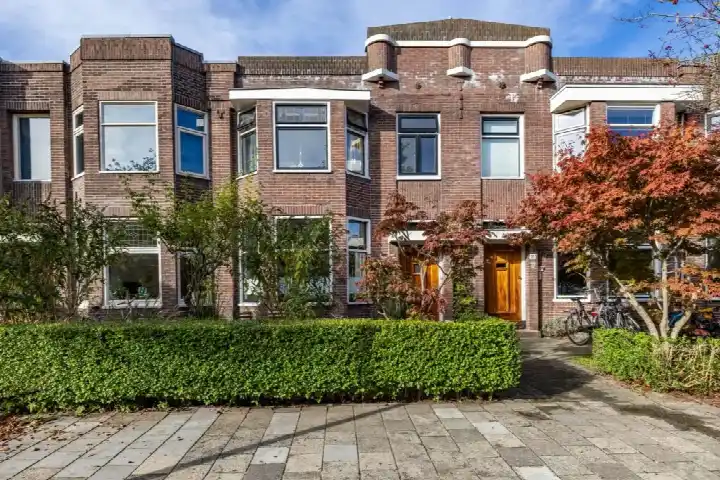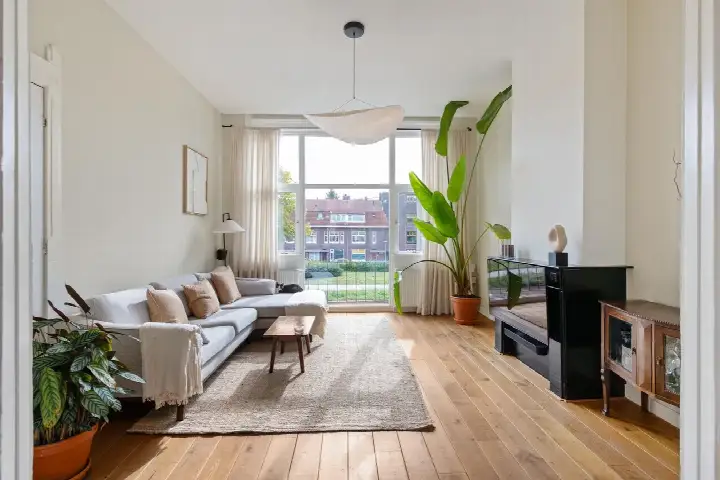
A corner house with character near the park
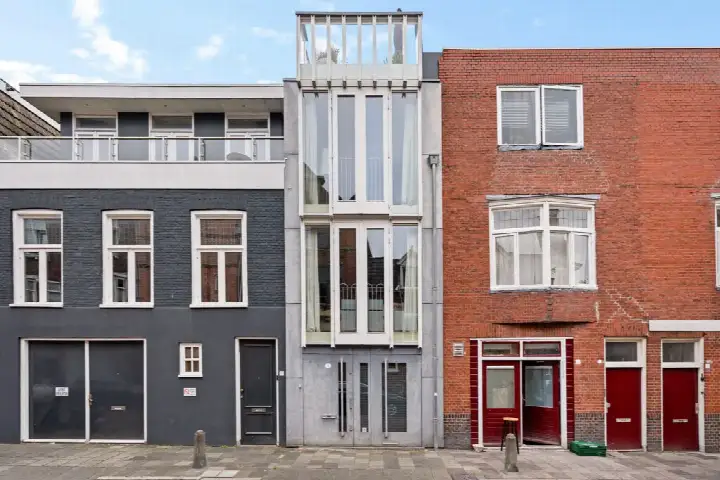
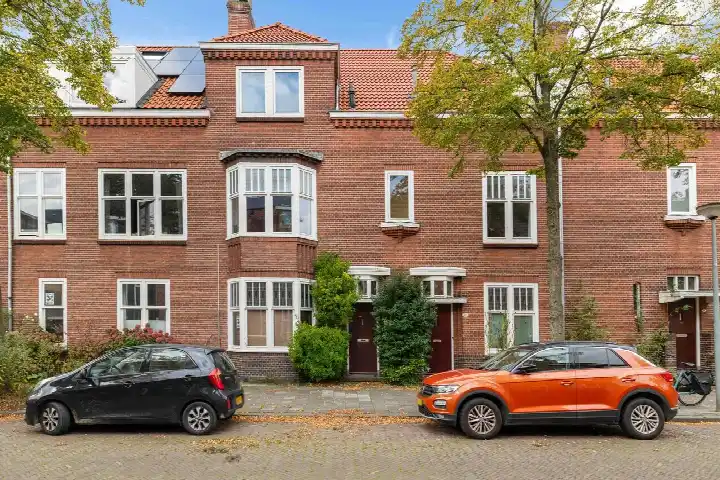
This terraced corner house on Kerklaan 50 sits in the Noorderplantsoenbuurt, a lively part of Groningen's Oud-West district. The home dates from 1904 and has a classic front, while the interior has been brought up to date. With an asking price of €499,000, the home is on the high side compared with the average asking price of €372,231 in the neighbourhood, and it also sits above the average for terraced houses in Groningen.
A home with six rooms and a roof terrace
Inside, the home offers six rooms, including three bedrooms and two bathrooms, spread over three floors. The living area is 114 m² according to the agent, while the BAG registration lists 115 m²; the plot is 56 m² in both. The agent mentions a roof terrace, full ownership, and insulation that includes roof insulation, double glazing, HR glazing, wall insulation and floor insulation. Heating is provided by a combi boiler with partial underfloor heating. The home is described as being on a quiet road in a residential area.
Life in the Noorderplantsoenbuurt
Residents give the neighbourhood an average score of 7.5, based on four reviews. One resident says: "Good quiet but lively neighbourhood. Lots of green." Another adds: "Good mix of different types of people and by the park!" A third notes: "A nice green neighbourhood that is relatively green with cohesion." The area is very strongly urban, with a high address density, and most homes here were built before 1945. The park is just around the corner, and the mix of people and greenery comes through in the reviews. For more on the area, see the Noorderplantsoenbuurt neighbourhood.
Daily life and getting around
A PLUS supermarket is on your doorstep, with an Albert Heijn, Ekoplaza and two Jumbo stores all within a ten-minute walk. For primary education, Ref Basisschool de Zaaier is just around the corner and the Nassauschool is a couple of streets away. The nearest GP is Huisartsen Boterdiep and the pharmacy is Service Apotheek Boterdiep, both about a ten-minute walk. Bus stops on the Stadhouderslaan and Nassauplein, served by lines 9 and 19, are within a five-minute walk, and Groningen Noord train station is also about a ten-minute walk. The municipality of Groningen offers all this and more, as described on the municipality of Groningen. According to public address-level risk data, the home is in an area with an elevated foundation risk indication, partly because it was built in 1904 on clay soil, which may mean wooden piles or a shallow foundation. The noise level from road traffic is 54 dB Lden, above the standard, while rail and air traffic noise stay below their standards. Pluvial flooding at heavy rain is indicated as elevated, while flood risk is low now and in 2050, and heat stress is low now but medium by 2050. These are area-level indications, not an inspection of this specific home.
Source
At the time of writing, the home is offered only via Lamberink.
This summary was generated with AI and may contain errors. Always verify the details with the provider.
Features
Details of this home
Transfer
Price
Energy
 Save up to € 400 on your energy billCompare now
Areas and volume
Layout
Construction
Outdoor space
Frequently asked questions
About Kerklaan 50, Groningen
How does the asking price compare with other homes in the neighbourhood?
The asking price of €499,000 is 34% above the average asking price of €372,231 in the Noorderplantsoenbuurt. The average price per m² in the neighbourhood is €4,745, while this home is listed at €4,377 per m² based on the agent's living area of 114 m². The home is larger than the neighbourhood average of 80 m², which helps explain the higher total price.
What is the layout of this home?
According to the agent, the home has six rooms, including three bedrooms and two bathrooms, spread over three floors. The living area is 114 m² per the agent, while the BAG registration lists 115 m². The plot is 56 m². There is also a roof terrace, and the home is described as a corner house on a quiet road in a residential area.
What is the WOZ value of this home?
The WOZ value is the municipal valuation used for taxes, and it is not always included in a listing. Without this figure, it is not possible to compare the asking price with the official valuation or to see how the value has developed over the past five years.
What is the foundation risk for this home?
Public risk data indicates an elevated foundation risk for this address area. The home was built in 1904 on clay soil, which may mean wooden piles or a shallow foundation. In the postcode area, 86% of buildings were constructed before 1970, and 3% of properties in the neighbourhood have an elevated risk of pile rot. These are area-level indications, not an inspection of this specific home.
What supermarkets and schools are nearby?
A PLUS supermarket is just 26 metres away, with an Albert Heijn, Ekoplaza and two Jumbo stores all within about 750 metres. For primary education, Ref Basisschool de Zaaier is 198 metres away and the Nassauschool is 312 metres. There is also a secondary school, Gomarus College Magnolia, at 714 metres.
How is the neighbourhood rated by residents?
Residents of the Noorderplantsoenbuurt give it an average score of 7.5, based on four reviews. One resident describes it as a "good quiet but lively neighbourhood" with lots of green, while another mentions a "good mix of different types of people" and proximity to the park. The reviews highlight the greenery and the social mix as positive points.
What public transport options are available?
Bus stops on the Stadhouderslaan, Nassauplein and Grote Beerstraat, all served by lines 9 and 19, are within 338 to 530 metres. Groningen Noord train station is 654 metres away, making it about a ten-minute walk. The nearest hospital, Universitair Medisch Centrum Groningen, is 1.7 km away.
What is the energy label and what does it mean for costs?
The home has energy label F. This is a low label, so expect higher energy costs for heating and electricity compared with more efficient homes. The agent does mention insulation including roof insulation, double glazing, HR glazing, wall insulation and floor insulation, as well as a combi boiler with partial underfloor heating, but the label itself indicates the overall energy performance.