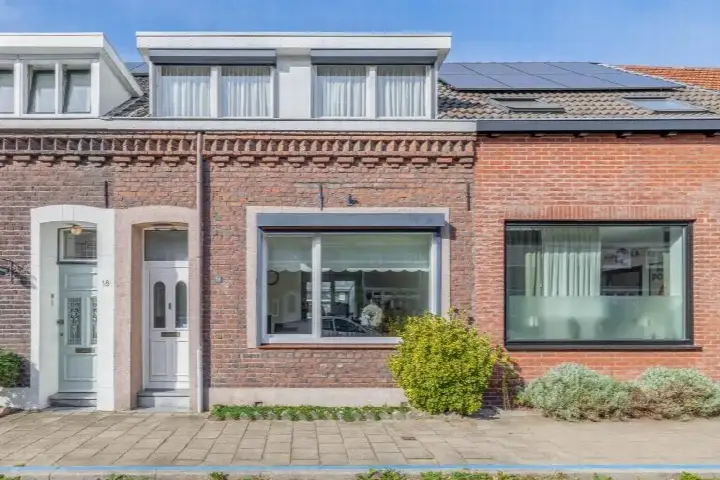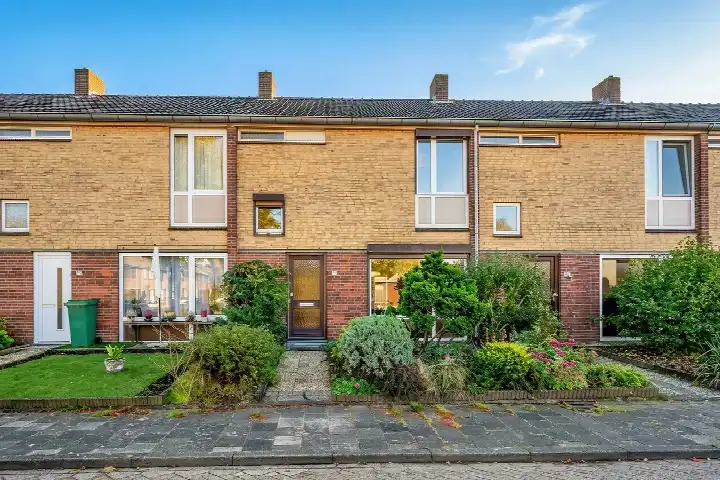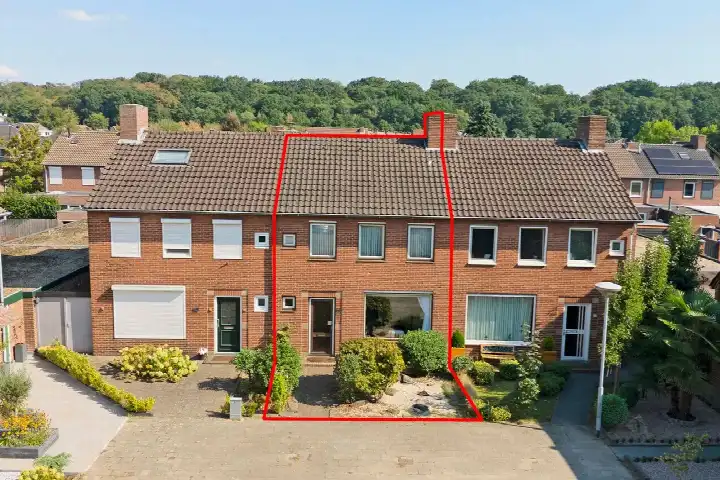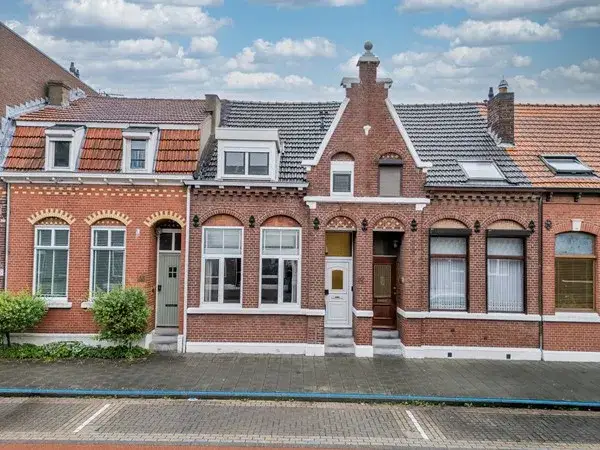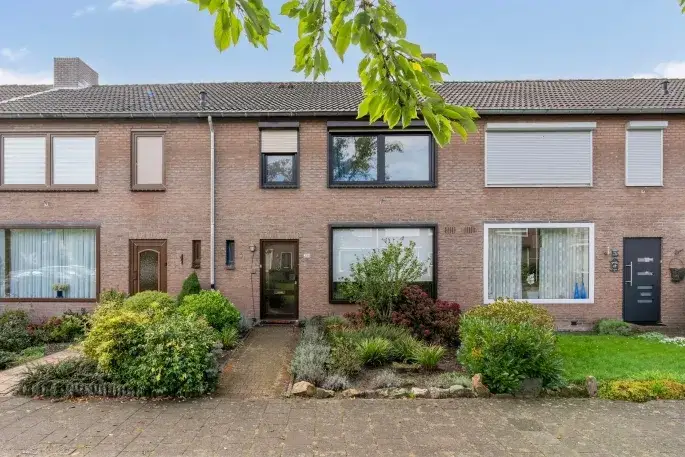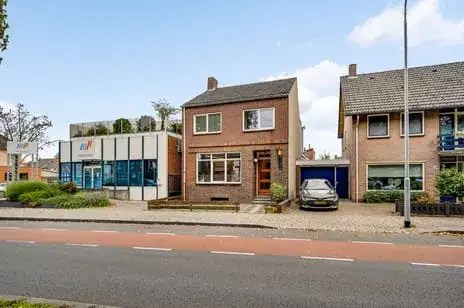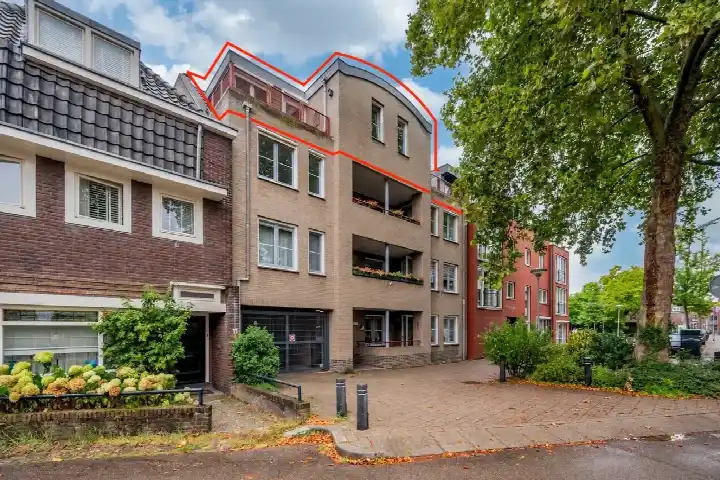
A 1913 terraced house in Venlo
This terraced house on Leutherweg 22 sits in the Dr. Poelsplein e.o. neighbourhood of Venlo, a part of the city with a lived-in, everyday feel. The home dates from 1913 and carries energy label C. With a living area of 172 square metres according to the BAG registration, the asking price of €295,000 works out at €1,715 per square metre. Compared with the average asking price for terraced houses in Venlo, this price is in line with the market.
The home itself
The listing gives no details on the layout, rooms, garden or installations. What is known is the year of construction, 1913, and the energy label C. The plot measures 127 square metres according to the BAG registration. Beyond that, the listing does not describe the interior or any outdoor space.
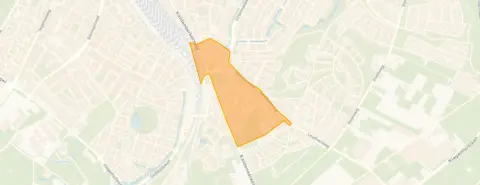
Dr. Poelsplein e.o.
The Dr. Poelsplein e.o. neighbourhood is home to around 1,170 people, with a mix of ages and household types. Residents across the municipality of Venlo give their living environment an average score of 7.97, based on 25 reviews. One resident says: "I experience a lot of safety here. Never felt like I had to watch out for my safety and the roads are nicely built." Another adds: "Cosy with people who always have time for a chat and always say hello." These reviews describe the municipality as a whole, not this specific neighbourhood.
Amenities and transport
The Albert Heijn is on your doorstep, roughly 174 metres away, with a Jumbo and a Jan Linders a bit further out. Rooms Katholieke Basisschool Groeneveld is just around the corner, and IKC De Koperwiek is a ten-minute walk. Medisch Centrum Groenveld and Service Apotheek Groenveld are both a couple of streets away. Bus stop Venlo, Maagdenbergplein is on your doorstep with lines 4, 5, 83, 383 and 811, and Venlo train station is about a ten-minute walk. Public risk data at address level indicates the noise from road traffic is 61 dB Lden, above the noise standard, while railway noise is 36 dB Lden, below the standard. The foundation risk indication is medium, with the note that the home was built before 1970 and the soil type is sand. Pluvial flooding at heavy rain is elevated, while flood risk is low now and in 2050. These are area-level indications, not an inspection of this specific home.
Source
At the time of writing the home is offered via multiple channels, including VeTeBe B.V. and VeTeBe B.V. on Vastgoed Nederland.
This summary was generated with AI and may contain errors. Always verify the details with the provider.
Features
Details of this home
Transfer
Price
Energy
 Save up to € 400 on your energy billCompare now
Areas and volume
Layout
Construction
Outdoor space
Frequently asked questions
About Leutherweg 22, Venlo
What is the asking price for this terraced house?
The asking price is €295,000. With a living area of 172 square metres according to the BAG registration, that comes to €1,715 per square metre. Compared with the average asking price for terraced houses in Venlo, this price is in line with the market. The home dates from 1913 and has energy label C.
What does the listing say about the layout of the home?
The listing does not state the number of rooms, bedrooms or bathrooms, nor does it mention a garden, balcony or garage. The living area is 172 square metres according to the BAG registration, and the plot is 127 square metres. The year of construction is 1913 and the energy label is C. No further property details are given.
What is the WOZ value of this home?
The WOZ value is the Dutch municipal valuation on a reference date, and it is not available here. As a result, no comparison with the asking price or any historical development can be made. The asking price of €295,000 is the only price information given.
What are the risk indications for this address?
Public risk data at address level indicates road traffic noise of 61 dB Lden, above the noise standard, and railway noise of 36 dB Lden, below the standard. The foundation risk indication is medium, with the home built before 1970 and sandy soil. Pluvial flooding at heavy rain is elevated, while flood risk is low now and in 2050. These are area-level indications, not an inspection of this specific home.
Which supermarkets and schools are nearby?
The Albert Heijn is about 174 metres away, with a Jumbo at 1,301 metres and a Jan Linders at 1,340 metres. Rooms Katholieke Basisschool Groeneveld is 246 metres away, and IKC De Koperwiek is 763 metres away. Both are primary schools. The nearest secondary school, Wildveld praktijkonderwijs, is 1,246 metres away.
How is the public transport in this area?
Bus stop Venlo, Maagdenbergplein is 176 metres away with lines 4, 5, 83, 383 and 811. Venlo, Kaldenkerkerweg is 265 metres away with lines 4, 5 and 811. Venlo train station is about 1,003 metres away. The nearest GP is Medisch Centrum Groenveld at 350 metres, and the pharmacy Service Apotheek Groenveld is 379 metres away.
What do residents say about living in Venlo?
Residents across the municipality of Venlo give their living environment an average score of 7.97, based on 25 reviews. One resident says: "I experience a lot of safety here. Never felt like I had to watch out for my safety and the roads are nicely built." Another says: "Cosy with people who always have time for a chat and always say hello." These reviews describe the municipality, not this specific neighbourhood.
Why are there no property details in this listing?
The listing does not state the layout, number of rooms, garden, balcony or garage. It also does not give a WOZ value. The only property facts given are the year of construction, 1913, the energy label C, and the living area of 172 square metres according to the BAG registration. The plot is 127 square metres. No further details are stated in the listing.