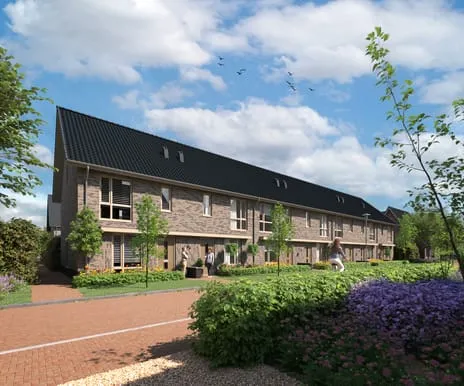
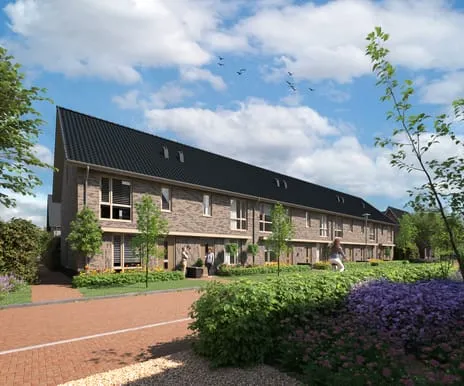
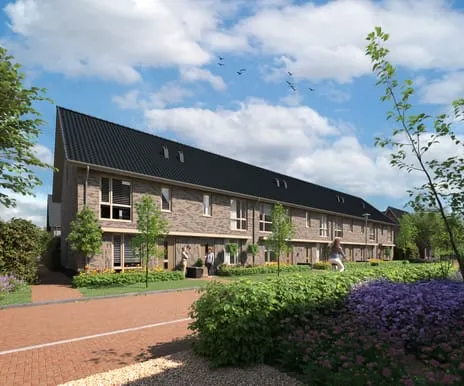
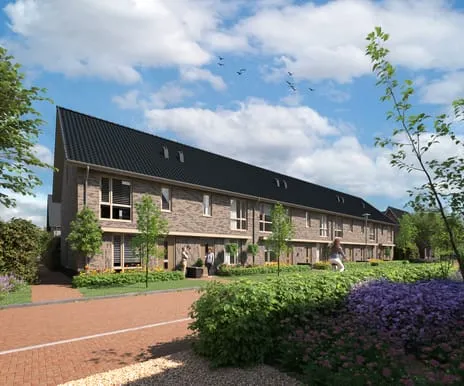
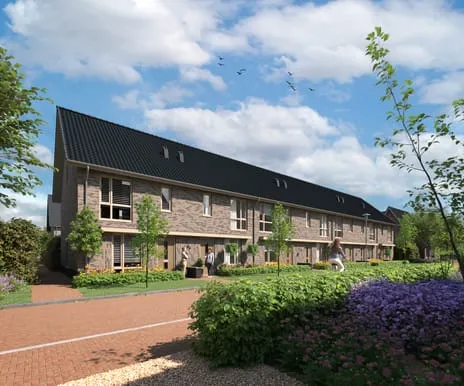
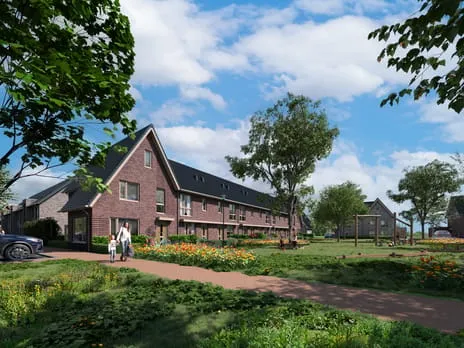
Lobeliastraat 68
Plan Oost, Drechterland
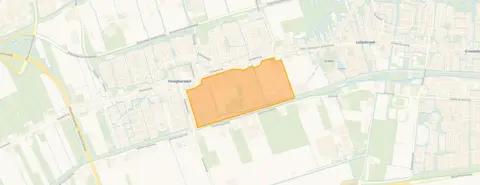 Neighbourhood
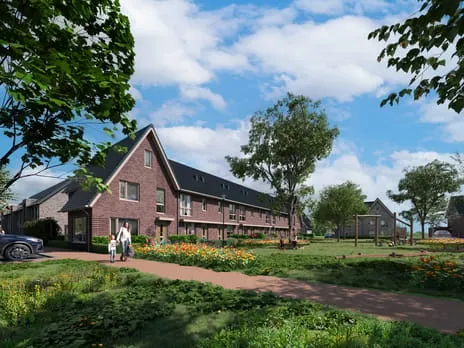
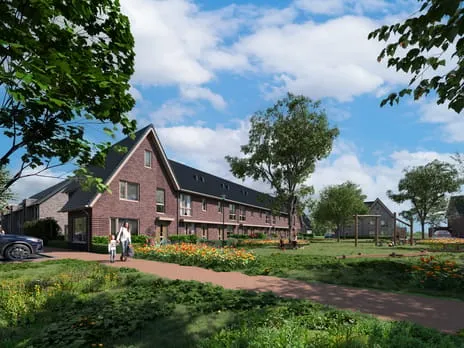
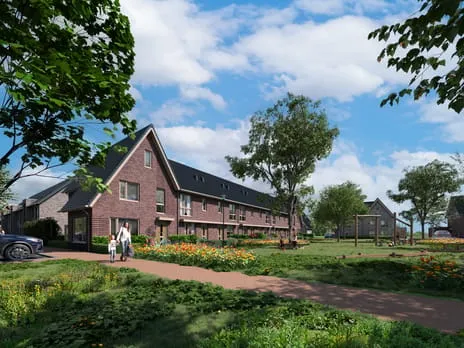
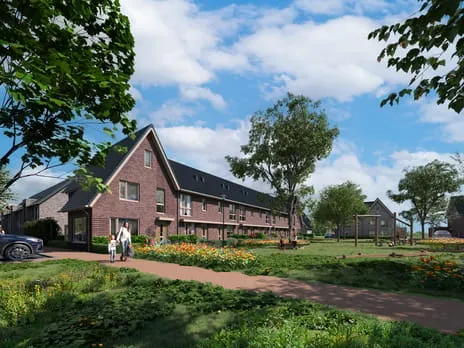
A friendly terraced house in Hoogkarspel
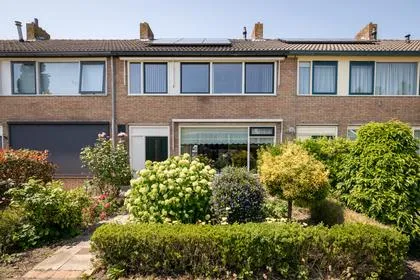
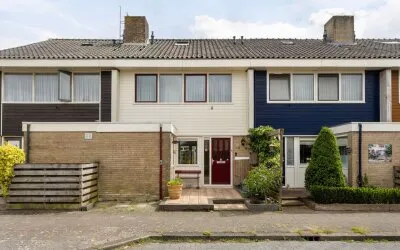
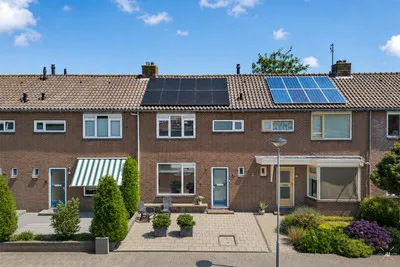
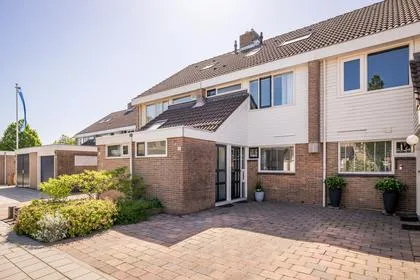
This terraced house on Lobeliastraat 68 sits in the Plan Oost neighbourhood of Hoogkarspel, a village in the municipality of Drechterland. The home was built in 1973 and has an energy label C. With a price of €339,000, the asking price is on the high side compared to the average for terraced houses in Drechterland, which currently stands at €385,000.
Inside the home
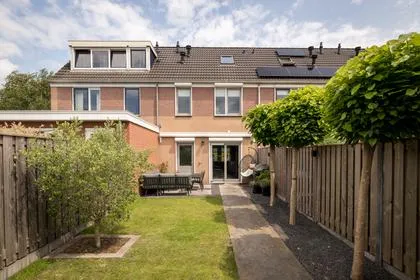
According to the agent, this five-room house has four bedrooms and one bathroom spread over two floors, with a volume of 400 m³. The living area is listed as 121 m² by the agent, while the BAG registration states 122 m². The plot is 118 m² according to both sources. The home has a front and back garden, with the back garden facing northwest and accessible via the back alley. It is fully owned, and the agent notes insulation in the roof, double glazing and wall insulation, plus a central heating boiler.
Life in Plan Oost
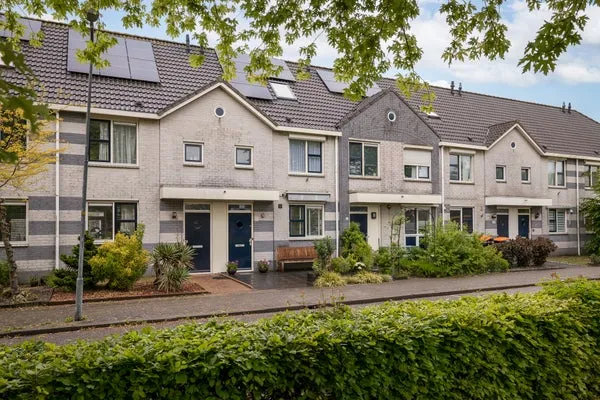
Plan Oost is a residential area with about 1,715 residents, and the homes here are mostly owner-occupied terraced houses. Residents of the municipality of Drechterland give their living environment an average score of 7.9, based on five reviews. One resident says: "I have only good experiences with the fellow residents of Westwoud. Everyone I meet is friendly and if you ask for help, whether it's something small or big, people are there to help you." Another notes: "It is a quiet and fairly normal neighbourhood, several primary schools and a Smallsteps. 2 shops and a snack bar. But a cosy little village." The neighbourhood itself has a quiet, village feel, with a park just a short stroll away.
Amenities and transport
For daily errands, the Albert Heijn is just around the corner, and the Dekamarkt is a couple of streets away. The Meester Spigtschool is a five-minute walk, and the nearest GP and pharmacy are both within a ten-minute walk. Bus line 412 stops at Hoogkarspel, Krokusstraat, just around the corner, and the train station Hoogkarspel is a ten-minute walk. The municipality of Drechterland offers a range of services and connections.
WOZ and address data
The WOZ value for this home is €302,000, as of 1 January 2025. The asking price is 12% above this value. Between 2020 and 2025, the WOZ value rose by 48%, from €204,000 to €302,000. As for address risks, the noise levels from road, rail and air traffic are all below the legal norm. The foundation risk indication is low, and the soil type is classified as 'other'. For climate risks, pluvial flooding is low, while flood risk is currently medium and remains medium in 2050. Heat stress is low now but could become medium by 2050. These are area-level indications, not an inspection of this specific home.
Source and agent
At the time of writing, the home is offered via multiple channels, including Streekgoed Makelaardij B.V.
This summary was generated with AI and may contain errors. Always verify the details with the provider.
Features
Details of this home
Transfer
Price
Energy
 Save up to € 400 on your energy billCompare now
Areas and volume
 Insure your home and belongingsGet insured
Layout
Construction
Outdoor space
The WOZ value is set annually by the municipality with 1 January as its reference date, and therefore lags the market by about a year. It is an estimated market value, not a sale price.
Frequently asked questions
About Lobeliastraat 68, Hoogkarspel
What is the asking price for this terraced house?
The asking price is €339,000. The average asking price for terraced houses in Drechterland is €385,000, so this home is priced below that average. The price per square metre is €2,802, based on the agent's listed living area of 121 m².
How many rooms and bedrooms does this home have?
According to the agent, the home has five rooms, including four bedrooms and one bathroom, spread over two floors. The total volume is 400 m³. The living area is listed as 121 m² by the agent, while the BAG registration states 122 m².
What is the WOZ value of this property?
The WOZ value is €302,000, as determined by the municipality on 1 January 2025. The asking price is 12% above this value. Over the past five years, the WOZ value has increased by 48%, from €204,000 in 2020 to €302,000 in 2025.
What are the noise levels like at this address?
The noise levels from road traffic are 40 dB Lden, from rail traffic 34 dB Lden, and from air traffic 36 dB Lden, all measured in 2022 or 2023. None of these exceed the legal noise norm. These are area-level indications based on public data.
What is the foundation risk for this home?
The foundation risk indication for this address is low, according to area-level data. The soil type is classified as 'other'. This is an indication at the area level, not an inspection of this specific home.
What are the flood and climate risks for this area?
The pluvial flooding risk is low, meaning there is little chance of flooding from heavy rain. The flood risk is currently medium and is expected to remain medium in 2050. Heat stress is currently low but could become medium by 2050. These are area-level indications.
Which supermarkets are nearby?
The nearest supermarket is Albert Heijn, about 714 metres away, and a Dekamarkt is about 790 metres away. There are also other supermarkets within a few kilometres, including another Dekamarkt at 1.3 km and an Aldi at 3.1 km.
What schools are close to this home?
The nearest primary school is Meester Spigtschool, about 661 metres away. Other primary schools within a short distance include De Baskuul (1.1 km), Het Kerspel (1.2 km), and Basisschool 't Skitteljacht (1.2 km). For secondary education, Praktijkschool Westfriesland is about 2 km away.
What public transport options are available?
The nearest bus stop is Hoogkarspel, Krokusstraat, about 282 metres away, served by bus line 412. The train station Hoogkarspel is approximately 494 metres away, making it a short walk.
What is the neighbourhood like?
Plan Oost is a residential neighbourhood with about 1,715 residents. Most homes are owner-occupied terraced houses. Residents of the municipality of Drechterland rate their living environment with an average score of 7.9, based on five reviews. One resident mentions the friendly community and quiet walks.
Statistics for Plan Oost
Figures on residents, liveability and the housing market
| Sale price | €385,000 | €385,000 |
|---|---|---|
| Sale per m² | €2,950 | – |
| Rent price | €1,390 p/m | €1,390 p/m |
| Rent per m² | €22 p/m | – |
Experiences from Hoogkarspel
How residents experience their district
Police are too late for all reports
Auto-translated to English by AIplus: -quiet -lots of nature -playgrounds minus: -confusing bends
Auto-translated to English by AIStatistics for Hoogkarspel
Figures on residents, liveability and the housing market
| Sale price | €385,000 | €385,000 |
|---|---|---|
| Sale per m² | €2,950 | – |
| Rent price | €1,390 p/m | €1,390 p/m |
| Rent per m² | €22 p/m | – |
Experiences from Drechterland
How residents experience their municipality
Police are too late for all reports
Auto-translated to English by AII have only good experiences with the fellow residents of Westwoud. Everyone I meet is friendly and if you ask for help, whether it's something small or big, people are there to help you. Besides the people, you can also take a quiet walk through the village and/or through the little park located in Westwoud.
Auto-translated to English by AIIt is a quiet and fairly normal neighbourhood, several primary schools and a Smallsteps. 2 shops and a snack bar. But a cosy little village.
Auto-translated to English by AIIt's a quiet neighbourhood. With a number of playgrounds nearby.
Auto-translated to English by AIplus: -quiet -lots of nature -playgrounds minus: -confusing bends
Auto-translated to English by AIStatistics for Drechterland
Figures on residents, liveability and the housing market
| Sale price | €534,143 | €558,429 |
|---|---|---|
| Sale per m² | €3,758 | – |
| Rent price | €1,390 p/m | €1,390 p/m |
| Rent per m² | €22 p/m | – |
Location and amenities
Lobeliastraat 68, Hoogkarspel





Risks and environmental factors
Noise, foundation and climate around this address
Noise levels
Foundation risk
Rainwater flooding
Flooding
Heat stress

Similar homes
View more homes nearby