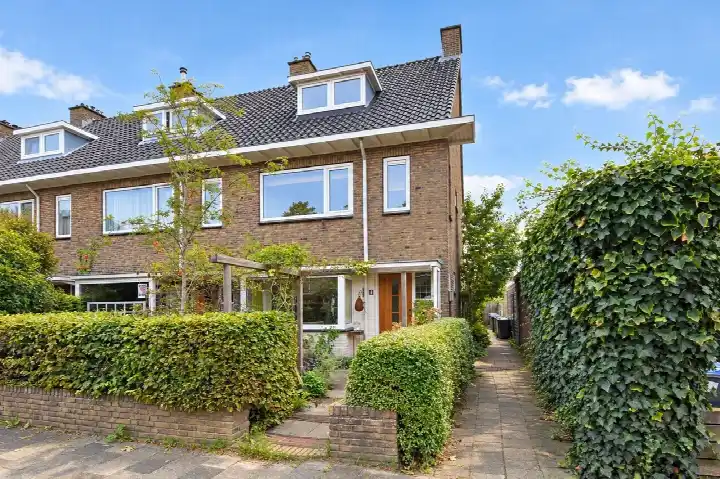
Oosterloostraat 9
Voorburg Oud noord, Leidschendam-Voorburg
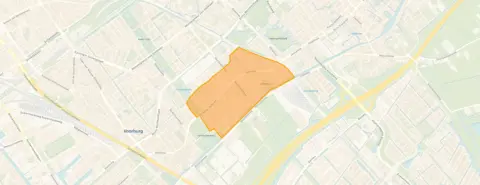 Area
AreaA 1926 terraced house in Voorburg Oud noord
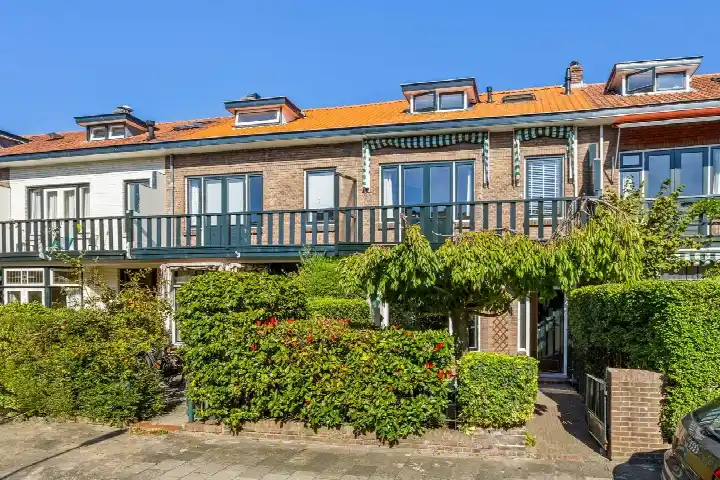
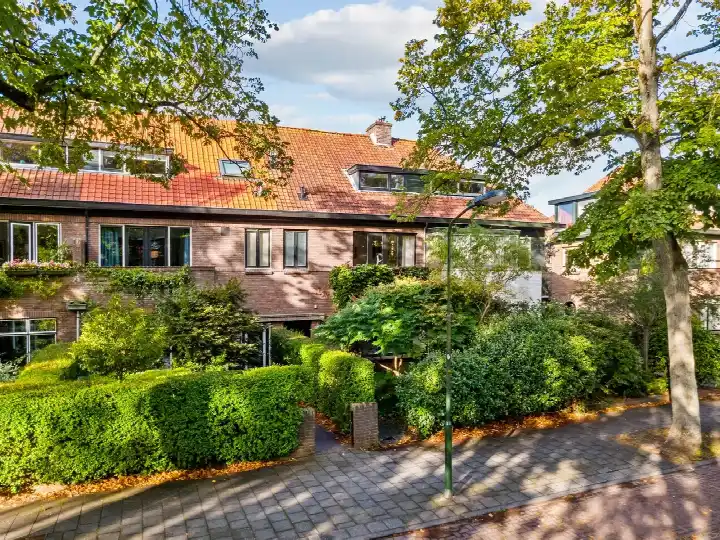
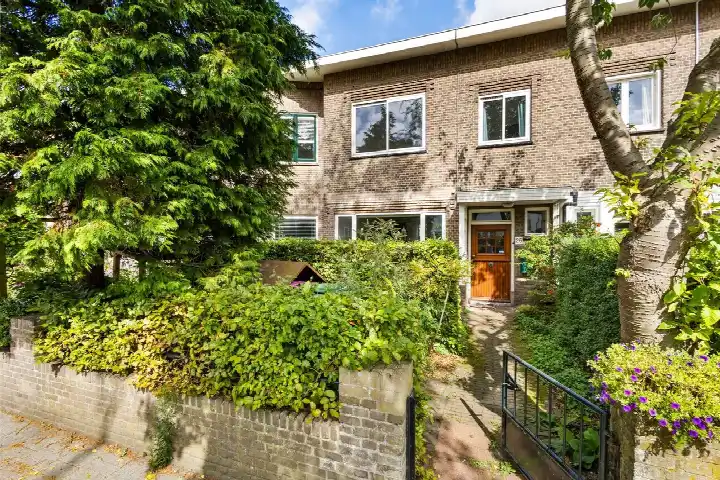
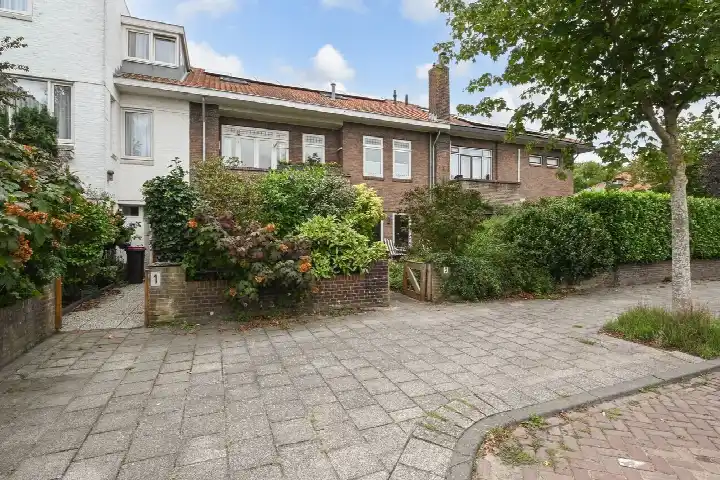
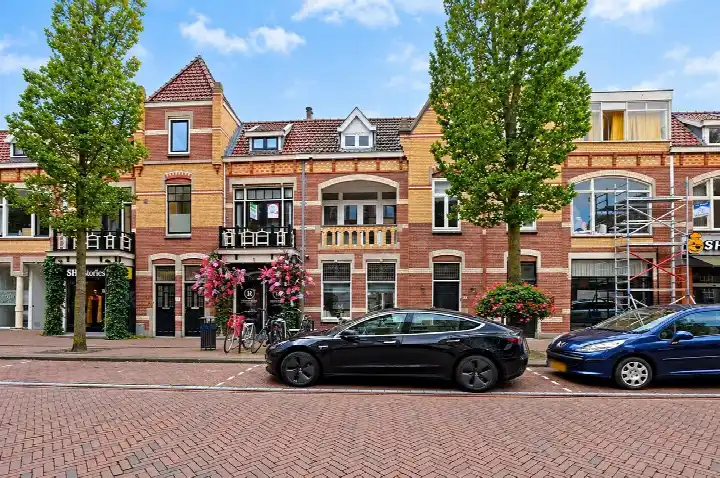
This 1926 terraced house sits in Voorburg Oud noord, a neighbourhood where the streets have a settled, lived-in feel. With a living area of 133 m² on a plot of 162 m², it is a substantial home for the area. The asking price of €899,000 works out at €6,759 per m², which is on the high side compared with the average of €5,771 per m² for homes currently for sale in the neighbourhood. Across the municipality, terraced houses in Leidschendam-Voorburg are a common sight, and this one sits at the upper end of the local price range.
The home itself
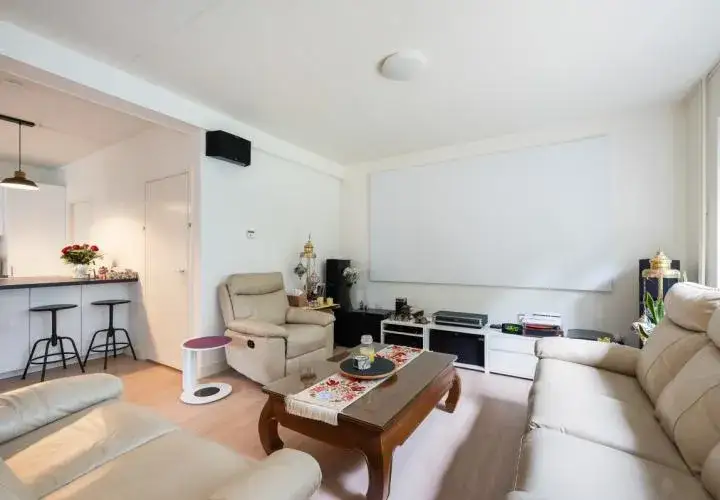
The listing does not provide details on the layout, number of rooms, or outdoor space. What is known is that the house was built in 1926 and carries an energy label C. The floor area is given as 133 m² according to the BAG registration, and the plot measures 162 m². Without further information from the agent, the internal arrangement remains a matter for a viewing.
Life in Voorburg Oud noord
Voorburg Oud noord is a compact neighbourhood with a strong sense of its own character. Residents give it an average score of 6.38 out of 10, based on three reviews. One resident describes it as "a real working-class neighbourhood", adding that "the people are real working-class folk. They gossip and love sensation." Another, who was born here, notes that "the neighbourhood has changed a lot in the past 34 years", mentioning parking issues and noise from school, renovations, barking dogs, and crying children. The neighbourhood has around 4,325 residents, and most homes are owner-occupied. For a fuller picture of the area, you can read more about the Voorburg Oud noord neighbourhood.
Amenities and transport
Daily life here is well served. A primary school, Christelijke Basisschool De Vijverhof, is on your doorstep, and the Dalton College secondary school is just around the corner. For groceries, the nearest Hoogvliet is a couple of streets away, with an Aldi and an AH XL within a ten-minute walk. The GP practice Huisartsenpraktijk Holst is just around the corner, and the BENU pharmacy is a ten-minute walk. Public transport is close by: bus lines 45 and 46 stop at Voorburg, Rembrandtlaan, a couple of streets away, and the nearest train station, Den Haag Mariahoeve, is about 1.5 km. The area is part of the municipality of Leidschendam-Voorburg, which offers further amenities within easy reach.
WOZ and address data
No WOZ value is available for this property, so there is no municipal valuation to compare with the asking price. The address-level risk data, based on public sources and area-level indications, shows road traffic noise at 44 dB Lden, railway noise at 33 dB Lden, and aircraft noise at 23 dB Lden, all below the relevant standards. The foundation risk indication is medium, which is an area-level indication, not an inspection of this specific home. For climate, the pluvial flooding risk is medium, while the current and 2050 flood risk are both low; heat stress is medium now and in 2050.
Source and agent
At the time of writing, the home is offered via two channels, including WVK Makelaars Voorburg and their listing on Funda.
This summary was generated with AI and may contain errors. Always verify the details with the provider.
Features
Details of this home
Transfer
Price
Energy
 Save up to € 400 on your energy billCompare now
Areas and volume
 Insure your home and belongingsGet insured
Layout
Construction
Outdoor space
The WOZ value is set annually by the municipality with 1 January as its reference date, and therefore lags the market by about a year. It is an estimated market value, not a sale price.
Frequently asked questions
About Oosterloostraat 9, Voorburg
How does the asking price compare with other homes in the neighbourhood?
The asking price of €899,000 is above the median price of €722,500 for homes currently for sale in Voorburg Oud noord, and also above the average price per m² of €5,771, at €6,759 per m². The average asking price for homes in the neighbourhood is €995,071, so this property sits below that figure but above the median. The price reflects the home's size and age, though the final value depends on what a buyer is willing to pay.
What is known about the layout of this house?
The listing does not state the number of rooms, bedrooms, or bathrooms, nor does it mention a garden, balcony, or garage. The living area is given as 133 m² according to the BAG registration, and the plot is 162 m². The house was built in 1926 and has an energy label C. For details on the internal arrangement, you would need to contact the agent or view the property.
Is there a WOZ value available for this property?
No WOZ value is stated for this property. The WOZ value is the municipal valuation used for tax purposes, and it is not included in the listing data. Without this figure, there is no official municipal valuation to compare with the asking price of €899,000. The absence of a WOZ value does not affect the asking price, which is set by the seller.
What are the noise levels around this address?
The address-level risk data shows road traffic noise at 44 dB Lden, railway noise at 33 dB Lden, and aircraft noise at 23 dB Lden, all below the relevant noise standards. These figures are area-level indications based on public data, not measurements taken at the property itself. The noise levels are within the limits set by Dutch regulations, so they are not considered excessive.
What is the foundation risk for this home?
The foundation risk indication for this address is medium. This is based on area-level data, including the fact that the house was built in 1926 on clay soil, which may mean wooden piles or a shallow foundation. The KCAF attention area indicates that 92% of properties in this postcode area were built before 1970. This is an indication for the area, not an inspection of this specific home.
What are the flood and heat risks for this location?
The climate risk data for this address shows a medium risk of pluvial flooding, meaning flooding from heavy rainfall. The current flood risk from rivers or the sea is low, and it is expected to remain low in 2050. Heat stress, which refers to the urban heat island effect, is currently medium and is expected to stay medium in 2050. These are area-level indications based on public climate data.
Which supermarkets are closest to this home?
The nearest supermarket is a Hoogvliet at about 835 metres, which is roughly a ten-minute walk. A second Hoogvliet is at 917 metres, and an Aldi is at 921 metres. For a larger selection, the AH XL is at 1,134 metres and a regular Albert Heijn at 1,147 metres. All are within a reasonable walking distance for daily groceries.
What schools are near this property?
The closest primary school is Christelijke Basisschool De Vijverhof, just 103 metres away, so it is on your doorstep. Another primary school, Basisschool St Maartens, is at 446 metres, and Professor Casimirschool is at 621 metres. For secondary education, Dalton College is at 319 metres. All are within a short walk or cycle from the home.
How is the public transport connection from this address?
The nearest bus stop is Voorburg, Rembrandtlaan, at 339 metres, served by bus lines 45 and 46. Another stop, Station Leidschendam Voorburg, is at 397 metres with night bus line N2. The nearest train station is Den Haag Mariahoeve, at about 1.5 km. These options provide regular connections to the surrounding area, though exact frequencies are not stated.
What is the neighbourhood like according to residents?
Residents of Voorburg Oud noord give the neighbourhood an average score of 6.38 out of 10, based on three reviews. One resident calls it "a real working-class neighbourhood" where people "gossip and love sensation." Another mentions that the area has changed over the past 34 years, with parking issues and noise from school and renovations being common complaints. The reviews reflect a mix of appreciation and frustration.
Why are there no property details in this listing?
The listing does not state the number of rooms, bedrooms, bathrooms, or any outdoor space such as a garden or balcony. It also does not mention insulation, heating, or ownership details. The only property facts given are the year of construction (1926), the energy label (C), and the floor areas.