Peperstraat 22
Naarden Vesting, Gooise Meren
 Neighbourhood
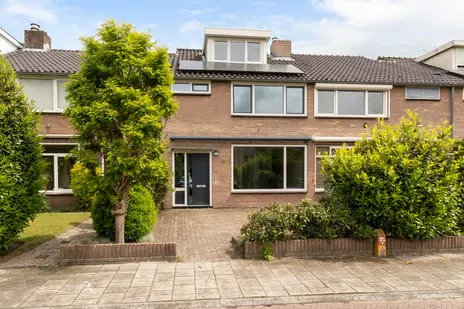
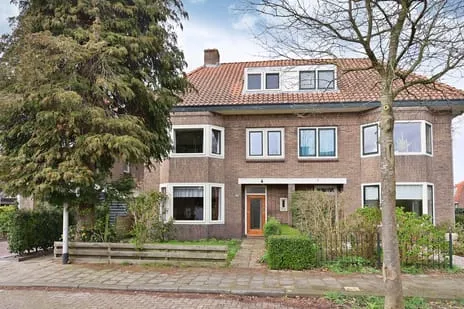
A historic terraced house in Naarden Vesting
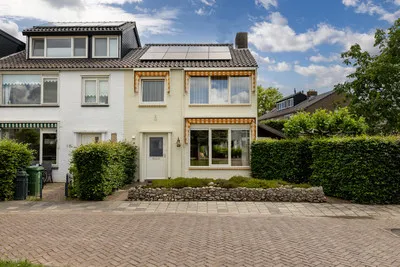
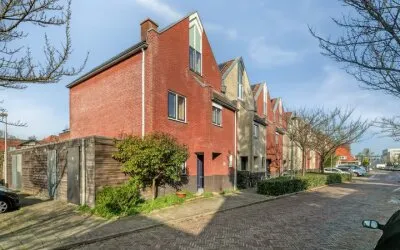
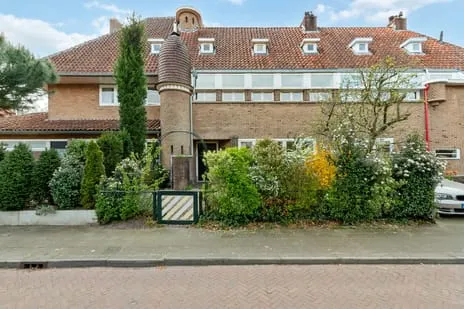
This terraced house on Peperstraat 22 sits in the heart of Naarden Vesting, a neighbourhood where history is part of everyday life. Built in 1880, the home has a classic character that fits the area's old-town feel. With an asking price of €649,500, it is priced 41% below the average asking price of €1,093,000 for homes in the neighbourhood, which makes it a sharp entry point compared to other terraced houses in Gooise Meren.
Inside the home
According to the agent, the house has four rooms, including three bedrooms and one bathroom, spread over three floors. The living area is 97 m², matching the BAG registration. The garden, which faces southwest, is described as a back garden of 21 m² with low-maintenance planting. The home is fully insulated, with roof, wall, and floor insulation as well as HR glazing, and it has a central heating boiler. The energy label is B, which is an efficient label.
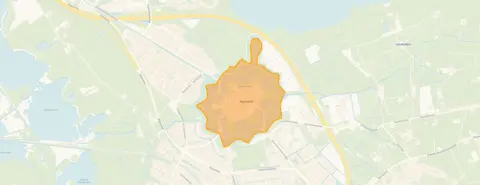
Naarden Vesting
Naarden Vesting is a compact neighbourhood with about 1,490 residents, and it has a distinct character shaped by its historic fortifications. Residents of the municipality of Gooise Meren give their living environment an average score of 8.15, based on seven reviews. One resident says: "Good contact with the neighbours and we have seen all their children grow up safely here. Dog poo is cleaned up neatly. Rubbish always on time. We have lived here for almost 30 years, very pleasant." Another resident notes: "I was born in this neighbourhood, grew up, went to school and especially played outside a lot. I still live there." The reviews reflect a mix of experiences, as one resident describes the area as a "slum of Bussum South," mentioning social tensions. The neighbourhood has a relatively older population, with 30% aged 65 or over. For more details, see the Naarden Vesting neighbourhood.
Amenities and transport
Daily errands are easy from this address. The Albert Heijn supermarket is a ten-minute walk away, and the PLUS is just around the corner. For primary education, the Rehobothschool is on your doorstep, and the Vondelschool Bussum is a five-minute walk. The nearest GP, Huisartsenpraktijk Kisman, is a couple of streets away, and the Service Apotheek Vesting is just around the corner. For public transport, bus line 110 stops at Naarden, Westwalstraat, just around the corner, and the train station Naarden-Bussum is about a ten-minute walk. The municipality of Gooise Meren offers a range of amenities within easy reach, as described in the municipality of Gooise Meren.
WOZ value and address data
The WOZ value of the home is €590,000, based on the reference date 1 January 2025. The asking price is 10% above this WOZ value. Between 2020 and 2025, the WOZ value increased by 28%, from €460,000 to €590,000. Regarding address risks, the noise level from road traffic is 52 dB Lden, which is above the noise standard, while railway and aircraft noise are below the standards. The foundation risk indication is medium, as the home was built before 1970, and this is an area-level indication. The risk of pluvial flooding is elevated, while flood risk is low, and heat stress is currently low but medium by 2050. These are area-level indications, not an inspection of this specific home.
Source and agent
At the time of writing, the home is offered via multiple channels, including Westeneng Verbeek Makelaardij Bussum.
This summary was generated with AI and may contain errors. Always verify the details with the provider.
Features
Details of this home
Transfer
Price
Energy
 Save up to € 400 on your energy billCompare now
Areas and volume
 Insure your home and belongingsGet insured
Layout
Construction
Outdoor space
The WOZ value is set annually by the municipality with 1 January as its reference date, and therefore lags the market by about a year. It is an estimated market value, not a sale price.
Frequently asked questions
About Peperstraat 22, Naarden
How does the asking price compare to the WOZ value?
The asking price of €649,500 is 10% above the WOZ value of €590,000, which was determined on 1 January 2025. The WOZ value is the municipal valuation, not the current market value. The price per square metre is €6,696, based on the agent's listing. The average asking price for homes in the neighbourhood is €1,093,000, so this home is priced below that average.
What is the layout of this terraced house?
According to the agent, the home has four rooms, including three bedrooms and one bathroom, spread over three floors. The living area is 97 m², which matches the BAG registration. The volume is 322 m³. The garden is a back garden of 21 m² facing southwest, described as low-maintenance. The home is fully insulated with roof, wall, and floor insulation and HR glazing, and it has a central heating boiler.
What is the energy label and what does it mean?
The energy label is B, which is an efficient label. This means the home is relatively energy-efficient compared to less efficient labels. The agent states that the home has roof, wall, and floor insulation as well as HR glazing. However, the energy label does not guarantee specific energy costs, as those depend on usage and other factors.
What is the foundation risk for this home?
The foundation risk indication for this address is medium, according to area-level data from the KCAF and the Climate Impact Atlas. This is because the home was built in 1880, before 1970, and 95% of properties in this postcode area were built before 1970. In this neighbourhood, 2% of properties have an elevated risk of pile rot. This is an area-level indication, not an inspection of this specific home.
What are the noise levels around this property?
The noise level from road traffic is 52 dB Lden, which is above the noise standard. Railway noise is 27 dB Lden, and aircraft noise is 43 dB Lden, both below the standards. These are area-level indications based on public data from the Atlas Leefomgeving, not measurements at the property itself.
What supermarkets are nearby?
The nearest supermarket is Albert Heijn, about 992 metres away, which is a ten-minute walk. A PLUS supermarket is 1,188 metres away, and another PLUS is 1,378 metres away. There are also Vomar and another Albert Heijn within about 2 kilometres. These distances are approximate walking distances.
Which schools are close to this home?
The nearest primary school is Rehobothschool, about 147 metres away, which is on your doorstep. The Vondelschool Bussum is 615 metres away, and the Interconfessionele Basisschool de Tweemaster is 646 metres away. For secondary education, Yuverta vmbo Naarden is about 1,120 metres away. These are all within walking distance.
What public transport options are available?
The nearest bus stop is Naarden, Westwalstraat, about 205 metres away, served by bus line 110. Another stop, Naarden, Burg. Wesselingplein, is 278 metres away, also on line 110. The nearest train station is Naarden-Bussum, about 1,564 metres away, which is a ten-minute walk. No travel times or destinations are specified.
What is the neighbourhood like?
Naarden Vesting is a historic neighbourhood with about 1,490 residents. Residents of the municipality of Gooise Meren give their living environment an average score of 8.15, based on seven reviews. One resident mentions good neighbourly contact and a safe environment for children, while another notes the area's compactness and long-term residency. However, one review is critical, mentioning social tensions. The neighbourhood has a relatively older population, with 30% aged 65 or over.
How has the WOZ value developed over the past five years?
The WOZ value has increased by 28% between 2020 and 2025, from €460,000 to €590,000. The reference date for the current WOZ value is 1 January 2025. This development is based on municipal data and does not necessarily reflect the current market value.
Statistics for Naarden Vesting
Figures on residents, liveability and the housing market
| Sale price | €1,093,000 | €1,030,000 |
|---|---|---|
| Sale per m² | €6,770 | – |
| Rent price | €4,433 p/m | €4,950 p/m |
| Rent per m² | €25 p/m | – |
Statistics for Naarden
Figures on residents, liveability and the housing market
| Sale price | €878,012 | €849,268 |
|---|---|---|
| Sale per m² | €6,249 | – |
| Rent price | €2,715 p/m | €3,056 p/m |
| Rent per m² | €21 p/m | – |
Experiences from Gooise Meren
How residents experience their municipality
Good contact with the neighbours and we have seen all their children grow up safely here. Dog poo is cleaned up neatly. Rubbish always on time. We have lived here for almost 30 years, very pleasant.
Auto-translated to English by AIAttempt at a cultural society will only work when the old generation of Bussumers lives in a retirement home. Many are racist and not open to change.
Auto-translated to English by AII was born in this neighbourhood, grew up, went to school and especially played outside a lot. I still live there.
Auto-translated to English by AI.
Auto-translated to English by AIEverything you need is in the neighbourhood. Barber, supermarket, school and more. I've lived here for years and have never been disappointed. I recommend this neighbourhood to everyone. Friendly people, lots of nature, plenty of living space and many restaurants.
Auto-translated to English by AIRight in the centre so plenty to do. Also everything is within walking distance, which makes it ideal to live.
Auto-translated to English by AIQuiet, tidy neighbourhood. Friendly people. Always people on the street. Lots of schoolchildren. Safe roads.
Auto-translated to English by AIStatistics for Gooise Meren
Figures on residents, liveability and the housing market
| Sale price | €650,902 | €588,216 |
|---|---|---|
| Sale per m² | €5,548 | – |
| Rent price | €2,235 p/m | €2,353 p/m |
| Rent per m² | €22 p/m | – |
Location and amenities
Peperstraat 22, Naarden





Risks and environmental factors
Noise, foundation and climate around this address
Noise levels
Foundation risk
Rainwater flooding
Flooding
Heat stress

Similar homes
View more homes nearby