A canal house in the heart of Gouda
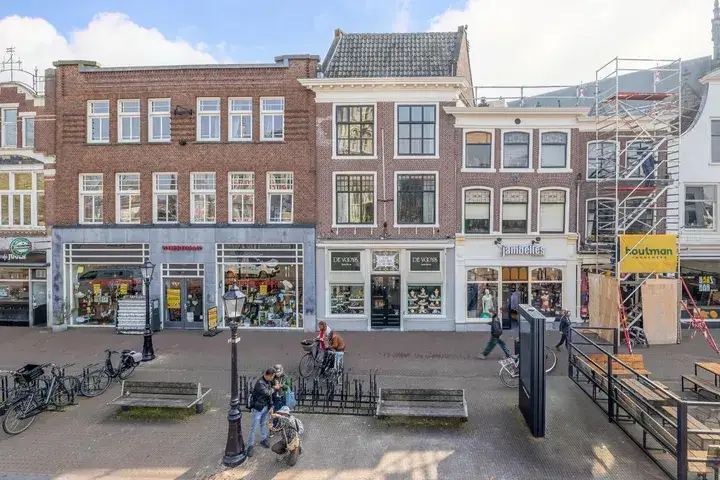
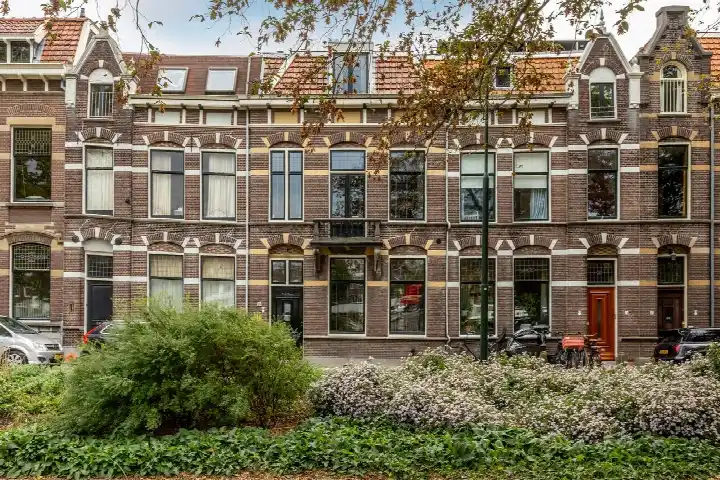
This is a grand, historic canal house on Westhaven, right in the centre of Gouda. Built in 1899, it is a true grachtenpand with a classic facade and a wealth of original character. The asking price of €1,145,000 is on the high side, sitting 105% above the average asking price of €557,917 for terraced houses in Gouda.
The home itself
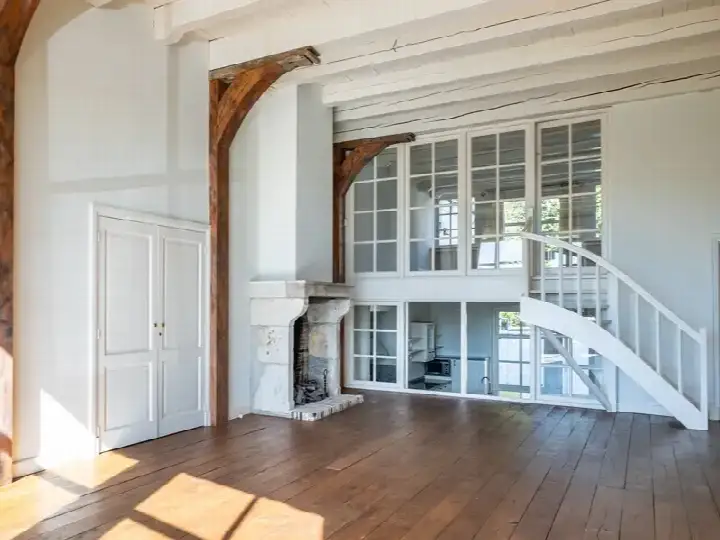
According to the agent, the home has six rooms, four bedrooms and one bathroom spread over three floors, with a volume of 700 m³. The living area is listed as 261 m² by the agent, while the BAG registration records 282 m². The plot measures 269 m² in both records. There is a garden at the rear with a southwest orientation, and a roof terrace. The property is freehold. The agent notes insulation in the form of roof insulation, partial double glazing, wall insulation and secondary glazing. Heating is provided by a combination boiler, a gas fireplace, a wood stove and partial underfloor heating.
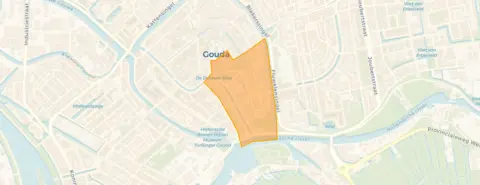
Life in De Baan e.o.
Residents of the Binnenstad district, which includes this neighbourhood, give their living environment an average score of 6.4, based on four reviews. One resident says: "My living place is ideal, I enjoy it and we live centrally. It's a cosy neighbourhood with supermarkets within walking distance, the station a 5-minute bike ride away, and there's plenty of greenery." Another notes: "The houses are really ugly, everything is expensive. No students. All possible amenities in the neighbourhood." The district is very urban, with 1,520 inhabitants and a high address density. Of the homes in the De Baan e.o. neighbourhood, 88.2% were built before 1945.
Amenities and transport
The daily routine is well served here. Albert Heijn is just around the corner, with Coop a couple of streets away and Lidl a five-minute walk. For primary education, r.k. basisschool St. Aloysius is on your doorstep and the Casimirschool is just around the corner. The GP practice Huisartsen Gouda Centrum, Custers & Vlug is a five-minute walk, and Apotheek Neumann is a similar distance. Bus stops at Gouda, Doelenbrug and Gouda, Centrum are within a five-minute walk, served by lines 3, 106, 196, 307, 996 and 497. Gouda train station is a ten-minute walk, and the Groene Hart Ziekenhuis is a ten-minute walk in the other direction. All of this sits within the municipality of Gouda.
WOZ and address data
Public risk data at address level indicates that road traffic noise is above the standard, at 59 dB Lden, while railway and aircraft noise remain below their standards. The foundation risk indication is elevated, which is an area-level indication based on the 1899 construction on clay soil and the falling groundwater level towards 2050. Pluvial flooding at heavy rain is indicated as elevated, while flood risk is low now and in 2050. Heat stress is indicated as medium. These are indications at area level, not an inspection of this specific home.
Source
At the time of writing the home is offered via multiple channels, including Bij Viavesta Woningmakelaardij B.V. and other platforms.
This summary was generated with AI and may contain errors. Always verify the details with the provider.
Features
Details of this home
Transfer
Price
Energy
 Save up to € 400 on your energy billCompare now
Areas and volume
Layout
Construction
Outdoor space
Frequently asked questions
About Westhaven 16, Gouda
How does the asking price compare to other homes in the neighbourhood?
The asking price of €1,145,000 is 105% above the average asking price of €557,917 for homes currently for sale in the De Baan e.o. neighbourhood. The average price per square metre in the neighbourhood is €4,363, while this home is listed at €4,387 per square metre based on the agent's stated living area of 261 m².
What is the layout of this canal house?
According to the agent, the home has six rooms, four bedrooms and one bathroom spread over three floors. The total volume is 700 m³. There is a garden at the rear with a southwest orientation and a roof terrace. The living area is listed as 261 m² by the agent, while the BAG registration records 282 m².
What is the energy label and what does it mean for costs?
The home has energy label C. This is a mid-range label, so you can expect moderate energy costs. The agent notes that the home has roof insulation, partial double glazing, wall insulation and secondary glazing. Heating is provided by a combination boiler, a gas fireplace, a wood stove and partial underfloor heating.
What is the foundation risk indication for this address?
The foundation risk indication for this address is elevated. This is an area-level indication based on public data, not an inspection of this specific home. The home was built in 1899 on clay soil, and the groundwater level is expected to fall towards 2050, which increases the risk for wooden foundations. All properties in this postcode area were built before 1970.
What amenities are within walking distance?
Albert Heijn is just around the corner, with Coop a couple of streets away and Lidl a five-minute walk. The primary schools r.k. basisschool St. Aloysius and Casimirschool are both within a few minutes' walk. The GP practice Huisartsen Gouda Centrum, Custers & Vlug and Apotheek Neumann are both about a five-minute walk away.
How is the public transport connection?
Bus stops at Gouda, Doelenbrug and Gouda, Centrum are within a five-minute walk, served by lines 3, 106, 196, 307, 996 and 497. Gouda train station is about 900 metres away, roughly a ten-minute walk. The Groene Hart Ziekenhuis is also about a ten-minute walk from the home.
What do residents say about living in this district?
Residents of the Binnenstad district give their living environment an average score of 6.4, based on four reviews. One resident says: "It's a cosy neighbourhood with supermarkets within walking distance, the station a 5-minute bike ride away, and there's plenty of greenery." Another notes: "All possible amenities in the neighbourhood." Some residents mention that it can feel busy and that they find it less comfortable to walk alone at night.
What is the noise situation at this address?
Public risk data indicates that road traffic noise at this address is above the standard, at 59 dB Lden. Railway noise is below the standard at 32 dB Lden, and aircraft noise is also below the standard at 35 dB Lden. These are area-level indications based on public data, not measurements at the property itself.
How large is the plot and living area?
The plot measures 269 m² according to both the BAG registration and the agent. The living area is listed as 261 m² by the agent, while the BAG registration records 282 m². The agent's stated living area is 86% larger than the neighbourhood average of 140 m².
Is there a garden or outdoor space?
Yes, the home has a garden at the rear with a southwest orientation, which means it gets afternoon and evening sun. There is also a roof terrace, providing additional outdoor space. The property is freehold, so there is no leasehold ground rent to consider.