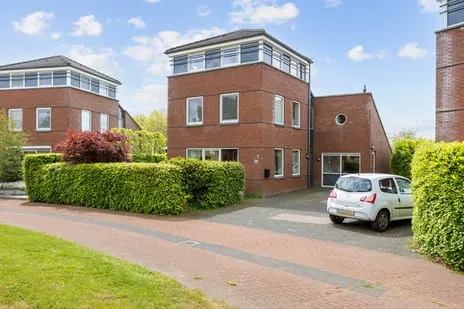
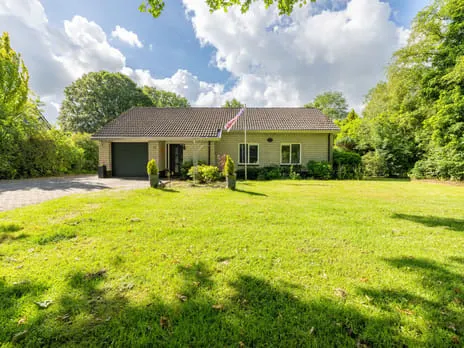
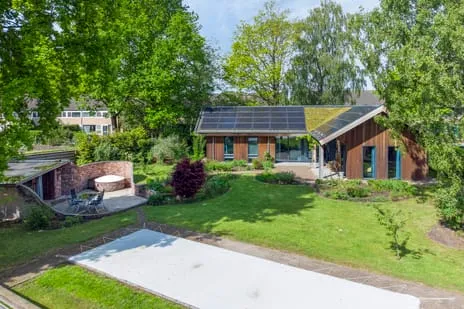
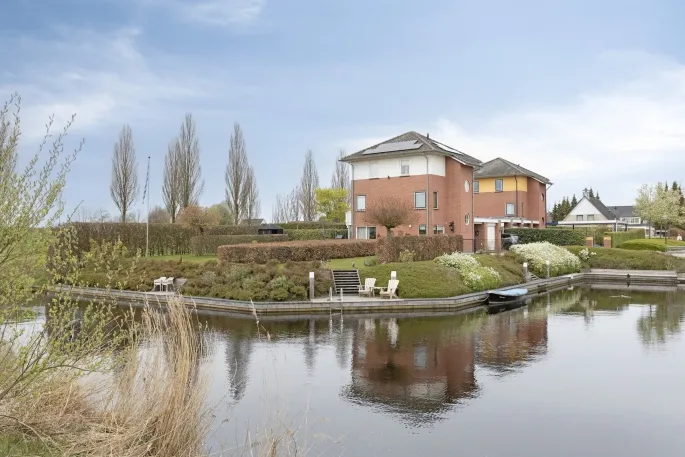
Borg. Oosterwijkbrink 201
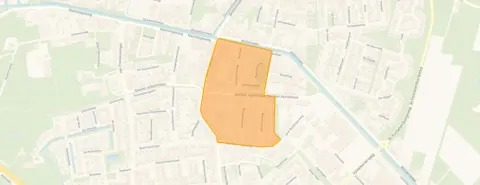
Oosterwolde-Centrum-Zuid-Oost, Ooststellingwerf
 Neighbourhood
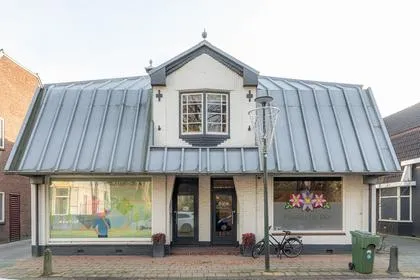
A new penthouse in the heart of Oosterwolde
This brand-new penthouse sits right in the centre of Oosterwolde, a town in the municipality of Ooststellingwerf. The asking price of €639,500 is on the high side compared to the average sale price of €501,500 for homes sold in the neighbourhood. This listing does not state the year of construction, so that detail is missing. For reference, the neighbourhood's housing stock was built between 1945 and 1970, but this is a new build. If you're considering apartments in Ooststellingwerf, this one stands out for its energy label A+++.
The home itself
This penthouse spans one floor and includes three rooms, two bedrooms, and one bathroom. The living area is 123 m² according to the BAG registration, while the agent lists 121 m². The home is fully insulated and features underfloor heating throughout, a heat pump, and a heat recovery system. It's a new build, so everything is fresh and modern.
The Oosterwolde-Centrum-Zuid-Oost neighbourhood
This is a small neighbourhood with about 470 residents, many of whom are older. Residents across the municipality of Ooststellingwerf give their living environment an average score of 8.22, based on nine reviews. One resident says: "Yes, quite a cosy little neighbourhood." Another notes: "They're always up for a chat and a helping hand when needed." The neighbourhood has a mix of housing, with 65% single-family homes and 54% owner-occupied. For more on the Oosterwolde-Centrum-Zuid-Oost neighbourhood, you can see the full picture.
Amenities and transport
Everyday errands are easy from here. The Lidl is on your doorstep, and the Albert Heijn is just around the corner. For primary education, there are schools within a short walk, though the nearest ones listed are a bit further. The GP practice De Brinkhof is a couple of streets away, and the pharmacy is a five-minute walk. The bus station is just around the corner, with many lines including 14, 15, 16, 18, 85, and 380. The nearest train station is in Assen, about 19 km away. For more on the municipality of Ooststellingwerf, you can explore the wider area.
WOZ and address data
There is no WOZ value available for this property, so we cannot compare it to the asking price or show its development. According to area-level risk data, the foundation risk is low, with sandy soil. Noise from road traffic is above the norm at 54 dB, while aircraft noise is below the norm at 29 dB. The area has a low risk of pluvial flooding and current flood risk, but heat stress is expected to become medium by 2050. These are indications at the area level, not an inspection of this specific home.
Source and agent
At the time of writing, this home is offered via multiple channels, including De Vastgoedboutique and De Vastgoedboutique.
This summary was generated with AI and may contain errors. Always verify the details with the provider.
Features
Details of this home
Transfer
Price
Energy
 Save up to € 400 on your energy billCompare now
Areas and volume
 Insure your home and belongingsGet insured
Layout
Construction
Frequently asked questions
About Borg. Oosterwijkbrink 201, Oosterwolde
What is the asking price for this penthouse?
The asking price is €639,500. This is on the high side compared to the average sale price of €501,500 for homes sold in the neighbourhood. The price per square metre is €5,285, based on the agent's listed living area of 121 m².
How many rooms and bedrooms does this penthouse have?
This penthouse has three rooms in total, including two bedrooms and one bathroom. It is located on the first living floor and spans a single floor. The living area is 123 m² according to the BAG registration, while the agent lists 121 m².
What is the energy label and what does it mean?
The energy label is A+++, which is an efficient label. This means the home is expected to have low energy costs. The home is fully insulated and features underfloor heating, a heat pump, and a heat recovery system, according to the agent.
Is there a WOZ value available for this property?
Therefore, we cannot compare it to the asking price or show its historical development. The WOZ value is determined by the municipality and is not part of the listing information.
What are the noise levels in this area?
According to area-level data, the noise from road traffic is 54 dB Lden, which is above the noise norm. Aircraft noise is 29 dB Lden, which is below the norm. These are indications for the area, not measurements for this specific home.
What is the foundation risk for this property?
The foundation risk indication is low, and the soil type is sand. This is an area-level indication based on public data, not an inspection of this specific home. It means that, at the area level, the risk of foundation issues is considered low.
What are the flood and heat stress risks?
The area has a low risk of pluvial flooding and a low current flood risk, which is expected to remain low in 2050. Heat stress is currently low but is expected to become medium by 2050. These are area-level indications, not specific to this home.
Which supermarkets are nearby?
The Lidl is on your doorstep at 78 metres, and the Albert Heijn is just around the corner at 149 metres. There is also a Poiesz at 801 metres. These are the nearest supermarkets within a short distance.
What schools are in the area?
There are several primary schools within a few kilometres, including de Twirrewyn at 4.5 km and Openbare Basisschool "de Stelling" at 4.8 km. The nearest secondary school is at 1.4 km. These are the closest options listed.
How is the public transport connection?
The bus station Oosterwolde, Busstation is just around the corner at 202 metres, with many lines including 14, 15, 16, 18, 85, and 380. The nearest train station is Assen, at about 18.7 km away.
What is the neighbourhood like?
The neighbourhood has about 470 residents, with a mix of ages. Residents across the municipality give an average score of 8.22. One resident says it's a cosy little neighbourhood, and another mentions neighbours are always up for a chat and a helping hand.
Why are there no property details in this listing?
The listing does not state the year of construction. This is the only missing field. Other details like the layout, energy label, and features are provided. The address is complete, so location and neighbourhood data are accurate.
Statistics for Oosterwolde-Centrum-Zuid-Oost
Figures on residents, liveability and the housing market
| Rent price | €1,350 p/m | €1,350 p/m |
|---|---|---|
| Rent per m² | €14 p/m | – |
Experiences from Oosterwolde
How residents experience their district
The courtyard where I live is a fine courtyard. The row where I live is cosy; in summer we sit with the neighbours I have contact with in the front garden at the other neighbour's house. My children also like it here.
Auto-translated to English by AIYoung families with children enrich the neighbourhood, along with a few senior couples. Turnover does not help cohesion in the neighbourhood. Lots of greenery with a playground for De Hegen 39-45. Good maintenance by the municipality. Negative: motorists sometimes drive too fast in this child-rich neighbourhood.
Auto-translated to English by AIStatistics for Oosterwolde
Figures on residents, liveability and the housing market
| Sale price | €463,528 | €422,423 |
|---|---|---|
| Sale per m² | €4,235 | – |
| Rent price | €750 p/m | €750 p/m |
| Rent per m² | €14 p/m | – |
Experiences from Ooststellingwerf
How residents experience their municipality
Yes, quite a cosy little neighbourhood
Auto-translated to English by AIThey're always up for a chat and a helping hand when needed.
Auto-translated to English by AI.
Auto-translated to English by AIIt's a neighbourhood you really have to get used to. Little contact with neighbours. Green neighbourhood. On the edge of the village. The nature is beautiful. Supermarket is within walking distance. The village could be a bit cosier.
Auto-translated to English by AIAbsolutely great
Auto-translated to English by AIDuring the day, many people are at work. School and shops nearby. Nice neighbourhood association on our street. Friendly people.
Auto-translated to English by AIThe courtyard where I live is a fine courtyard. The row where I live is cosy; in summer we sit with the neighbours I have contact with in the front garden at the other neighbour's house. My children also like it here.
Auto-translated to English by AIThe village is very dead, there are no shops and there is one secondary school that has no exam classes and at the primary school you have 3 different classes in one room. You really see no one outside and it is abnormally boring.
Auto-translated to English by AIStatistics for Ooststellingwerf
Figures on residents, liveability and the housing market
| Sale price | €471,399 | €433,615 |
|---|---|---|
| Sale per m² | €4,006 | – |
| Rent price | €850 p/m | €850 p/m |
| Rent per m² | €14 p/m | – |
Location and amenities
Borg. Oosterwijkbrink 201, Oosterwolde






Risks and environmental factors
Noise, foundation and climate around this address

-ac74d89e.webp)