De Wittenkade 102A
Fannius Scholtenbuurt, Amsterdam
 Area
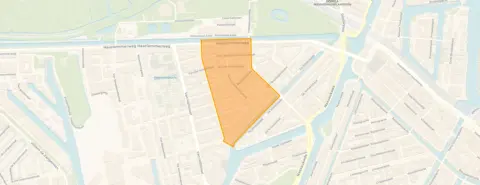
AreaA waterside apartment in the Fannius Scholtenbuurt
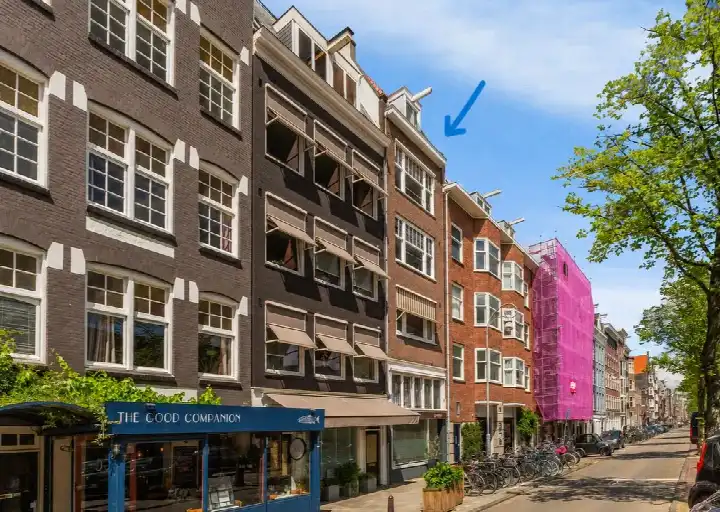
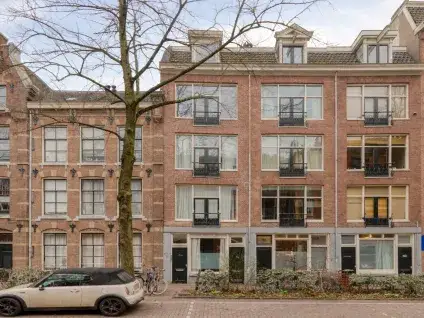
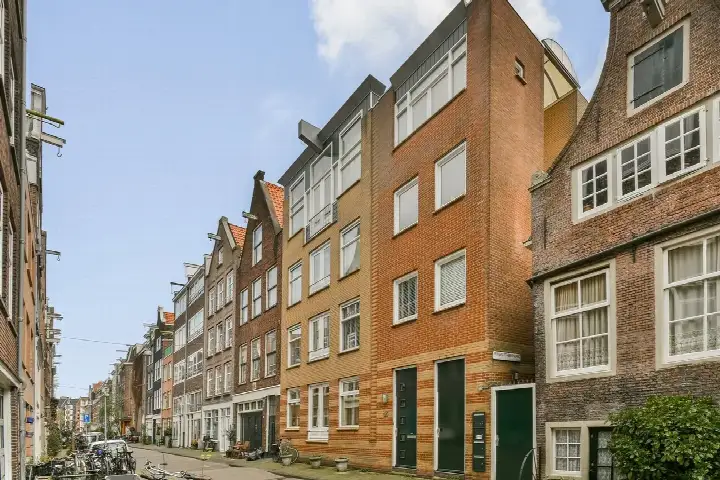
This apartment sits on the De Wittenkade, a quiet road along the water in the Fannius Scholtenbuurt, part of the Staatsliedenbuurt in Amsterdam. The area has a lively, mixed character, with classic Amsterdam buildings from around 1910 standing alongside newer construction. At €785,000, the asking price is on the high side compared with the average asking price of €512,143 for homes in this neighbourhood. The price per square metre, based on the agent's listed floor area, comes to €8,263. For context, the average asking price per square metre in the neighbourhood is €10,846. This home is one of the [apartments in Amsterdam] currently on the market.
Inside the home
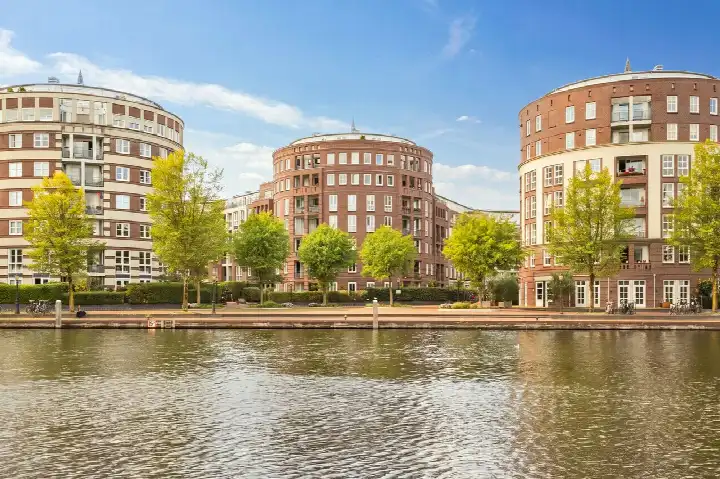
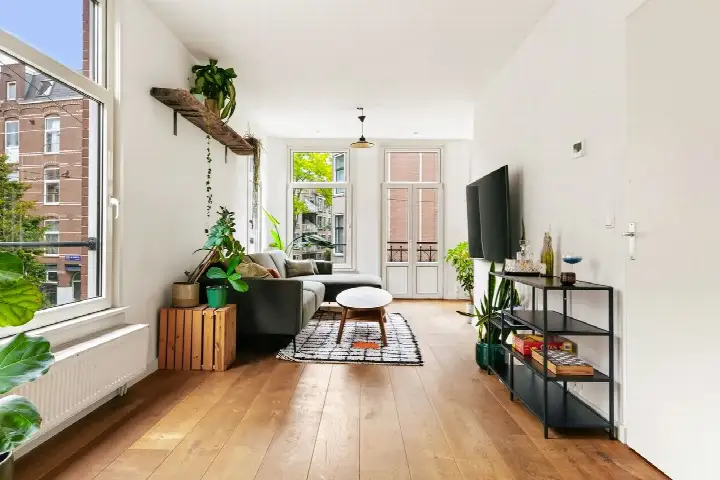
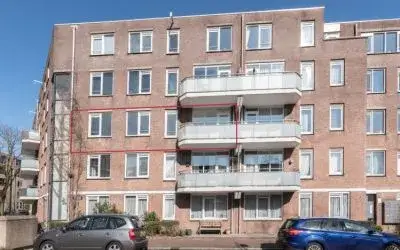
Built in 1998, this apartment is on the second floor and has a living area of 95 m² according to the agent, while the BAG registration records 100 m². The home has three rooms, including two bedrooms and one bathroom, spread over a single floor. The total volume is 279 m³. According to the agent, the home has double glazing and is heated by a central heating boiler. The energy label is A+, which is an efficient label. The apartment is situated on the water, on a quiet road, in a residential area.
Life in the Fannius Scholtenbuurt
Residents describe a neighbourhood with a very diverse mix of people, where owner-occupiers live alongside those renting through social housing. One resident says: "Pleasant neighbourhood to live in. Quiet neighbourhood with beautiful Amsterdam buildings from around 1910. Location is great, close to the centre but also near the lovely Westerpark." Another notes: "The neighbourhood has a very diverse group of residents. Here, people with bought apartments live among those who often rent apartments through urgency and the social housing association." The average resident score is 6.36, based on five reviews. The neighbourhood has around 3,635 residents, and 63% of households are single-person households. The area is very strongly urban, with an address density of 9,196 per square kilometre. This is [the Fannius Scholtenbuurt neighbourhood].
Amenities and transport
For daily errands, an Albert Heijn is on your doorstep, with another Albert Heijn a couple of streets away and an Ekoplaza just around the corner. Basisschool De Bron and Basisschool Westerpark are both just around the corner, and Het Cartesius Lyceum for secondary education is a five-minute walk. The nearest GP practice, Medisch Kwartier, is a ten-minute walk, and the BENU Apotheek Zieseniss pharmacy is just around the corner. Tram stop De Wittenkade is on your doorstep, served by line 5, and the Van Limburg Stirumstraat stop a couple of streets away serves lines 5 and N88. Amsterdam Centraal station is a ten-minute walk away. This is all within [the municipality of Amsterdam].
WOZ and address data
No WOZ value is available for this home. The address-level risk data indicates that road traffic noise is 52 dB Lden, which is above the noise standard, while railway noise at 43 dB Lden and aircraft noise at 45 dB Lden are both below the standard. The foundation risk indication is low. For climate risks, the current flood risk is medium, falling to low by 2050, and heat stress is currently medium, rising to elevated by 2050. These are area-level indications based on public data, not an inspection of this specific home.
Source
At the time of writing, the home is offered via multiple channels, including De Heren van Snoek Makelaardij B.V. and their listings on Funda and Vastgoed Nederland.
This summary was generated with AI and may contain errors. Always verify the details with the provider.
Features
Details of this home
Transfer
Price
Energy
 Save up to € 400 on your energy billCompare now
Areas and volume
 Insure your home and belongingsGet insured
Layout
Construction
Frequently asked questions
About De Wittenkade 102A, Amsterdam
How does the asking price compare with other homes in the neighbourhood?
The asking price of €785,000 is 53% above the average asking price of €512,143 for homes currently for sale in the Fannius Scholtenbuurt. The median asking price in the neighbourhood is €455,000, with prices ranging from €365,000 to €825,000. The average asking price per square metre is €10,846, while this home is listed at €8,263 per square metre based on the agent's floor area.
What is the layout of this apartment?
According to the agent, this apartment has three rooms, including two bedrooms and one bathroom, all on a single floor. The living area is listed as 95 m² by the agent, while the BAG registration records 100 m². The total volume is 279 m³. The home is on the second floor and was built in 1998.
What is the energy label and what does it mean?
The home has an energy label A+, which is an efficient label. Only 7% of the homes currently for sale in the neighbourhood have an A+ label. The agent also states that the home has double glazing and is heated by a central heating boiler. The energy label says nothing about the structural condition of the home, only about its energy performance.
What are the noise levels around this address?
The address-level risk data shows road traffic noise at 52 dB Lden, which is above the noise standard. Railway noise is 43 dB Lden and aircraft noise is 45 dB Lden, both below the noise standard. These figures are area-level indications based on public data from the Atlas Leefomgeving, not measurements taken at this specific home.
What is the foundation risk for this area?
The foundation risk indication for this address is low. This is an area-level indication based on public data, not an inspection of this specific home. The data comes from the KCAF foundation risk maps and gives a general picture of the area rather than a verdict on this particular property.
What are the flood and heat stress risks?
The climate risk data for this address indicates a current flood risk of medium, which is expected to fall to low by 2050. Heat stress is currently medium and is expected to rise to elevated by 2050. These are area-level indications from the Klimaateffectatlas, not an assessment of this specific home.
What shops and supermarkets are nearby?
An Albert Heijn supermarket is on your doorstep at 113 metres, with another Albert Heijn at 568 metres and an Ekoplaza at 601 metres. A Jumbo is at 686 metres and another Jumbo at 713 metres. In total there are 147 supermarkets within five kilometres. A resident notes that the range of shops is poor, so the immediate options may be limited.
Which schools are close to this home?
Basisschool De Bron is 192 metres away, Basisschool Westerpark is 227 metres away, and Oecumenische basisschool De Catamaran is 360 metres away, all primary schools. For secondary education, Het Cartesius Lyceum is 558 metres away. There are 201 schools within five kilometres of the home.
How is the public transport in this area?
Tram stop De Wittenkade is 55 metres away and is served by line 5. The Van Limburg Stirumstraat stop at 209 metres serves lines 5 and N88, and the Nassaukade stop at 288 metres serves line 5. Amsterdam Centraal train station is 1.7 kilometres away. One resident notes that accessibility by public transport has worsened since the cancellation of tram line 3.
What do residents say about living in this neighbourhood?
Residents give the neighbourhood an average score of 6.36 based on five reviews. One resident says: "Pleasant neighbourhood to live in. Quiet neighbourhood with beautiful Amsterdam buildings from around 1910. Location is great, close to the centre but also near the lovely Westerpark." Another describes a diverse mix of residents, with owner-occupiers living alongside social housing tenants. A third resident mentions the Westerpark as a highlight but finds the shop range poor.