Hugo de Grootkade 66A
Frederik Hendrikbuurt-Zuidoost, Amsterdam
 Area
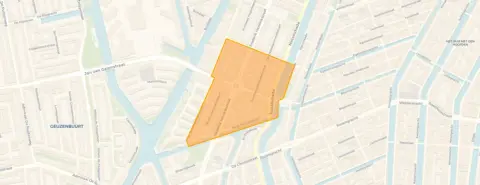
AreaA calm spot in the city
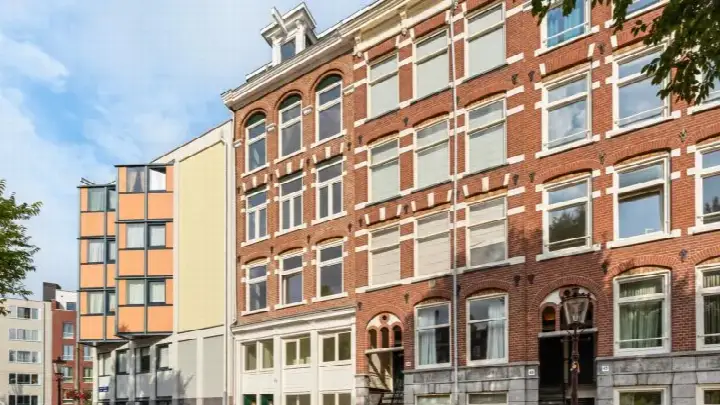
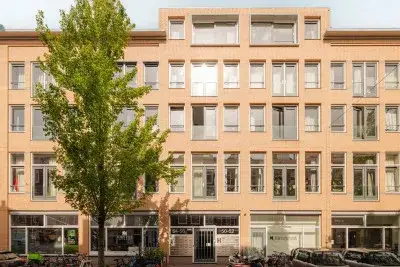
This apartment sits in the Frederik Hendrikbuurt-Zuidoost, a lively part of Amsterdam where the streets are full of life and the canals are never far away. The home is on the first floor of a building from 2004, so it has a modern feel while the neighbourhood around it has a rich history. With an asking price of €625,000, the price per square metre comes to €8,224 based on the agent's listing, which is on the high side compared to the average of €9,538 per m² in the neighbourhood. For context, [apartments in Amsterdam] are listed at various price points, and this one sits above the neighbourhood average of €545,914.
The home itself
The apartment has three rooms, including two bedrooms and one bathroom, spread over a single floor. The living area is 76 m² according to the agent, while the BAG registration records 74 m². There is a balcony, and the home comes with a parking space in a parking garage. The property is municipally owned land with a ground lease that has been paid off until 31 March 2052. The home has double glazing and a central heating boiler, and the energy label is B. The monthly homeowners' association fee is €198.41.
Life in the Frederik Hendrikbuurt-Zuidoost
Residents of the district give their surroundings an average score of 7.32, based on four reviews. One resident says: "Just that everyone is friendly and happy to help." Another notes: "Well, never experienced anything strange, almost everyone is friendly and it is also child-friendly." The neighbourhood has around 3,200 inhabitants, with a high proportion of single-person households at 66 percent. The area is very strongly urban, with a high address density. [The Frederik Hendrikbuurt-Zuidoost neighbourhood] is home to a mix of people, and the reviews reflect a generally friendly atmosphere.
Amenities and transport
For daily errands, an Albert Heijn is just around the corner, with another Albert Heijn and a Dirk a couple of streets away. Daltonschool De Waterkant and Basisschool Dr. Rijk Kramer are both within a five-minute walk, and Marcanti College for secondary education is also close by. The nearest GP is Huisartsenpraktijk de Admiraal, about a ten-minute walk, and the BENU Apotheek Nassau is just around the corner. Tram stops De Clercqstraat, Bilderdijkstraat and Hugo de Grootplein are all within a couple of streets, served by lines 12, 13 and 19. Amsterdam Centraal station is about a ten-minute walk away. [The municipality of Amsterdam] offers extensive public transport connections. The address-level risk data indicates that road traffic noise is above the norm at 58 dB Lden, while railway and aircraft noise are below the norm. The foundation risk indication is low, and the flood risk is low for both the current situation and 2050. Heat stress is currently medium, rising to elevated by 2050. These are area-level indications, not an inspection of this specific home.
Source
At the time of writing, the home is offered via multiple channels, including De Makelaers | Zaanstad, De Makelaers | Amsterdam on Funda, and De Makelaers on Huispedia.
This summary was generated with AI and may contain errors. Always verify the details with the provider.
Features
Details of this home
Transfer
Price
Energy
 Save up to € 400 on your energy billCompare now
Areas and volume
 Insure your home and belongingsGet insured
Layout
Construction
Outdoor space
Location
Frequently asked questions
About Hugo de Grootkade 66A, Amsterdam
What is the asking price per square metre for this apartment?
The asking price is €625,000, and based on the agent's listed living area of 76 m², the price per square metre comes to €8,224. This is above the neighbourhood average of €9,538 per m², so the price is on the high side for the area. The average asking price in the neighbourhood is €545,914, with a median of €525,000.
How many rooms and bedrooms does this apartment have?
The apartment has three rooms in total, including two bedrooms and one bathroom, all on a single floor. The living area is 76 m² according to the agent, while the BAG registration records 74 m². There is also a balcony and a parking space in a parking garage.
What is the energy label and what does it mean for costs?
The energy label is B, which is an efficient label. This means the home is relatively energy-efficient compared to less efficient labels, so you can expect moderate energy costs. The home also has double glazing and a central heating boiler, which contribute to its efficiency.
What is the ground lease situation for this property?
The property is on municipal land with a ground lease that has been paid off until 31 March 2052. This means the ground lease is fully paid for that period, so there are no additional ground lease costs until that date. After that, the situation would need to be reviewed.
What is the homeowners' association fee?
The monthly homeowners' association fee is €198.41. This fee typically covers shared costs such as maintenance of common areas, insurance, and possibly a reserve fund for future repairs. The exact coverage depends on the association's budget and regulations.
What is the noise situation around this address?
The address-level risk data shows that road traffic noise is above the norm at 58 dB Lden, based on 2022 data. Railway noise is below the norm at 35 dB Lden, and aircraft noise is also below the norm at 46 dB Lden. These are area-level indications, not measurements inside the home.
What is the foundation risk for this area?
The foundation risk indication for this address is low, according to the area-level risk data. This is an indication based on public data at the address level, not an inspection of this specific home. The flood risk is also low for both the current situation and 2050.
What supermarkets are near this apartment?
An Albert Heijn is just around the corner at about 200 metres, with another Albert Heijn at 280 metres and a Dirk at 296 metres. A Vomar is about 571 metres away. These options cover daily groceries within a short walk.
Which schools are close to this home?
Daltonschool De Waterkant is about 222 metres away, and Basisschool Dr. Rijk Kramer is at 243 metres, both primary schools. Marcanti College for secondary education is at 418 metres. These are all within a five-minute walk.
What public transport options are available nearby?
Tram stops De Clercqstraat, Bilderdijkstraat and Hugo de Grootplein are all within about 214 to 241 metres, served by lines 12, 13 and 19. Amsterdam Centraal train station is about 2.1 kilometres away, reachable by tram or a longer walk.
What is the neighbourhood like according to residents?
Residents of the district give their surroundings an average score of 7.32, based on four reviews. One resident says: "Just that everyone is friendly and happy to help." Another notes: "Well, never experienced anything strange, almost everyone is friendly and it is also child-friendly." The neighbourhood has around 3,200 inhabitants, with 66 percent single-person households.
How does the living area compare to the neighbourhood average?
The living area of 76 m² according to the agent is 31 percent larger than the neighbourhood average of 58 m². This makes the apartment more spacious than typical homes in the area, which is reflected in the higher asking price per square metre.