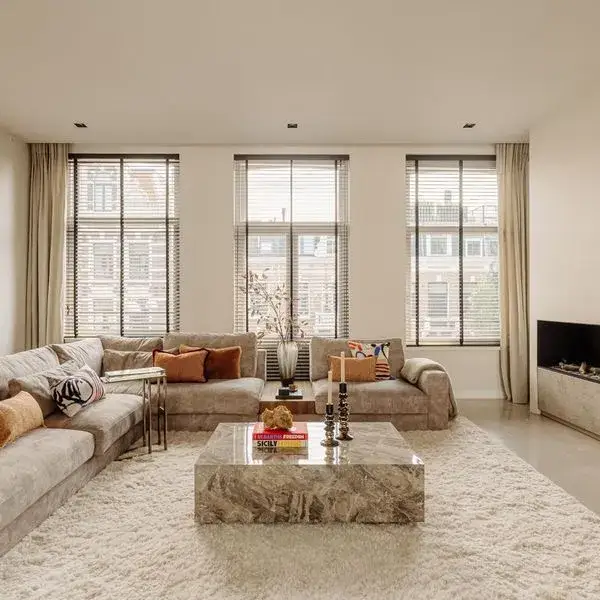
Jan Luijkenstraat 86-2
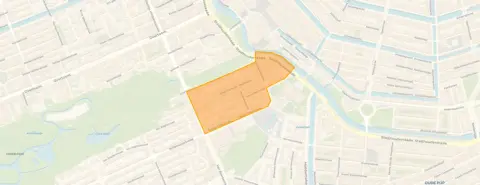
P.C. Hooftbuurt, Amsterdam
 Area
AreaA grand apartment in the Museum Quarter
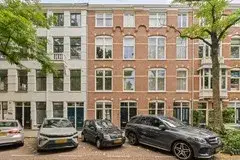
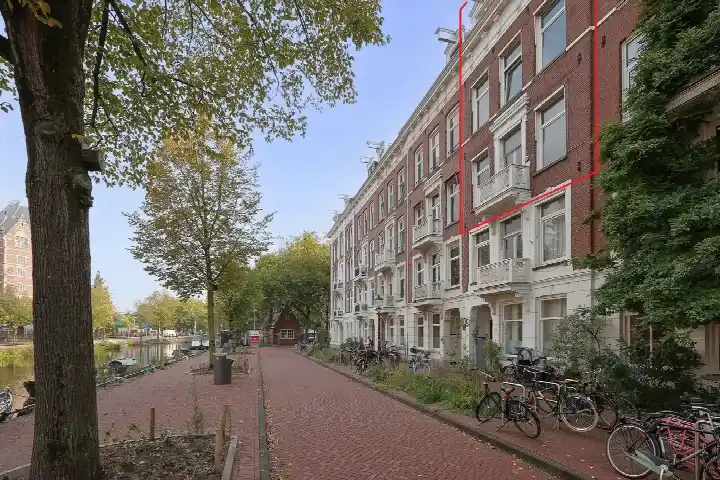
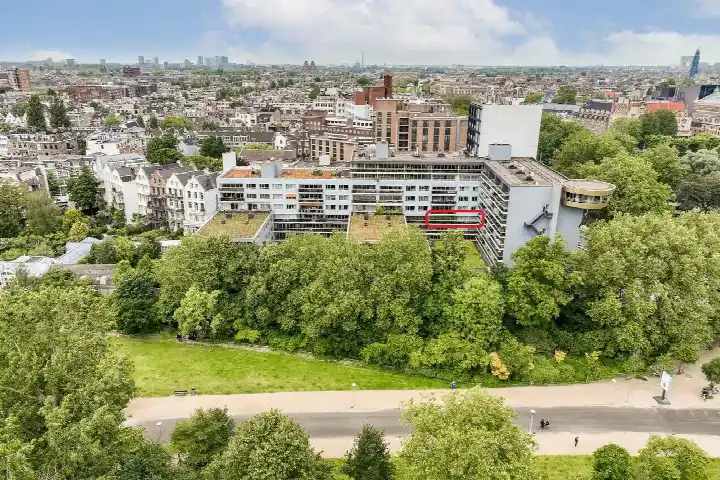
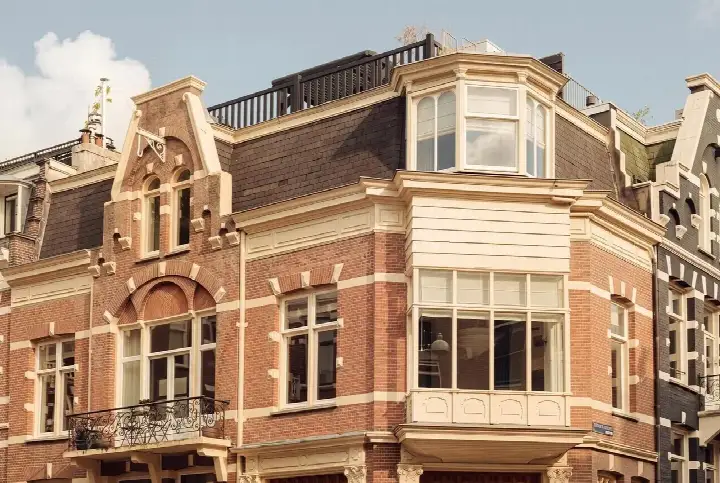
This spacious apartment sits on the Jan Luijkenstraat in the P.C. Hooftbuurt, right in the heart of Amsterdam's Museum Quarter. It is a calm, central setting with an unobstructed view, and the building dates from 1904. At €1,975,000, the asking price sits 25% below the average asking price of €2,627,417 for homes in this neighbourhood, which makes it a sharp price for the area. For context, the average price per m² in the neighbourhood is €14,675, while this home is listed at €8,550 per m². If you are looking at [apartments in Amsterdam]( /koopwoningen/amsterdam/appartementen/), this one stands out for its size and price.
Inside the home
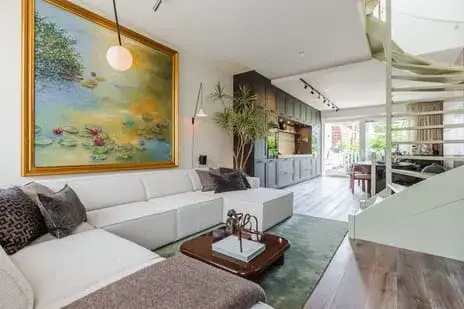
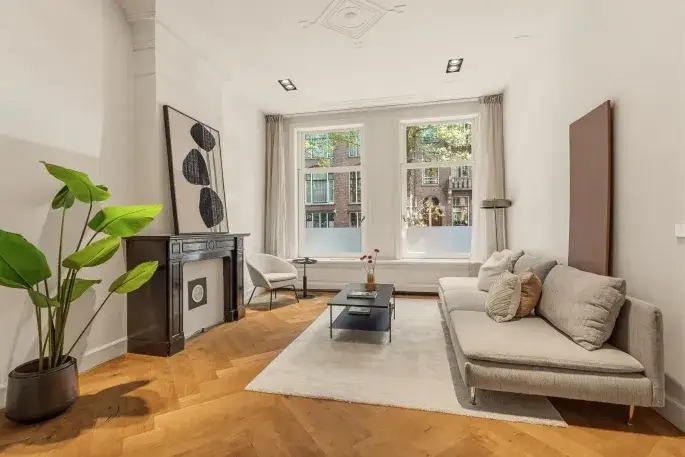
This apartment spans two floors and includes six rooms, four bedrooms and one bathroom. The living area is listed as 231 m² by the agent, while the BAG registration records 217 m². The home has a sunny terrace, a roof terrace, and is located on the second living floor. According to the agent, the insulation includes roof insulation, double glazing, floor insulation and secondary glazing. Heating is provided by a central heating boiler, with the possibility for an open fireplace. The property is municipal leasehold, with the ground rent paid off until 01-10-2050, and the homeowners' association fee is €300 per month.
The P.C. Hooftbuurt
This is a neighbourhood of grand 19th-century architecture, home to the Rijksmuseum, the Van Gogh Museum and the Stedelijk Museum. It is a quiet, leafy pocket of the city, with the Vondelpark just a short stroll away. Residents across the municipality of Amsterdam give their living environment an average score of 7.35, based on 252 reviews. One resident describes the area as "a very pleasant, quiet neighbourhood with lots of green and wonderful trees that offer cooling and relaxation," while another calls it "quiet, peaceful, relaxed, green, social and a nice mix of people." The neighbourhood itself has 815 inhabitants, with a mix of ages and household types. For a closer look at what this area offers, see [the P.C. Hooftbuurt neighbourhood]( /buurt/p-c-hooftbuurt-amsterdam/).
Amenities and transport
Daily life here is well catered for. The Albert Heijn on the Van Baerlestraat is just around the corner, with a SPAR a couple of streets away and another Albert Heijn within a five-minute walk. Basisschool Het Museumkwartier is on your doorstep, and the Cornelis Vrijschool voor Basisonderwijs is just around the corner. The nearest GP is Huisartsen Van Baerle, a five-minute walk away, and Apotheek Wittop Koning is also a five-minute walk. Tram line 12 stops at Van Baerlestraat on your doorstep, and Museumplein, with tram lines 2, 5 and 24 and night buses, is just around the corner. Amsterdam Zuid station is a ten-minute walk away. All of this sits within [the municipality of Amsterdam]( /gemeente/amsterdam/).
WOZ and address data
The WOZ value for this property is not stated in the available data. The address is subject to area-level risk indications from public data sources, which are not an inspection of this specific home. The road traffic noise level is 51 dB Lden, which is above the noise standard, while railway noise at 32 dB Lden and aircraft noise at 46 dB Lden are both below the standard. The foundation risk indication for this area is medium, as the building dates from before 1970. For climate risks, the indication for pluvial flooding at heavy rain is medium, the current flood risk is low and remains low in 2050, while heat stress is currently medium and is expected to be elevated by 2050.
Source and agent
At the time of writing, this home is offered via multiple channels, including De Groot & Compagnons and their listing on Funda. The agent is De Groot & Compagnons. The home has been listed since 17 October 2025.
This summary was generated with AI and may contain errors. Always verify the details with the provider.
Features
Details of this home
Transfer
Price
Energy
 Save up to € 400 on your energy billCompare now
Areas and volume
 Insure your home and belongingsGet insured
Layout
Construction
Outdoor space
Frequently asked questions
About Jan Luijkenstraat 86-2, Amsterdam
How does the asking price compare to other homes in the P.C. Hooftbuurt?
The asking price of €1,975,000 is 25% below the average asking price of €2,627,417 for homes currently for sale in this neighbourhood. The median asking price in the neighbourhood is €2,112,500, and prices range from €699,000 to €6,200,000. The average price per m² in the neighbourhood is €14,675, while this home is listed at €8,550 per m².
What is the layout of this apartment?
According to the agent, this apartment has six rooms, four bedrooms and one bathroom, spread over two floors. The living area is listed as 231 m² by the agent, while the BAG registration records 217 m². The home is located on the second living floor and has a sunny terrace and a roof terrace. The volume of the property is 885 m³.
What is the energy label and what does it mean for costs?
The energy label for this home is C. This is a mid-range label, so you can expect moderate energy costs. The agent states that the home has roof insulation, double glazing, floor insulation and secondary glazing. Heating is provided by a central heating boiler, with the possibility for an open fireplace. The home was built in 1904.
What is the ownership situation for this property?
The property is municipal leasehold, with the ground rent paid off until 01-10-2050. This means the leasehold has been bought off for a fixed period, so no annual ground rent is due until that date. The homeowners' association fee is €300 per month. The home is located on the Jan Luijkenstraat 86-2 in Amsterdam.
What are the noise levels around this address?
The road traffic noise level at this address is 51 dB Lden, which is above the noise standard. Railway noise is 32 dB Lden and aircraft noise is 46 dB Lden, both below the standard. These are area-level indications from public data, not measurements taken at the property itself. The home is described by the agent as being on a quiet road in the centre.
What is the foundation risk for this property?
The foundation risk indication for this address is medium. This is based on the fact that the building was constructed before 1970, and 100% of the properties in this postcode area were built before 1970. This is an area-level indication from the KCAF, not an inspection of this specific home. The building dates from 1904.
What are the climate risk indications for this address?
The climate risk indications for this address are area-level and come from the Klimaateffectatlas. The risk of pluvial flooding at heavy rain is medium. The current flood risk is low and remains low in 2050. Heat stress is currently medium and is expected to be elevated by 2050. These are indications for the area, not a specific assessment of this home.
What supermarkets are near this apartment?
There are several supermarkets within easy reach. The nearest Albert Heijn is 271 metres away, just around the corner. A SPAR is 311 metres away, and another Albert Heijn is 440 metres away. There is also an Albert Heijn at 495 metres and a Lidl at 552 metres. In total, there are 153 supermarkets within 5 km of this address.
Which schools are close to this home?
Basisschool Het Museumkwartier is just 65 metres away, on your doorstep, with 158 pupils. The Cornelis Vrijschool voor Basisonderwijs is 82 metres away, with 243 pupils. For secondary education, the Barlaeus Gymnasium is 483 metres away and the Sweelinck College is 522 metres away. There are 213 schools within 5 km of this address.
What public transport options are available nearby?
The tram stop Van Baerlestraat is 116 metres away, served by tram line 12. Museumplein stop is 138 metres away, with tram lines 2, 5 and 24, and night buses N84 and N88. The bus stop Amsterdam, Museumplein is 144 metres away, with bus lines 357, 397 and night buses N47, N57 and N97. Amsterdam Zuid train station is 2.3 km away.
How do residents rate living in this area?
Residents across the municipality of Amsterdam give their living environment an average score of 7.35, based on 252 reviews. One resident describes the area as "a very pleasant, quiet neighbourhood with lots of green and wonderful trees that offer cooling and relaxation." Another says it is "quiet, peaceful, relaxed, green, social and a nice mix of people." These reviews cover the wider municipality, not specifically the P.C. Hooftbuurt.
What is the neighbourhood like in terms of housing and residents?
The P.C. Hooftbuurt has 815 inhabitants and 518 homes. Of these homes, 32% are owner-occupied and 6% are single-family homes. The average household size is 1.7 people, with 53% of households being single-person households and 16% being households with children. The neighbourhood is very strongly urban, with an address density of 8,596 per km². Most homes in the area, 93.8%, were built before 1945.