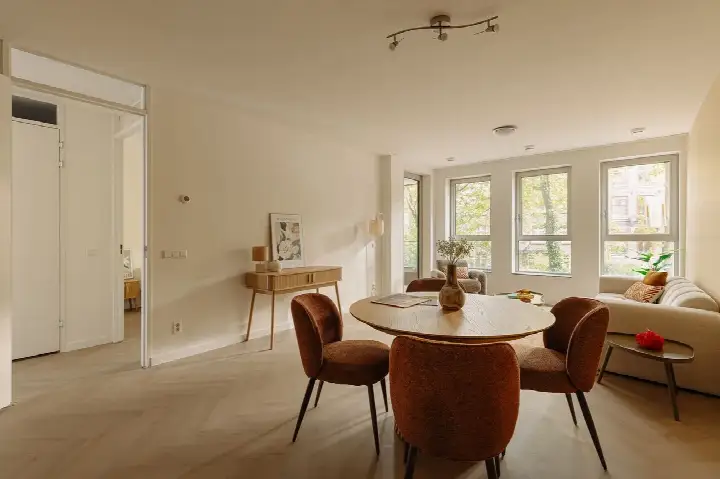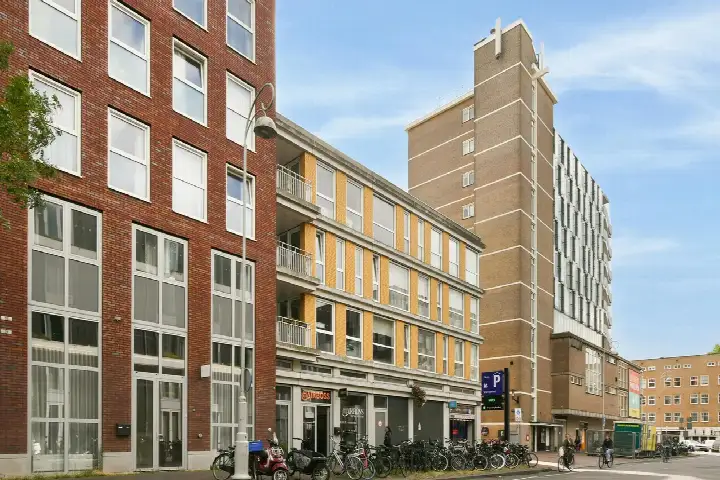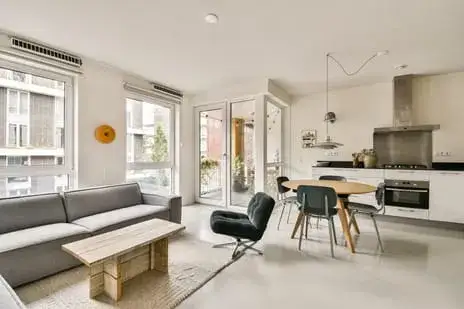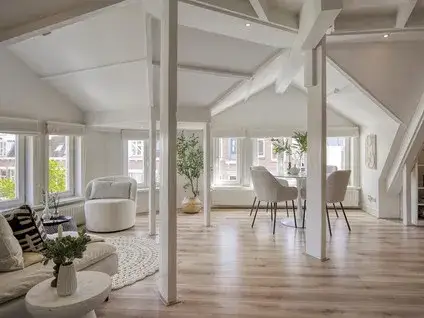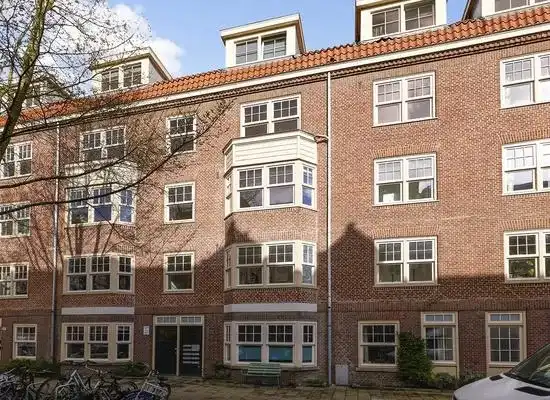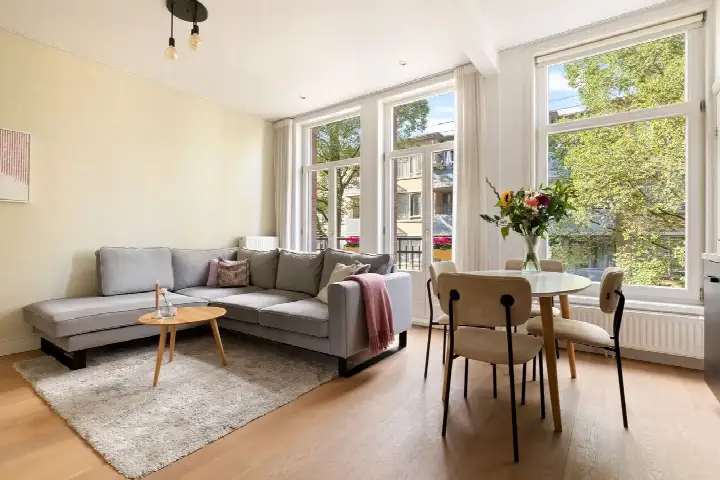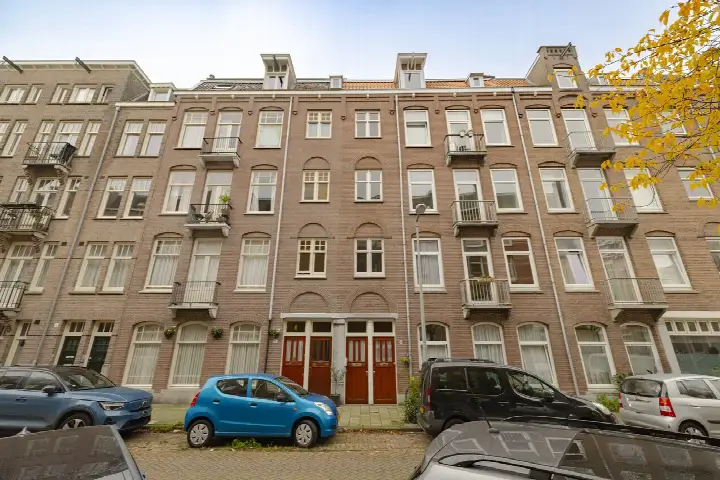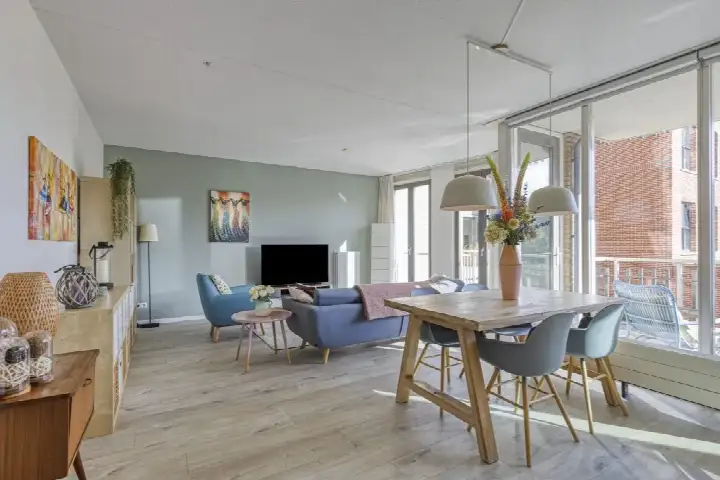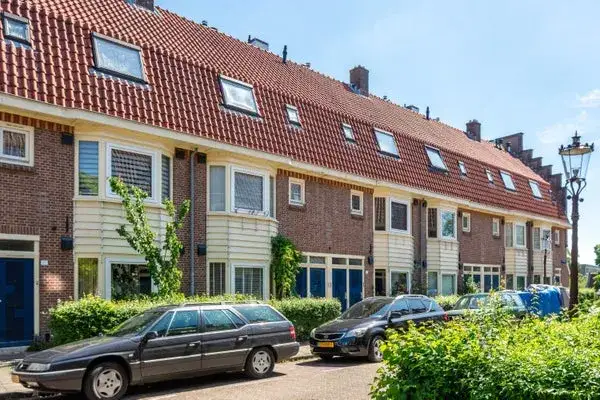

A classic Amsterdam upper apartment
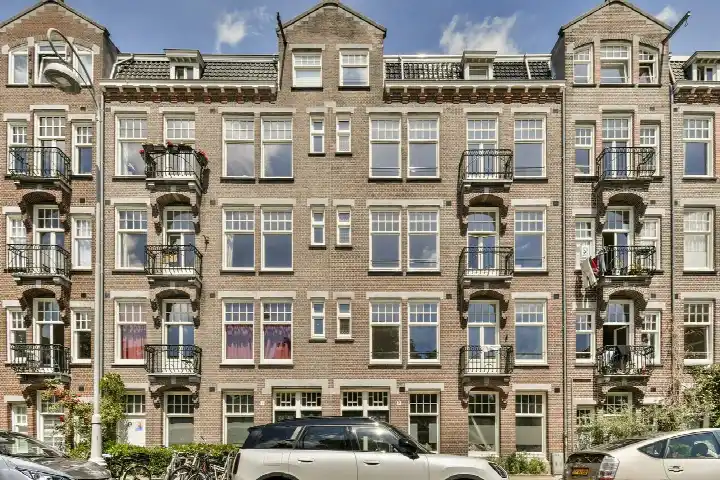
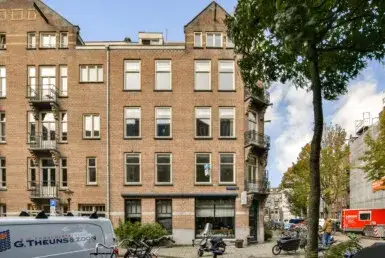
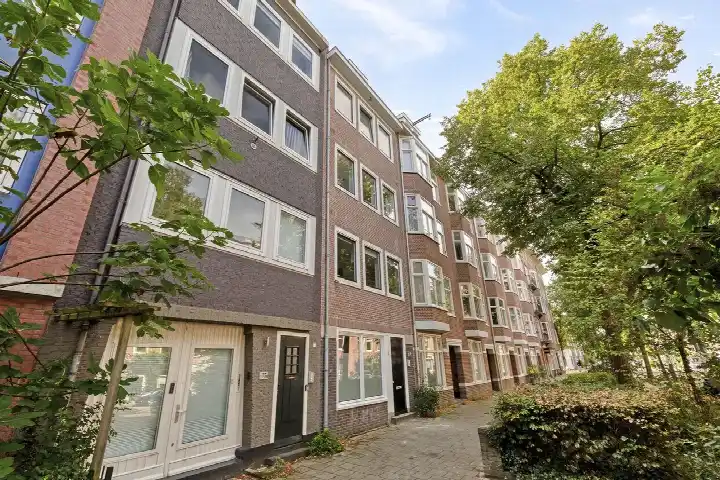
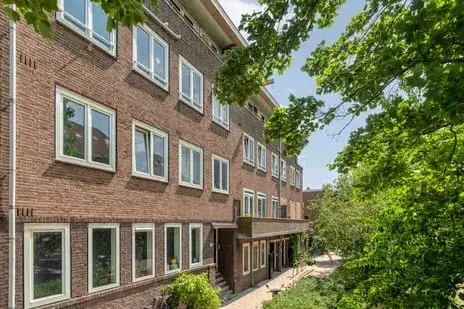
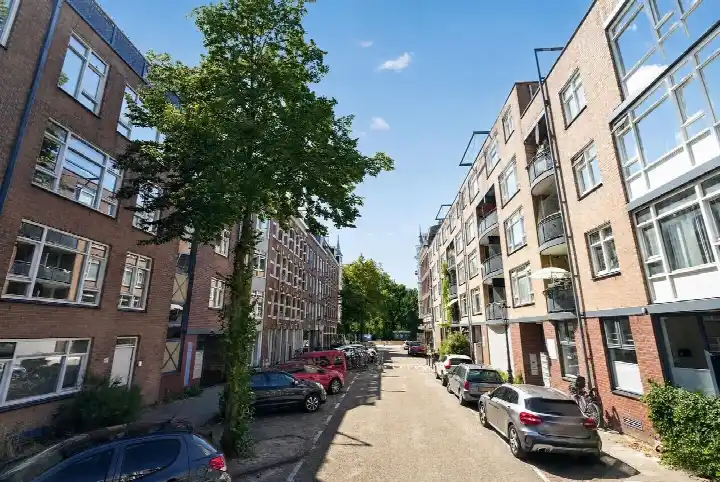
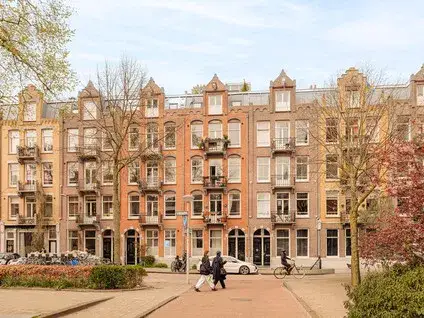
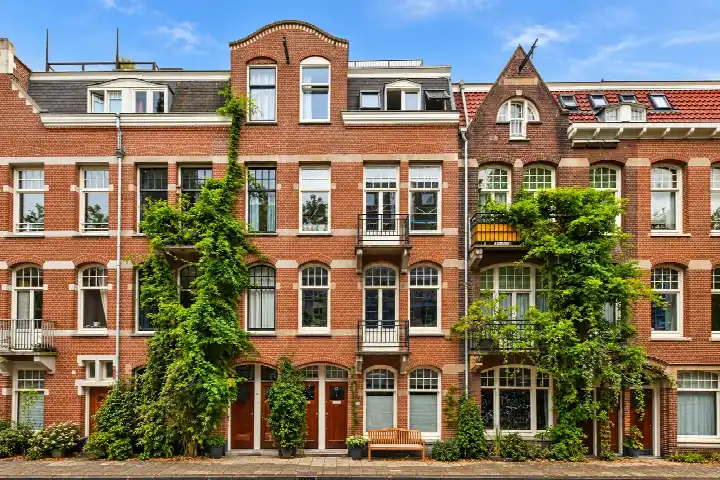
This upper apartment on the Linnaeusstraat sits in the lively Oostpoort area, part of the Dapperbuurt district in Amsterdam. Built in 1933, it is a classic Amsterdam home with a modern feel, located on the third floor. The last known asking price of €550,000 was in line with the market, according to the precomputed comparison with the neighbourhood average. For context, this was one of the more affordable options among the apartments in Amsterdam at the time on the market. This home has not been online since 13 October 2026.
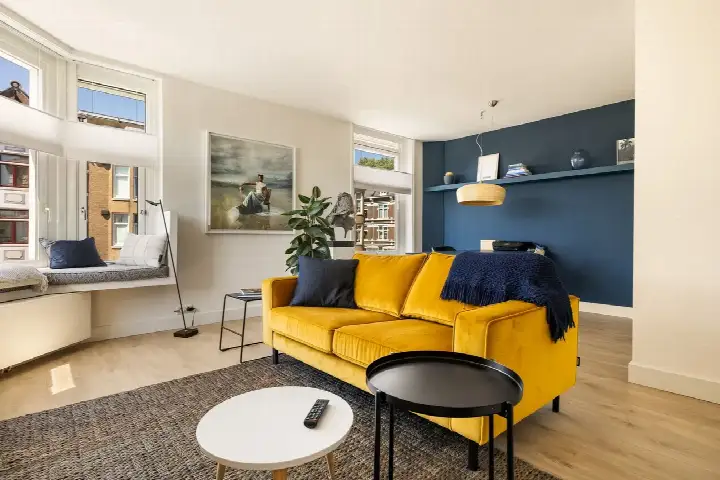
Inside the home
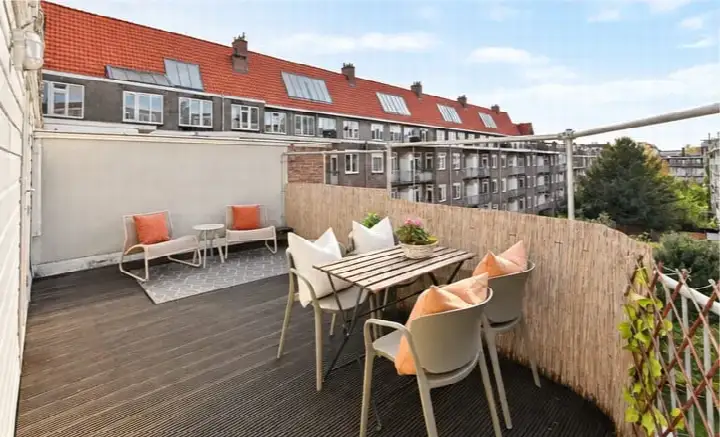
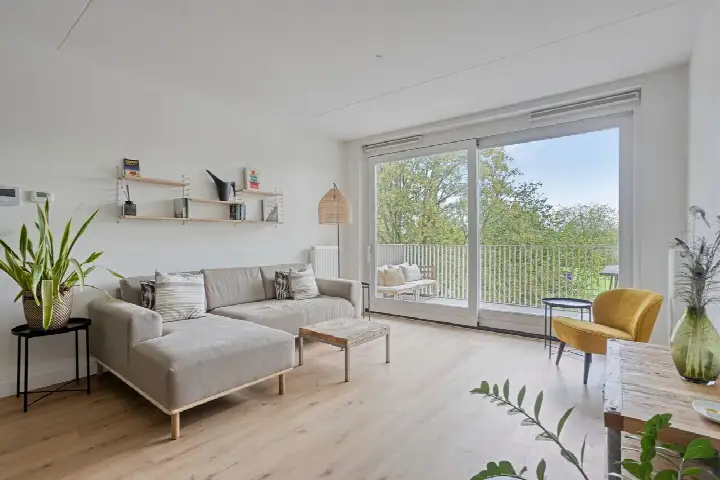
The apartment has three rooms, including two bedrooms and one bathroom, spread over a single floor. The living area was 63 m² according to the agent, while the BAG registration listed 65 m². The home features double glazing and floor insulation, and is heated by a central heating boiler. There was a balcony, and the property was a municipal leasehold with the ground rent permanently prepaid. The monthly homeowners' association contribution was €206.49.
Life in Oostpoort
Residents of the wider Dapperbuurt district give their area an average score of 7.5 out of 10, based on four reviews. One resident describes it as "extremely nice and cozy," noting the many amenities, parks, shopping areas, bars and daycares. Another says the Dapperbuurt-Noord area is "vibrant thanks to the market and many shops," with a multicultural atmosphere, though sometimes busy and chaotic. The neighbourhood itself has around 2,120 residents, with a mix of ages and household types. This is a place where something is always going on, according to those who live here. For more on the area, see the Oostpoort neighbourhood.
Amenities and getting around
The Dirk supermarket is on your doorstep, with an Albert Heijn just around the corner and a Vomar a couple of streets away. For schools, the Montessori Lyceum Oostpoort is a five-minute walk, and IKC Frankendael is a ten-minute walk. The nearest GP is Huisartsenpraktijk Zeeburgerdijk, a ten-minute walk, with the Linnaeus Apotheek pharmacy a couple of streets away. The Oostpoort tram stop is just around the corner, served by lines 29 and N87, and Amsterdam Muiderpoort station is a ten-minute walk. All within the municipality of Amsterdam.
WOZ and address data
The WOZ value was not stated in the available data, so no comparison with the asking price or historical development could be made. According to public address-level risk data, the road traffic noise load is 68 dB Lden, above the standard, while rail and aircraft noise are below their standards. The foundation risk indication is medium, as the building dates from before 1970. Pluvial flooding risk is low, as is flood risk now and in 2050, while heat stress is medium. These are area-level indications, not an inspection of this specific home.
Source
When this home was still on the market, it was offered via multiple channels, including Mokum Makelaardij and their listings on Funda and Vastgoed Nederland.
This summary was generated with AI and may contain errors. Always verify the details with the provider.
Features
Details of this home
Transfer
Price
Energy
 Save up to € 400 on your energy billCompare now
Areas and volume
 Insure your home and belongingsGet insured
Layout
Construction
Outdoor space
Frequently asked questions
About Linnaeusstraat 251-2, Amsterdam
What was the asking price for this apartment?
The asking price was €550,000. This was in line with the market, according to a comparison with the neighbourhood average asking price of €716,250. The price per square metre was €8,730, based on the agent's listed living area of 63 m².
How many rooms and bedrooms does the apartment have?
The apartment has three rooms in total, including two bedrooms and one bathroom, all on a single floor. The living area was 63 m² according to the agent, while the BAG registration listed 65 m². There is also a balcony.
What was the energy label and what did it mean for costs?
The energy label is D. The home did had double glazing and floor insulation, according to the agent, which might help with keeping the home warm.
What is the WOZ value of this property?
The WOZ value is not stated in the available data. As a result, no comparison with the asking price or information about the historical development of the municipal valuation could be provided.
What is the foundation risk for this home?
The foundation risk indication for this address is medium, according to public data. This is because the building was constructed before 1970, in 1933. This is an area-level indication based on the KCAF attention area, not an inspection of this specific property.
What are the noise levels like at this address?
Public data shows the road traffic noise load is 68 dB Lden, which is above the standard. Rail noise is 52 dB Lden and aircraft noise is 43 dB Lden, both below their respective standards. These are area-level indications from the Atlas Leefomgeving.
Which supermarkets are nearby?
The Dirk supermarket is just 99 metres away, on your doorstep. An Albert Heijn is 157 metres away, and a Vomar is 308 metres away. There are also a Lidl and another Albert Heijn within about 500 to 600 metres.
What public transport options are available?
The Oostpoort tram stop is 181 metres away, served by lines 29 and N87. The Hogeweg stop is 310 metres away with the same lines, and the Linnaeusstraat stop is 532 metres away with lines 7, 14, 25 and 245. Amsterdam Muiderpoort train station is 630 metres away.
What is the neighbourhood like according to residents?
Residents of the wider Dapperbuurt district give their area an average score of 7.5 out of 10, based on four reviews. One resident calls it "extremely nice and cozy," while another describes it as vibrant with a multicultural atmosphere, though sometimes busy and chaotic. These reviews describe the district, not specifically the Oostpoort neighbourhood.
How did the price compare to other homes in the area?
The asking price of €550,000 was 23% below the neighbourhood average asking price of €716,250. It was also the cheapest of the eight homes at the time for sale in the neighbourhood. However, the living area of 63 m² is 30% smaller than the neighbourhood average of 90 m².