Paramaribostraat 97-1
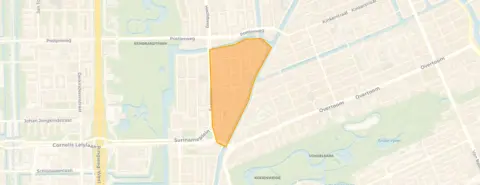
Paramariboplein en omgeving, Amsterdam
 Area
AreaA sunny upper floor in Amsterdam West
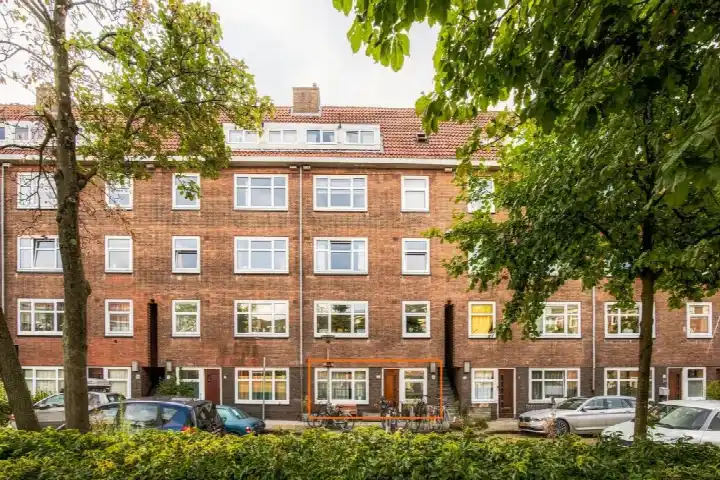
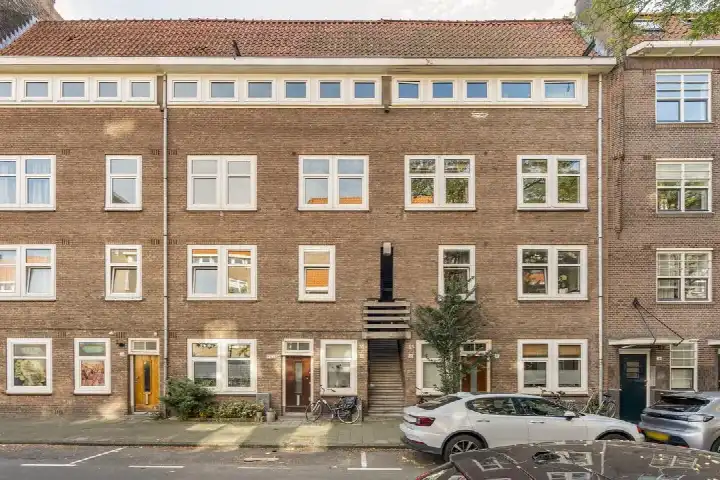
This upper-floor apartment sits on the Paramaribostraat, a quiet residential street in the Paramariboplein e.o. neighbourhood of Amsterdam. The home is part of the Westindische Buurt, a pocket of the city where the streets are lined with pre-war architecture. With an asking price of €750,000, the price is in line with the market, sitting 19% above the neighbourhood average asking price of €632,406. For context, the average asking price per m² in the neighbourhood is €9,064, while this home is listed at €7,732 per m². If you are weighing up options, it is worth comparing with other [apartments in Amsterdam].
A home with two levels and a sunny terrace
Built in 1930, this apartment spans two floors and offers four rooms, including three bedrooms and one bathroom. The living area is listed at 97 m² by the agent, while the BAG registration records 95 m². The home has a volume of 330 m³ and is located on the second living floor. Outside, there is a sunny terrace of 20 m² facing south, plus a roof terrace and a balcony. The property is freehold, so you own the land outright. According to the agent, the home has double glazing and HR glass, and is heated by a central heating boiler. The monthly homeowners' association contribution is €139.
Life around the Paramariboplein
Residents give the neighbourhood an average score of 6.38, based on three reviews. One resident describes it as "a nice quiet neighbourhood on the edge of the city but still close to many good amenities that a city has to offer." Another says it is "always nice, lots of squares for your children and also many babysitting houses, so actually perfect for a family." A third resident is less positive, saying "the residents are antisocial, no one keeps the neighbourhood tidy, the gardens are used as dog walking spots." The neighbourhood counts around 3,745 inhabitants, with half living alone. The area is very strongly urban, with an address density of 10,095 per km². For a fuller picture, you can read more about [the Paramariboplein e.o. neighbourhood].
Daily errands and getting around
Groceries are just around the corner, with an Aldi and an Albert Heijn, Jumbo and Lidl all within 283 m. The nearest primary school, OBS Corantijn, is on your doorstep, and the GP practice Integrale Huisartsenpraktijk West is a ten-minute walk away. The pharmacy, BENU Apotheek Wester Amsterdam, is just around the corner. For public transport, the Corantijnstraat tram stop is on your doorstep, served by lines 1, 15 and 17, and the Hoofdweg stop is just around the corner with lines 1, 7, 17, 18 and N83. Amsterdam Lelylaan train station is a ten-minute walk away. All of this sits within [the municipality of Amsterdam].
WOZ and address data
No WOZ value is available for this property. The address-level risk data indicates that road traffic noise is 51 dB Lden, above the noise standard, while railway noise at 31 dB Lden and aircraft noise at 47 dB Lden are both below their standards. The foundation risk indication is medium, as the building dates from before 1970 and the entire postcode area falls within a KCAF attention zone. For climate, the pluvial flooding risk is medium, the current flood risk is low and remains low in 2050, while heat stress is currently medium and is expected to be elevated by 2050. These are area-level indications from public data, not an inspection of this specific home.
Source
At the time of writing, the home is offered via multiple channels, including Heeren Makelaars and Funda.
This summary was generated with AI and may contain errors. Always verify the details with the provider.
Features
Details of this home
Transfer
Price
Energy
 Save up to € 400 on your energy billCompare now
Areas and volume
 Insure your home and belongingsGet insured
Layout
Construction
Outdoor space
Frequently asked questions
About Paramaribostraat 97-1, Amsterdam
How does the asking price compare to other homes in the neighbourhood?
The asking price of €750,000 is 19% above the neighbourhood average asking price of €632,406. The average asking price per m² in the neighbourhood is €9,064, while this home is listed at €7,732 per m². The price is described as in line with the market. The living area of 97 m² is 28% larger than the neighbourhood average of 76 m².
What is the layout of this apartment?
The apartment spans two floors and has four rooms in total, including three bedrooms and one bathroom. The living area is 97 m² according to the agent, while the BAG registration records 95 m². The home has a volume of 330 m³ and is located on the second living floor. There is a sunny terrace of 20 m² facing south, plus a roof terrace and a balcony.
What is the energy label and what does it mean for costs?
The home has energy label D. This is a mid-range label, so you can expect moderate energy costs for heating and electricity. The agent states that the home has double glazing and HR glass, and is heated by a central heating boiler. The energy label is based on the official registration and reflects the home's energy performance.
What is the foundation risk for this property?
The foundation risk indication for this address is medium. This is based on the fact that the building was constructed before 1970, and 100% of the properties in this postcode area were built before that year, which places it within a KCAF attention zone. This is an area-level indication from public data, not an inspection of this specific home.
What are the noise levels like at this address?
The address-level data shows road traffic noise at 51 dB Lden, which is above the noise standard. Railway noise is 31 dB Lden and aircraft noise is 47 dB Lden, both below their respective standards. These figures come from public data and are area-level indications, not measurements taken at the property itself.
What amenities are nearby?
An Aldi supermarket is at 278 m, and an Albert Heijn, Jumbo and Lidl are all within 283 m. The nearest primary school, OBS Corantijn, is at 99 m. The GP practice Integrale Huisartsenpraktijk West is at 556 m, and the pharmacy BENU Apotheek Wester Amsterdam is at 288 m. The nearest hospital, Reade (JBI), is at 1,211 m.
How is the public transport connection?
The Corantijnstraat tram stop is at 63 m, served by lines 1, 15 and 17. The Hoofdweg stop is at 123 m with lines 1, 7, 17, 18 and N83, and the Postjesweg stop is at 303 m with lines 1, 7, 15, 17 and 18. Amsterdam Lelylaan train station is at 1,426 m.
What do residents say about the neighbourhood?
Residents give the neighbourhood an average score of 6.38, based on three reviews. One resident calls it "a nice quiet neighbourhood on the edge of the city but still close to many good amenities." Another says it is "always nice, lots of squares for your children." A third is critical, saying "the residents are antisocial, no one keeps the neighbourhood tidy." The reviews are mixed, so it is worth reading them in full.
What is the ownership structure of this apartment?
The property is freehold, meaning you own the land and the building outright. The monthly homeowners' association contribution is €139. The home is an upper-floor apartment (bovenwoning) located on the second living floor. The agent describes the setting as on a quiet road in a residential area.
How does the living area compare to the neighbourhood average?
The living area of this apartment is 97 m² according to the agent, which is 28% larger than the neighbourhood average of 76 m². The BAG registration records the living area as 95 m². The home has a volume of 330 m³, spread over two floors with three bedrooms.