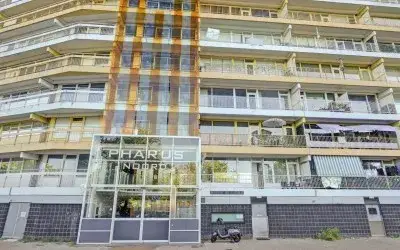
Pharus 355
Peldersveld Oost, Zaanstad
 Area
AreaA high-rise home with a view
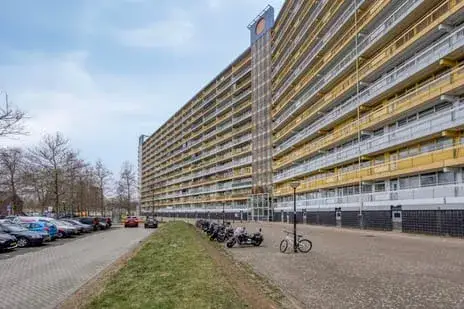
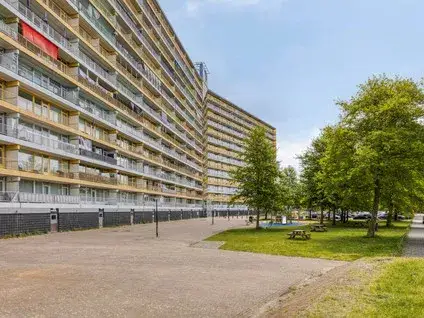
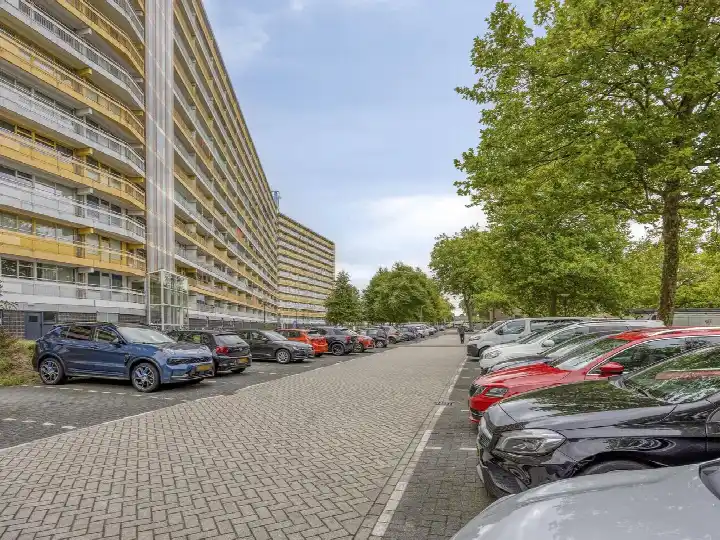
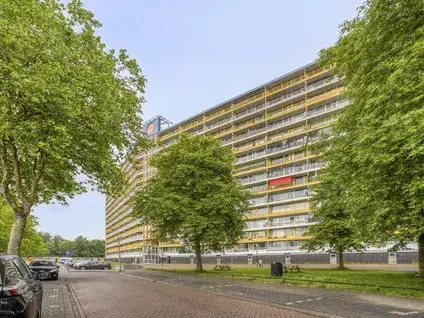
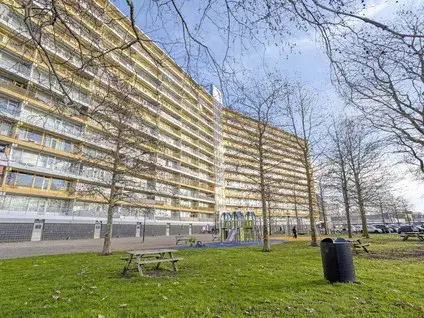
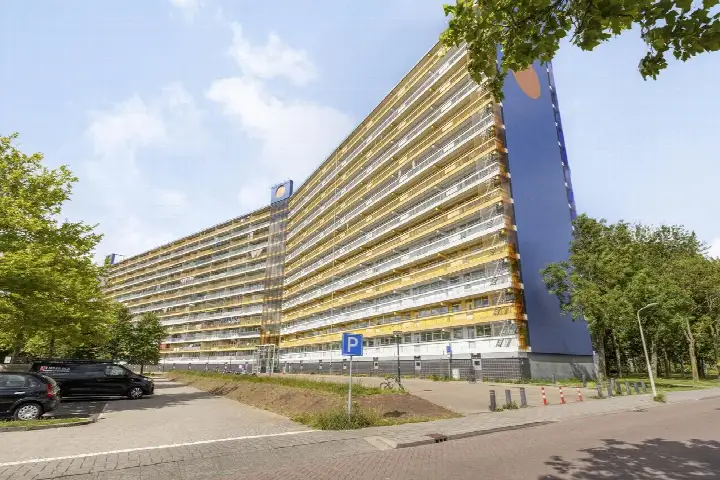
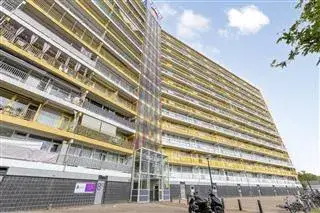
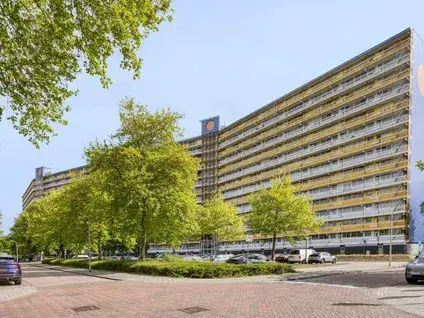
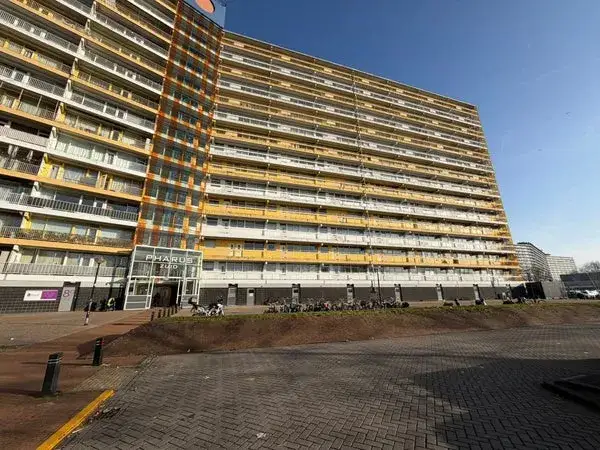
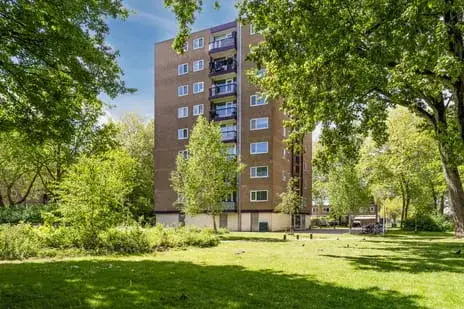
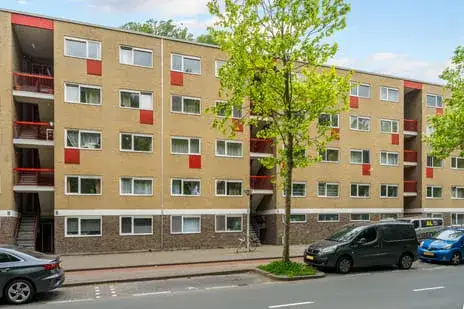
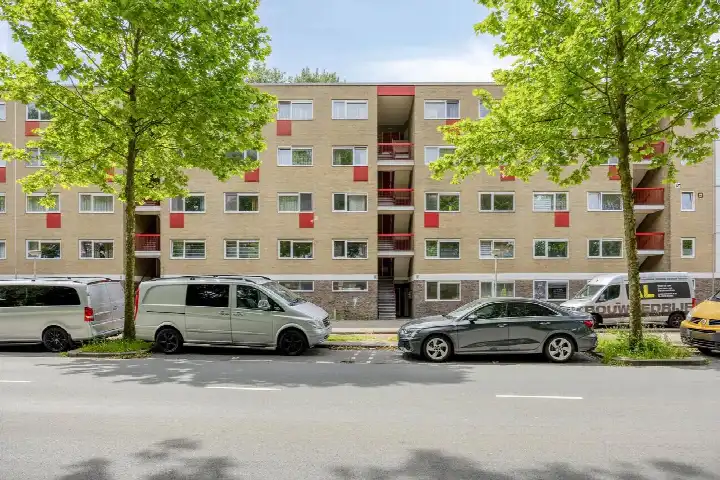
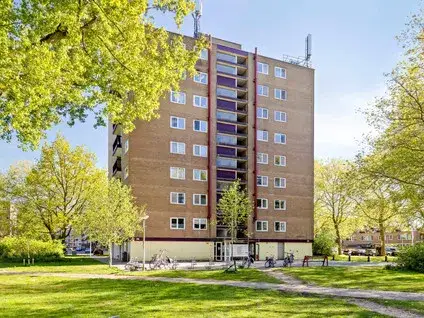
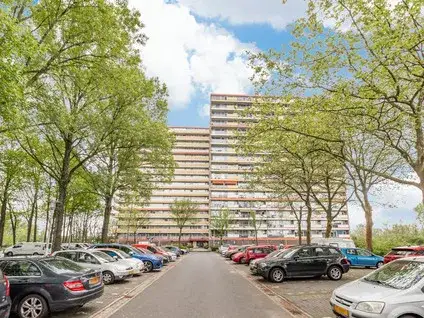
This apartment sits on the 13th floor of a gallery flat on Pharus, in the Peldersveld Oost neighbourhood of Zaandam. Built in 1967, it is part of a district where all homes date from between 1945 and 1970. The asking price of €320,000 is on the high side compared with the neighbourhood average of €277,500, and the price per square metre of €3,855 sits below the neighbourhood average of €4,640. The home is one of only two apartments currently for sale in the neighbourhood, and it is one of the [apartments in Zaanstad]( /koopwoningen/zaanstad/appartementen/ ) on the market.
The apartment itself
The flat has four rooms, including three bedrooms and one bathroom, spread over a single floor. The living area is 83 m² according to the agent, while the BAG registration records 85 m². The home has a balcony and double glazing, and it is heated by block heating. It is offered as full ownership, with a homeowners' association fee of €310 per month. The energy label is D, which means you can expect moderate energy costs.
Peldersveld Oost
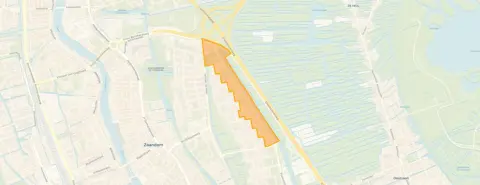
Peldersveld Oost is a neighbourhood of around 3,250 residents, where 45% of households have children. Across the municipality of Zaanstad, residents give an average score of 7.15 out of 10, based on 57 reviews. One resident describes a quiet area with many young families and a pleasant, relaxed atmosphere, where everyone treats each other with respect. Another resident, writing about Zaandam as a whole, mentions the smell of chocolate from the local cocoa factories on certain winds, and recommends a sunset walk at De Hemmes, a small peninsula on the Zaan. The neighbourhood itself has 1318 homes, of which 38% are single-family houses and 34% are owner-occupied. This is [the Peldersveld Oost neighbourhood]( /buurt/peldersveld-oost-zaanstad/ ) as it stands today.
Amenities and transport
Daily errands are easy from this address. A Lidl and a Vomar are just around the corner, and an AH XL is a ten-minute walk away. Openbare Basisschool De Spiegel is on your doorstep, and Interconfessionele Basisschool de Windroos is just around the corner. The nearest GP, Huisartsenpraktijk Arts en Zorg Hoornseveld, is a couple of streets away, as is the BENU Apotheek Hoornseveld. Bus stops at Brigantijnstraat and Barkstraat, both just around the corner, are served by lines 391, 394, 395 and N19. Zaandam Kogerveld station is about two kilometres away. The municipality of Zaanstad, of which this neighbourhood is part, is [the municipality of Zaanstad]( /gemeente/zaanstad/ ).
WOZ and address data
No WOZ value is available for this property. The address-level risk data indicates that road traffic noise is above the standard at 50 dB Lden, while railway and aircraft noise are below their respective standards. The foundation risk indication is low, though the home was built in 1967 on peat soil, which may mean wooden piles or a shallow foundation. Pluvial flooding risk is low, as is flood risk now and in 2050. Heat stress is currently medium and is expected to remain medium in 2050. These are area-level indications, not an inspection of this specific home.
Source
At the time of writing, the home is offered via multiple channels, including De Ruyter Makelaardij, De Ruyter Makelaardij on Funda, and De Ruyter Makelaardij B.V. on Vastgoed Nederland.
This summary was generated with AI and may contain errors. Always verify the details with the provider.
Features
Details of this home
Transfer
Price
Energy
 Save up to € 400 on your energy billCompare now
Areas and volume
 Insure your home and belongingsGet insured
Layout
Construction
Outdoor space
Frequently asked questions
About Pharus 355, Zaandam
How does the asking price compare to other homes in the neighbourhood?
The asking price is €320,000, while the average price for homes currently for sale in Peldersveld Oost is €277,500. The median price is also €277,500, with prices ranging from €225,000 to €330,000. The average price per square metre in the neighbourhood is €4,640, while this home is listed at €3,855 per square metre. Only two apartments are currently available in the neighbourhood.
What is the layout of this apartment?
The apartment has four rooms in total, including three bedrooms and one bathroom, all on a single floor. The living area is 83 m² according to the agent, while the BAG registration records 85 m². The home has a balcony and is located on the 13th floor of a gallery flat. The volume of the home is 275 m³.
What is the energy label and what does it mean for costs?
The energy label is D. This is a mid-range label, so you can expect moderate energy costs for heating and electricity. The home has double glazing, which helps with insulation. Heating is provided by block heating, which is a shared system for the building.
What is the homeowners' association fee?
The homeowners' association fee is €310 per month. This fee is paid to the association that manages the shared parts of the building, such as the gallery, stairwell and exterior maintenance. The fee is stated in the listing, but what exactly it covers is not detailed. Full ownership means you own the apartment outright, without a ground lease.
What is the noise situation around this address?
According to address-level risk data, road traffic noise is measured at 50 dB Lden, which is above the noise standard. Railway noise is 30 dB Lden, which is below the standard, and aircraft noise is 43 dB Lden, also below the standard. These are area-level indications based on public data, not measurements taken inside this specific home.
What is the foundation risk for this home?
The foundation risk indication for this address is low. The home was built in 1967 on peat soil, which may mean it has wooden piles or a shallow foundation. This is an area-level indication from public risk data, not an inspection of this specific property. No structural assessment of the foundation has been carried out for this listing.
What are the flood and heat risks at this address?
The pluvial flooding risk is low, meaning the chance of flooding from heavy rain is limited. Flood risk is also low both now and in 2050. Heat stress is currently medium and is expected to remain medium in 2050. These are area-level indications from the climate impact atlas, not a prediction for this specific apartment.
Which supermarkets are near this apartment?
A Lidl and a Vomar are both just around the corner, about 127 metres away. An AH XL is about 730 metres away, which is a ten-minute walk. A SPAR express is at 743 metres, and another Vomar is at 931 metres. In total, there are 38 supermarkets within five kilometres of this address.
Which schools are close to this home?
Openbare Basisschool De Spiegel is on your doorstep at 127 metres, with 216 pupils. Interconfessionele Basisschool de Windroos is just around the corner at 271 metres, with 277 pupils. Christelijke Basisschool Kleurenpracht is at 549 metres, and Vrije School Zaanstreek is at 568 metres. There are 56 schools within five kilometres.
What public transport options are available?
Bus stops at Brigantijnstraat and Barkstraat are both just around the corner, at 226 and 328 metres respectively, served by lines 391, 394, 395 and N19. A stop at Tjotterlaan is at 451 metres, served by lines 65 and 394. The nearest train station is Zaandam Kogerveld, about 2.1 kilometres away.
What do residents say about living in this area?
Across the municipality of Zaanstad, residents give an average score of 7.15 out of 10, based on 57 reviews. One resident describes a quiet area with many young families and a pleasant, relaxed atmosphere. Another resident mentions the smell of chocolate from local cocoa factories and recommends De Hemmes, a small peninsula on the Zaan, for sunset walks. These reviews cover the wider municipality, not specifically Peldersveld Oost.
How large is this apartment compared to others in the neighbourhood?
The living area of 83 m² is 30% larger than the neighbourhood average of 64 m². The average price per square metre in the neighbourhood is €4,640, while this home is listed at €3,855 per square metre. The home has three bedrooms, which is more than the average apartment in the area.