Singel 455F
Kalverdriehoek, Amsterdam
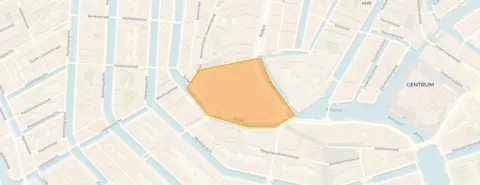 Area
AreaA waterside apartment in the heart of Amsterdam
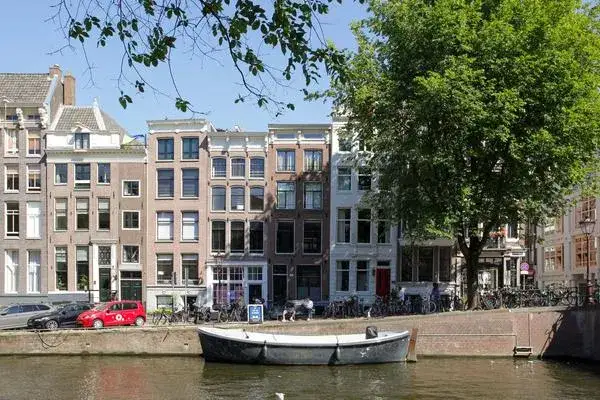
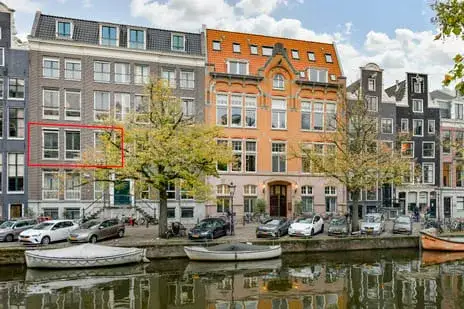
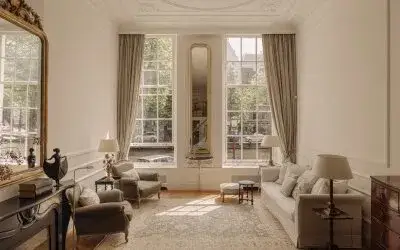
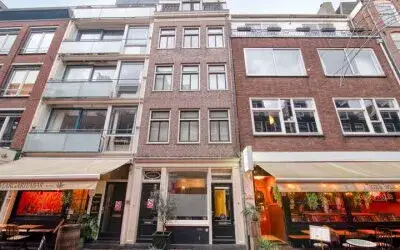
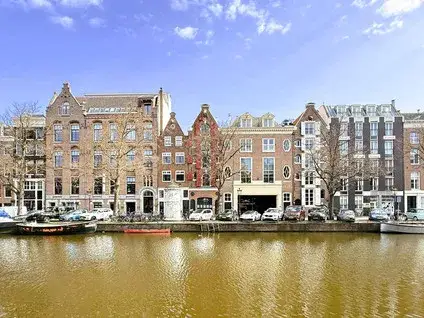
This apartment sits right on the water in the Kalverdriehoek, a pocket of the Burgwallen-Nieuwe Zijde district in the centre of Amsterdam. It is a lively, historic setting where the canals and the bustle of the city are part of everyday life. The asking price of €1,145,000 is on the high side compared with the average asking price in the neighbourhood. For context, this is one of the [apartments in Amsterdam]( /koopwoningen/amsterdam/appartementen/ ) currently on the market.
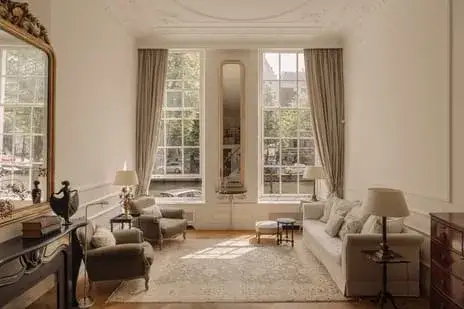
A spacious home on the third floor
Built in 1997, this apartment spans two floors and is located on the third living level. According to the agent it has four rooms, including three bedrooms and two bathrooms, and a volume of 569 m³. The living area is listed as 151 m² by the agent, while the BAG registration records 148 m². There is a balcony, and a parking space in a parking basement is included. The property has double glazing and a central heating boiler. It is held under municipal ground lease, with the leasehold bought off until 15 July 2045. The monthly homeowners' association contribution is €429.57.
Life in the Kalverdriehoek
This is a compact neighbourhood with a small population of around 345 residents, many of them living alone. It is a very strongly urban area, with a high address density. Residents across the municipality of Amsterdam give their living environment an average score of 7.35, based on 252 reviews. One resident describes the area as quiet and green, with good trees that offer cooling and relaxation, though they also mention that the hygiene around the waste containers is a constant issue. Another resident speaks of a quiet, peaceful and relaxed neighbourhood with a nice mix of people. These reviews reflect the wider municipality rather than this specific neighbourhood alone. You can read more about [the Kalverdriehoek neighbourhood]( /buurt/kalverdriehoek-amsterdam/ ) on our site.
Daily life and getting around
For your daily shopping, the AH to go is just around the corner, with a SPAR a couple of streets away and an Albert Heijn a ten-minute walk. The nearest primary school, IKC De Kleine Reus, is a ten-minute walk, and the Barlaeus Gymnasium for secondary education is also within walking distance. The GP practice Huisartspraktijk Oude Turfmarkt is just around the corner, and the BENU Apotheek Dam is a couple of streets away. Tram stop Koningsplein with lines 2, 17 and 24 is on your doorstep, and metro stop Rokin with lines 4, 14 and 52 is a couple of streets away. Amsterdam Centraal station is a ten-minute walk. This is all part of [the municipality of Amsterdam]( /gemeente/amsterdam/ ).
WOZ value and address data
The WOZ value is not stated in the available data, so no comparison with the asking price or historical development can be made here. As for the address, the noise level from road traffic is 64 dB Lden, which is above the standard, while railway and aircraft noise are below their respective standards. The foundation risk indication for this area is low, though it is noted that 62% of properties in this postcode area were built before 1970. The climate indications for pluvial flooding and current flood risk are low, with the risk for 2050 also low. Heat stress is currently indicated as medium, rising to elevated by 2050. These are area-level indications based on public data, not an inspection of this specific home.
About the listing
At the time of writing, the home is offered via multiple channels, including Heeren Makelaars and Heeren Makelaars Laren B.V.
This summary was generated with AI and may contain errors. Always verify the details with the provider.
Features
Details of this home
Transfer
Price
Energy
 Save up to € 400 on your energy billCompare now
Areas and volume
 Insure your home and belongingsGet insured
Layout
Construction
Outdoor space
Frequently asked questions
About Singel 455F, Amsterdam
What is the asking price for this apartment?
The asking price is €1,145,000. According to the precomputed comparison, this is on the high side relative to the average asking price in the neighbourhood. The price per square metre, based on the agent's listed living area of 151 m², is €7,583.
How many rooms and bedrooms does this apartment have?
According to the agent, the apartment has four rooms in total, including three bedrooms and two bathrooms. It spans two floors and is located on the third living level. The total volume is 569 m³.
What is the energy label of this home?
The energy label is B. The agent also states that the home has double glazing and a central heating boiler. The energy label is a fact about the home's energy performance, not a statement about its structural condition.
Is there a garden or outdoor space?
The agent mentions a balcony is present. There is no mention of a garden. The home is situated on the water, in the centre, and includes a parking space in a parking basement.
What is the WOZ value of this property?
The WOZ value is not stated in the available data for this listing. As a result, no comparison with the asking price or information about its historical development can be provided.
What are the noise levels like at this address?
The noise level from road traffic is 64 dB Lden, which is above the standard. Railway noise is 38 dB Lden and aircraft noise is 45 dB Lden, both below their respective standards. These are area-level indications based on public data, not a measurement at the home itself.
What is the foundation risk for this area?
The foundation risk indication for this address is low. It is noted that 62% of properties in this postcode area were built before 1970. This is an area-level indication from public data, not an inspection of this specific home.
What are the climate risks for this location?
The indications for pluvial flooding and current flood risk are low, with the flood risk for 2050 also low. Heat stress is currently indicated as medium, rising to elevated by 2050. These are area-level indications based on public data, not an assessment of this specific property.
Which supermarkets are nearby?
The nearest supermarket is an AH to go, just around the corner at 185 metres. A SPAR is at 266 metres, and another SPAR at 332 metres. An Albert Heijn is at 493 metres, about a ten-minute walk.
What public transport options are available?
Tram stop Koningsplein with lines 2, 17 and 24 is at 158 metres. Bus stop Muntplein with lines N82, N83 and N88 is at 177 metres. Metro stop Rokin with lines 4, 14 and 52 is at 272 metres. Amsterdam Centraal train station is at 1457 metres.
What is the neighbourhood like?
The Kalverdriehoek is a small, very strongly urban neighbourhood with around 345 residents, many living alone. Residents across the municipality of Amsterdam rate their environment 7.35 on average. One resident mentions the area is quiet and green, while another notes it is peaceful and relaxed. These reviews reflect the wider municipality, not just this neighbourhood.
Why are there no property details in this listing?
The listing does not state the WOZ value. As a result, no comparison with the asking price or historical development can be made. Other property details, such as the layout and features, are provided by the agent and are described in the listing.