A leafy Bilthoven apartment
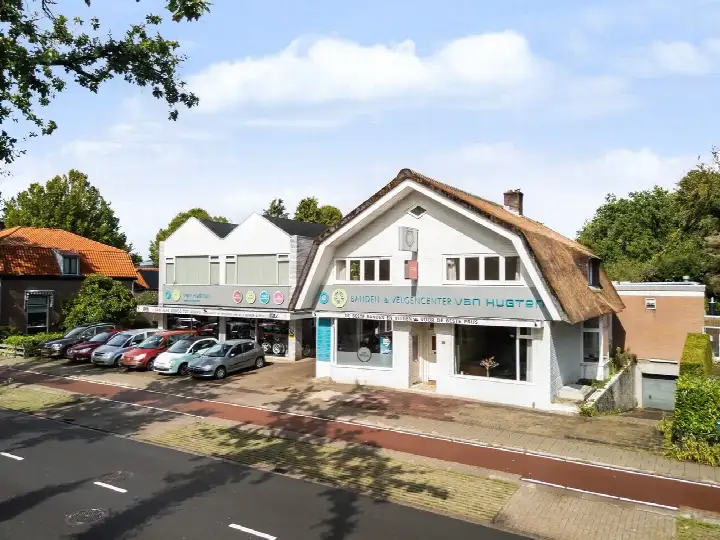
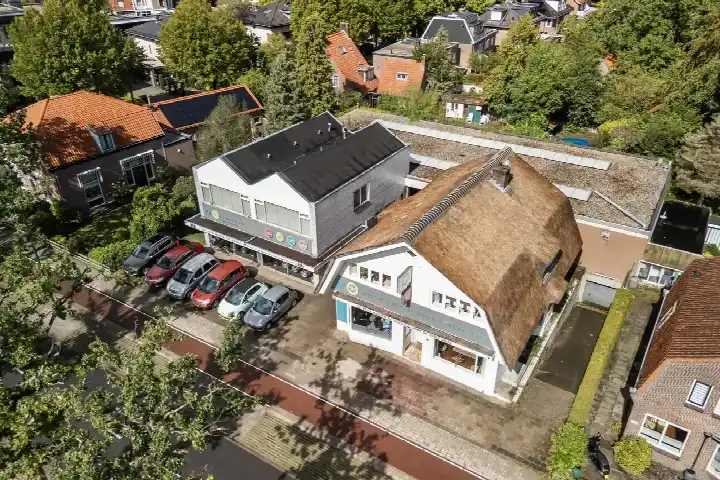
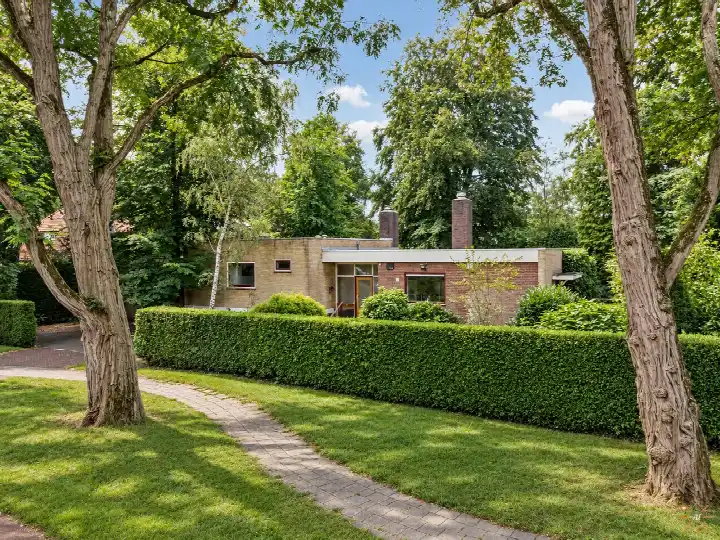
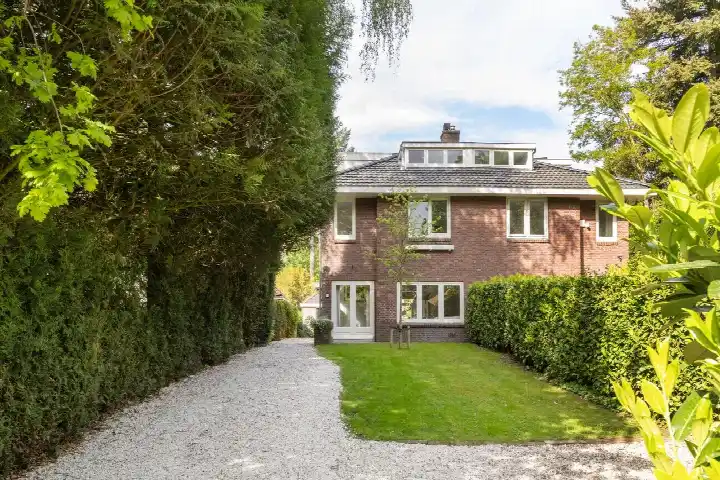
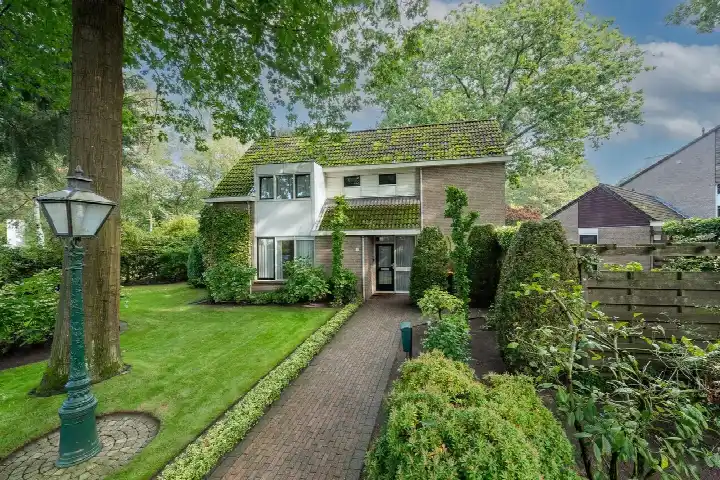
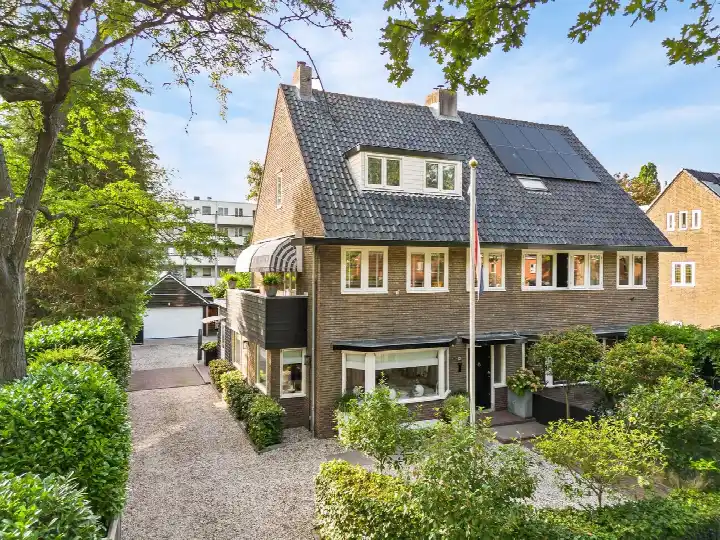
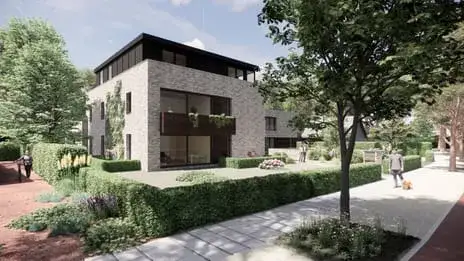
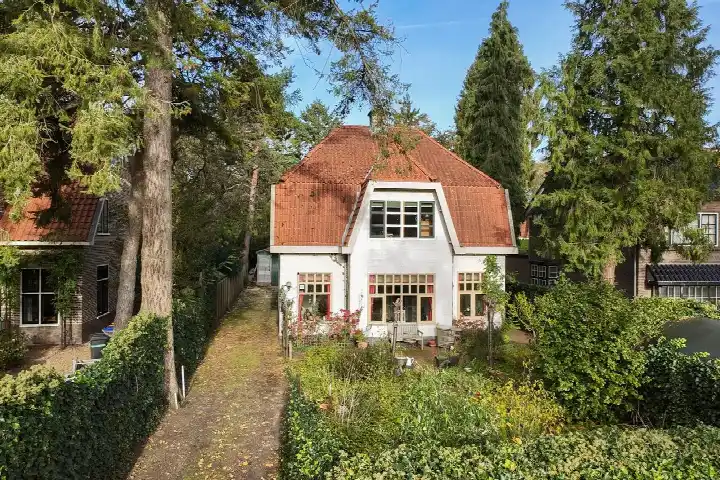
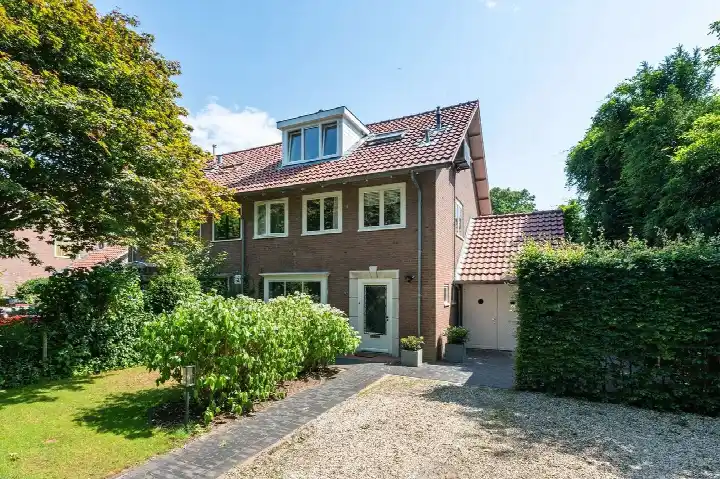
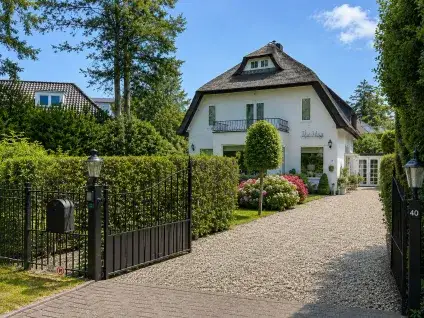
Tucked into the leafy, bosrijke surroundings of Tuindorp, this apartment on Soestdijkseweg Zuid sits in a sheltered spot that feels a world away from the bustle. The 1928 building has been brought right up to date, with an A+++ energy label that is rare in this area. At €1,375,000, the asking price is on the high side compared with the neighbourhood average of €1,266,933. For context, the current supply of apartments in De Bilt shows a wide range, from €595,000 to €2,795,000.
Inside the home
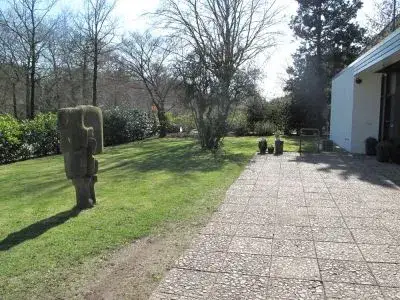
This apartment occupies the first floor and spans 145 m² according to the agent, with the BAG registration listing 144 m². It has three rooms, two bedrooms and one bathroom, all on a single level. The volume comes to 497 m³. Outside, there is a south-facing side garden of 220 m², a carport and a French balcony. The whole floor is heated with underfloor heating and a heat pump, and the setting is described as sheltered and wooded. A homeowners' association fee of €320 per month applies.
The Tuindorp neighbourhood
Residents of the wider district give their living environment an average score of 5.3 out of 10, based on three reviews. One resident describes the area as having a park-like character, with old trees, characteristic houses and green gardens, where people know each other and daily life is within walking distance. Another resident, however, paints a very different picture, mentioning a deterioration in the living environment and safety concerns. The reviews clearly diverge, so it is worth reading them in full. The neighbourhood itself, the Tuindorp neighbourhood, counts around 2,755 inhabitants, with a mix of ages and household types.
Daily life and getting around
Groceries are close at hand: Ekoplaza is on your doorstep, Lidl just around the corner, and Albert Heijn a couple of streets away. For primary education, the Julianaschool is a five-minute walk, while Het Nieuwe Lyceum for secondary education is a ten-minute walk. The GP practice Huisartsenpraktijk Bilthoven and the pharmacy Insight Pharma Services BV are both just around the corner. Bus stops at Leyenseweg (lines 58 and 77) and Boslaan (Flex) are within a couple of streets, and Bilthoven train station is a five-minute walk. The municipality of the municipality of De Bilt offers further amenities within easy reach.
WOZ and address data
The WOZ value is not stated in the available data, so no comparison with the asking price can be made here. According to public address-level risk data, the road traffic noise load is 57 dB Lden, which is above the Dutch standard, while railway and aircraft noise remain below their respective norms. The foundation risk indication is low, based on the sandy soil and the pre-1970 construction year. For climate, the pluvial flooding indication is elevated, while current flood risk is low and heat stress is low, though heat stress is expected to rise to medium by 2050. These are area-level indications, not an inspection of this specific home.
Source
At the time of writing, the home is offered only via Sotheby's Realty Makelaars Nederland.
This summary was generated with AI and may contain errors. Always verify the details with the provider.
Features
Details of this home
Transfer
Price
Energy
 Save up to € 400 on your energy billCompare now
Areas and volume
Layout
Construction
Outdoor space
Frequently asked questions
About Soestdijkseweg Zuid 244D, Bilthoven
How does the asking price compare with other homes in Tuindorp?
The asking price of €1,375,000 is on the high side compared with the average asking price of €1,266,933 for homes currently for sale in the neighbourhood. The average price per square metre in the neighbourhood is €6,220, while this home is listed at €9,483 per m² based on the agent's floor area. The current supply in Tuindorp ranges from €595,000 to €2,795,000, so this apartment sits in the upper part of that range.
What is the layout of this apartment?
According to the agent, this apartment has three rooms in total: two bedrooms and one bathroom, all on a single floor. The living area is 145 m² as listed by the agent, while the BAG registration records 144 m². The volume is 497 m³. The home is located on the first floor and features a south-facing side garden of 220 m², a carport and a French balcony.
What is the energy label and what does it mean for costs?
The energy label is A+++, which is an efficient label. This means the home is likely to have relatively low energy costs compared with less efficient labels. In the neighbourhood, only 9.1% of the current homes for sale have an A+ label or better, so this is a standout feature. The agent also mentions underfloor heating and a heat pump as part of the heating system.
What is the WOZ value of this property?
The WOZ value is not stated in the available data for this home. The WOZ value is the municipal valuation used for tax purposes, and it is not part of the listing information provided here. Without this figure, it is not possible to compare the asking price with the official valuation.
What are the noise levels around this address?
According to public address-level risk data, the road traffic noise load is 57 dB Lden, which is above the Dutch standard of 50 dB Lden. Railway noise is 38 dB Lden and aircraft noise is 39 dB Lden, both below their respective norms. These are area-level indications based on 2022 and 2023 data, not measurements taken at the property itself.
What is the foundation risk for this home?
The foundation risk indication for this address is low. This is based on the sandy soil type and the fact that the building was constructed before 1970, specifically in 1928. This is an area-level indication from public data, not an inspection of the specific foundation of this home.
What flood and climate risks apply to this address?
The pluvial flooding indication is elevated, meaning that at heavy rain there is a higher chance of water on the street or garden. The current flood risk from rivers or the sea is low, and it is expected to remain low in 2050. Heat stress is currently low but is expected to become medium by 2050. These are area-level indications from the Klimaateffectatlas.
Which supermarkets are closest to this apartment?
Ekoplaza is the nearest supermarket at 462 metres, followed by Lidl at 514 metres and Albert Heijn at 570 metres. A bit further away, at around 940 and 956 metres, you will find PLUS and Hoogvliet. Within a five-kilometre radius there are 19 supermarkets in total, so daily groceries are well covered.
What schools are near this home?
The Julianaschool, a primary school, is 638 metres away. For secondary education, Het Nieuwe Lyceum is at 932 metres and the Werkplaats Kindergemeenschap VO at 990 metres. There are also other primary schools within a short distance, including the Werkplaats Kindergemeenschap at 1,089 metres and the Van Dijckschool at 1,142 metres.
How is the public transport connection from this address?
The nearest bus stop is Bilthoven, Leyenseweg, at 233 metres, served by lines 58 and 77. There are also Flex stops at Boslaan (374 metres) and Vinkenplein (464 metres). Bilthoven train station is 495 metres away, so both bus and rail options are within easy walking distance.
What do residents say about living in this district?
Residents of the wider district, which includes this neighbourhood, give an average score of 5.3 out of 10, based on three reviews. One resident praises the green, park-like character and the sense of community, while another expresses concerns about safety and social changes. The reviews are clearly divided, so it is worth reading them in full to get a balanced picture.