Stadhouderskade 149-1
Hemonybuurt, Amsterdam
 Area
AreaA grand double upper house on the Stadhouderskade
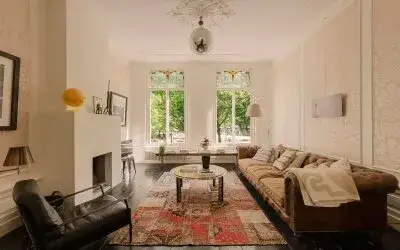
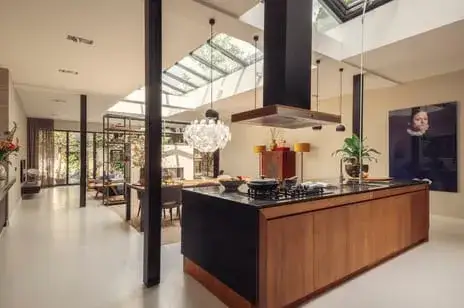
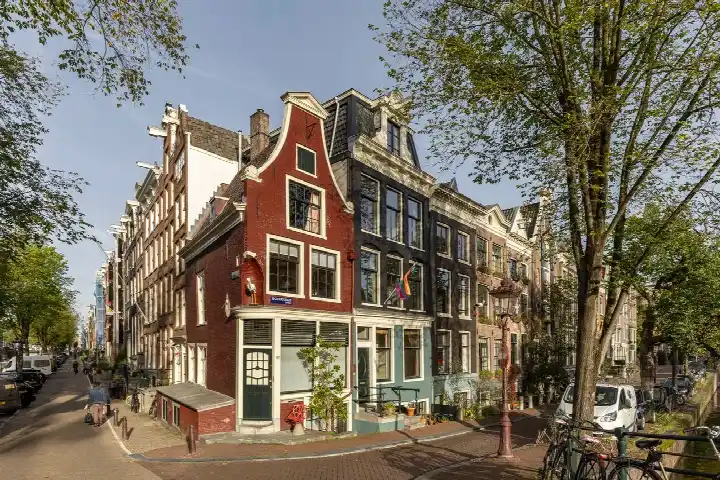
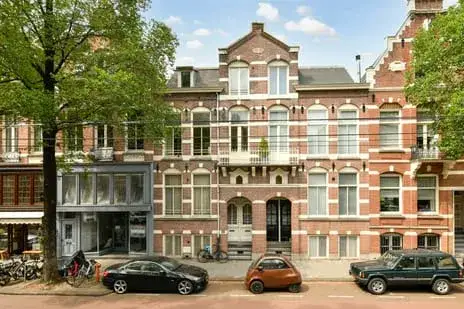
This is a home with serious presence. A double upper house from 1881, spread over four floors, it sits on the Stadhouderskade in the Hemonybuurt, part of the Oude Pijp in Amsterdam. With 11 rooms and 8 bedrooms, this is a property for someone who wants space in the city, not a compact starter. The asking price of €2,700,000 is on the high side, and it is the most expensive of the 23 homes currently for sale in this neighbourhood. It is also 189% above the average asking price of €933,869 in the area. For context, the average asking price per m² in the neighbourhood is €10,816, while this home is listed at €6,506 per m². If you are looking at apartments in Amsterdam, this one stands out for its sheer size.
Inside the home
The agent describes this as a double upper house, located on the first living floor. The living area according to the agent is 415 m², while the BAG registration records 117 m². Both figures are given here as they come from different sources. The home has 11 rooms, 8 bedrooms and 1 bathroom, spread over 4 floors, with a volume of 1,613 m³. There is a sunny terrace with a southern orientation, and a roof terrace is also present. The agent mentions free views. The property is freehold, so you own the land. According to the agent, the insulation includes roof insulation, partly double glazing, HR glazing, wall insulation and secondary glazing. Heating is via a central heating boiler. The energy label is C.
The Hemonybuurt
This is a busy part of Amsterdam, and the reviews reflect that. Residents of the district give an average score of 6.46, based on three reviews. One resident, who has lived here for fifty years, calls it a lovely neighbourhood. Another says everything is in one neighbourhood and that you can easily get out. But a third resident is more critical, describing it as a busy neighbourhood with many tourists, noting that houses are in poor condition, with damp and mould, and that there is nuisance from pubs and restaurants, especially in summer. The neighbourhood has 2,650 inhabitants, and 61% of households are single-person households. The address density is 11,004, which makes this a very strongly urban area. The crime figure for the area is 226 incidents. This is the Hemonybuurt neighbourhood, and it is clearly a place with two sides.
Amenities and transport
Daily life here is well served. A Lidl is on your doorstep, and an Albert Heijn is just around the corner, with a Jumbo a couple of streets away. For primary education, ASVO is a five-minute walk, and the 4e Montessorischool de Pinksterbloem is also within walking distance. The nearest GP is Huisartsenpraktijk de Wetering, a ten-minute walk, and the Service Apotheek Utrechtsestraat is a couple of streets away. The OLVG hospital, location Oost, is a ten-minute walk. For public transport, the Van Woustraat bus stop with line N85 is on your doorstep, and the Albert Cuypstraat tram stop with line 4 is just around the corner. The Frederiksplein stop, with trams and buses on lines 1, 4, 7, 19 and N85, is also a couple of streets away. The nearest train station is Amsterdam Amstel, about 1.7 km away. This is all within the municipality of Amsterdam.
WOZ and address data
There is no WOZ value available for this property, so no comparison with the asking price can be made. The address risk data, which is an area-level indication rather than an inspection of this specific home, shows a road traffic noise level of 70 dB Lden, which is above the noise standard, based on 2022 data. Railway noise is 39 dB Lden and aircraft noise is 44 dB Lden, both below the standard. The foundation risk indication is medium, and the notes state that the building was constructed before 1970, in 1881, and that 100% of the properties in this postcode area were built before 1970. For climate, the pluvial flooding indication is medium, the current flood risk is low and remains low in 2050. Heat stress is currently medium and is expected to be elevated by 2050.
Source and agent
At the time of writing, the home is offered via multiple channels, including De Graaf & Groot Makelaars and their listing on Funda.
This summary was generated with AI and may contain errors. Always verify the details with the provider.
Features
Details of this home
Transfer
Price
Energy
 Save up to € 400 on your energy billCompare now
Areas and volume
 Insure your home and belongingsGet insured
Layout
Construction
Outdoor space
Frequently asked questions
About Stadhouderskade 149-1, Amsterdam
What is the asking price for this home?
The asking price is €2,700,000. This makes it the most expensive of the 23 homes currently for sale in the Hemonybuurt. It is 189% above the average asking price of €933,869 in the neighbourhood. The price per m², based on the agent's listed living area of 415 m², is €6,506, which is lower than the neighbourhood average of €10,816 per m².
How many rooms and bedrooms does this home have?
According to the agent, this double upper house has 11 rooms, 8 bedrooms and 1 bathroom, spread over 4 floors. The volume is 1,613 m³. There is a sunny terrace with a southern orientation and a roof terrace. The agent also mentions free views from the property.
What is the energy label and what does it mean for costs?
The energy label is C. This is a mid-range label, so you can expect moderate energy costs. The agent states that the insulation includes roof insulation, partly double glazing, HR glazing, wall insulation and secondary glazing. The home is heated by a central heating boiler. The year of construction is 1881.
What is the WOZ value of this property?
The WOZ value is not stated in the available data for this property. The WOZ value is the municipal valuation, which is used for tax purposes, and it is not available here. Without this figure, no comparison with the asking price can be made.
What are the noise levels around this address?
The address risk data, which is an area-level indication, shows road traffic noise at 70 dB Lden, which is above the noise standard, based on 2022 data. Railway noise is 39 dB Lden and aircraft noise is 44 dB Lden, both below the standard. These are indications for the area, not measurements taken at this specific home.
What is the foundation risk for this property?
The foundation risk indication for this address is medium. The notes state that the building was constructed before 1970, specifically in 1881, and that 100% of the properties in this postcode area were built before 1970. This is an area-level indication based on public data, not an inspection of this specific home.
What are the climate risk indications for this address?
The climate risk data, which is an area-level indication, shows a medium indication for pluvial flooding at heavy rain. The current flood risk is low and remains low in 2050. Heat stress is currently medium and is expected to be elevated by 2050. These are indications for the area, not an assessment of this specific property.
What supermarkets are near this home?
A Lidl is on your doorstep, about 101 metres away. An Albert Heijn is just around the corner at 342 metres, and another Albert Heijn is at 368 metres. A Jumbo is a couple of streets away at 436 metres. There is also an AH to go at 513 metres. In total, there are 150 supermarkets within 5 km.
What schools are close to this home?
ASVO, a primary school, is a five-minute walk at 315 metres. The 4e Montessorischool de Pinksterbloem is at 528 metres, and OBS Aldoende is at 589 metres. For secondary education, IVKO - Leren van Kunst is at 537 metres. There are 205 schools within 5 km of this address.
What public transport options are nearby?
The Van Woustraat bus stop with line N85 is on your doorstep at 144 metres. The Albert Cuypstraat tram stop with line 4 is just around the corner at 221 metres. The Frederiksplein stop, with trams and buses on lines 1, 4, 7, 19 and N85, is at 273 metres. The nearest train station is Amsterdam Amstel, about 1.7 km away.
What do residents say about this area?
Residents of the district give an average score of 6.46, based on three reviews. One resident, who has lived here for fifty years, calls it a lovely neighbourhood. Another says everything is in one neighbourhood and that you can easily get out. A third resident describes it as a busy neighbourhood with many tourists, mentioning noise and nuisance from pubs and restaurants, especially in summer.
How does this home compare to others in the neighbourhood?
This home is the most expensive of the 23 properties currently for sale in the Hemonybuurt. The asking price of €2,700,000 is 189% above the neighbourhood average of €933,869. The living area of 415 m², according to the agent, is 372% larger than the neighbourhood average of 88 m². The average asking price per m² in the area is €10,816.