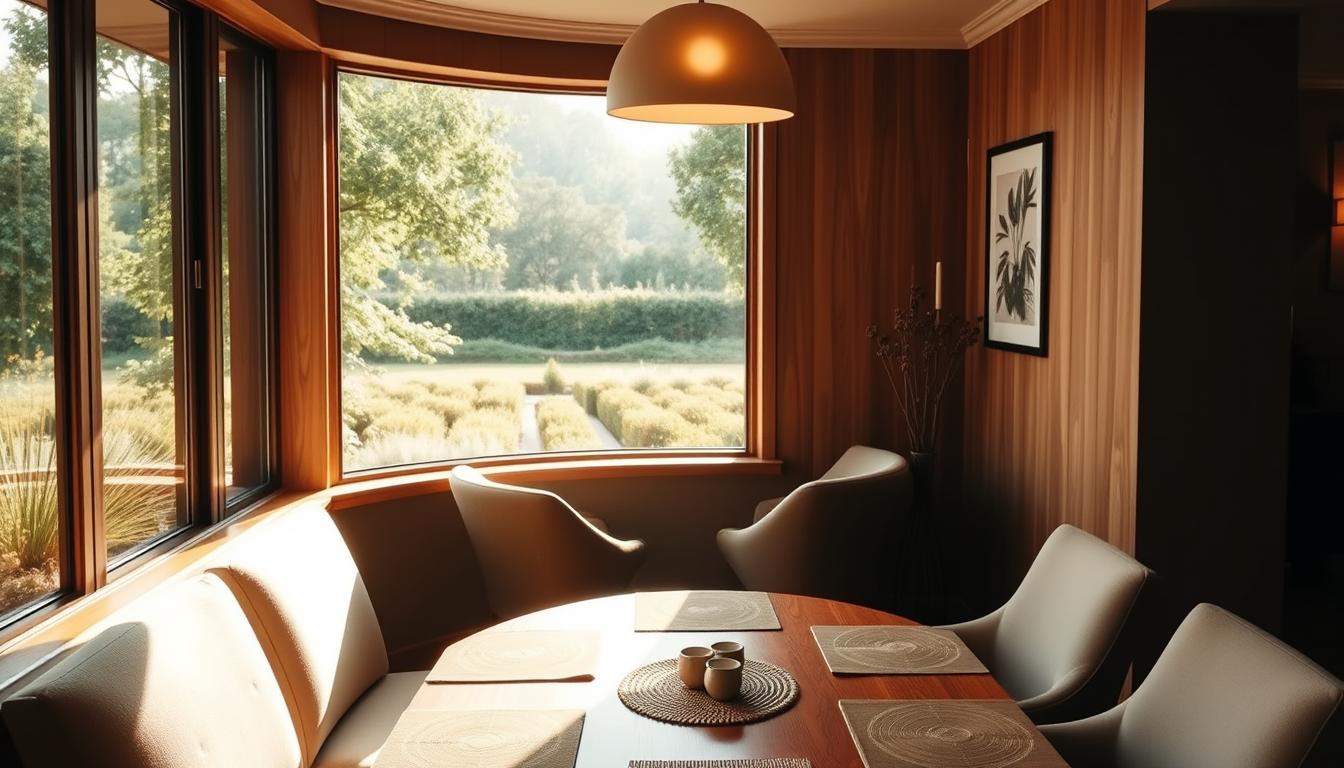
This How-To blog provides a clear framework for determining the right
width of a dining area. The text translates standards and dimensions into practical choices for any interior.
The starting points are clear: the standard
dining table is often 90–100 cm wide. This offers enough work and serving space without unnecessary loss of
space.
For six people, a length of approximately 200 cm is common. Round tables with a diameter of 140 cm also often seat six people comfortably; every extra 10 cm adds about one seat.
The total dining area includes not only the table: add chair depth and free walking space. Allow at least 60–75 cm behind
leather dining chairs and up to 120 cm where people often walk.
This short introductory piece offers practical
tips and measuring steps that help with the
choice of shape and dimensions. This way, your table better suits the number of people and its use.
Why the right width of your dining area is crucial for comfort and functionality
Comfort and ease of use in the dining room start with the right dimensions of the table and free space. A standard
dining table of 90–100 cm provides enough room for place settings opposite each other and prevents plates from interfering.
Allow at least 60 cm behind a dining chair for basic seating comfort. For easy movement and extra convenience, 80–100+ cm is recommended. For busy walkways, 120 cm is preferable.
The width of the room directly determines comfort: enough
space around prevents collisions with walls or cabinets and makes standing up effortless. Functional use requires considering factors such as family size, walkways, and door positions.
Table size and chair choice work together: wide chairs or armrests require more back space. Plan for the number of people and multifunctional use to ensure future-proofing.
Step-by-step measuring and planning your dining area
First measure the net space; this determines which
table shape and
size are realistic. Note doors, radiators, and windowsills. Consider the rug and walkways.
Map out the space
Measure the room and draw the main walkways. Plan at least 70 cm from the
wall to be able to sit. Where there is a lot of traffic, allow 120 cm.
Determine the shape of the table
Choose rectangular for linear capacity or round/oval for compact circulation. A round table with a diameter of 140 cm typically seats six people; every +10 cm adds about one extra seat.
Check your chairs and armrests
Allow 60 cm seat width per person and add 15–20 cm pushed-in depth to the size calculation. For chairs with
armrests, allow at least 70 cm per place.
Practical: use painter's tape to simulate the table and chairs on the floor. Test walkways, lighting, and note everything in a short
blog-like note to avoid surprises.
Rules of thumb and minimum dimensions
Practical guidelines quickly provide insight into minimum and recommended dimensions for the table and its surroundings. These rules help in choosing a suitable
dining table and prevent cramped use.
Standard tabletop and table use
Use a standard tabletop of
90–100 cm. This provides enough room for place settings, serving dishes, and a centrepiece without items interfering with each other.
Space behind the dining chair
Allow at least
60 cm behind a chair for basic comfort. For smooth circulation,
80–100+ cm is recommended, and for busy walkways, 120 cm is preferable.
Distance between table and wall
Place the table at least
70–75 cm from the wall. This allows easy getting in and out. For chairs with armrests, the required
space increases to about 75 cm per place.
Practical: measure including skirting boards, radiators, and doors. Consider table legs and bases; they affect effective legroom and overall dimensions.
Influence of table length and number of people on dimensions
The length of the table largely determines how many people can sit comfortably. Plan the length based on actual chair width and use. This creates a realistic size for daily use.
Calculation rules per person
Allow 60–70 cm per person along the long side: 60 cm for compact chairs; 70 cm for armchairs or generous models. For six people, a minimum length of
2.0 m is a reliable guideline.
Practical reference sizes and use of end chairs
Reference sizes help decide quickly: 180×90 for four, 200×90–100 for six, 240×100 for eight, and 300×100–110 for ten people.
Chairs at the ends increase capacity without lengthening the long side. This is effective in narrower spaces and for short additional seating needs.
Preferably choose a base that keeps knee space free and test the layout with tape or cardboard. Consider an extendable table as a flexible solution for varying numbers of users.
Round, oval or rectangular: how to choose the right shape for your space
The shape of a table determines how smoothly movement and sightlines flow through the room. This choice affects both functionality and visual calm in a room.
Round and oval dining tables: compact fitting and diameter guidelines
Round and oval models soften corners and improve flow. A round dining table with a
diameter of 140 cm typically seats six people.
Every extra 10 cm in diameter adds about one seat. A central pedestal makes getting in and out easier and minimises leg obstructions.
An oval dining table combines linear capacity with better circulation around the corners. In narrow spaces, an oval often works more practically than a purely round model.
Rectangular dining tables: linear arrangement and space usage along the wall
Rectangular tables optimise placement against a wall and offer clear sightlines under pendant lighting. End chairs increase capacity without an extra long side.
When choosing, consider a tabletop of 90–100 cm for comfortable sitting opposite each other. Also pay attention to the base; a central or slim base provides more legroom than cross legs.
Conclusion
A smart choice of table size and walking space determines daily ease of use in any dining room.
Choose a
dining table with a standard tabletop of 90–100 cm as a starting point. Allow 60–70 cm per person and plan for six people approximately 200 cm in length.
Reserve free zones: at least 60 cm behind chairs, 80–100+ cm for walkways, 70–75 cm to the wall, and 120 cm for busy routes. For compact layouts, a round dining table Ø140 cm is a good starting point; every +10 cm diameter adds about one person.
Translate function into shape: a rectangular dining table for linear placement, an oval dining table for smooth flow. Check the footprint of
furniture and doors. Measure, test with tape, and evaluate with dining chairs; this way the size truly fits your interior.