Decorating a home is more than just placing furniture. It's about atmosphere, comfort and choices that suit your daily life. Fortunately, today's trends are not complicated. They mainly revolve around calm, smart layouts and materials that stay beautiful for a long time. With the ideas below, you give each room its own signature that suits you.
Natural materials and warm tones
Wood, natural stone looks and soft earth tones remain popular. They provide a calm base and combine easily with art, books and personal finds.
Practical tips
- Choose a calm base colour (sand, greige or warm white) and add accents with textiles.
- Combine matte and light gloss for more depth, for example a matte wall with a glossy tile.
- Think about ease of maintenance in busy areas such as the kitchen and hallway.
The kitchen as a meeting place
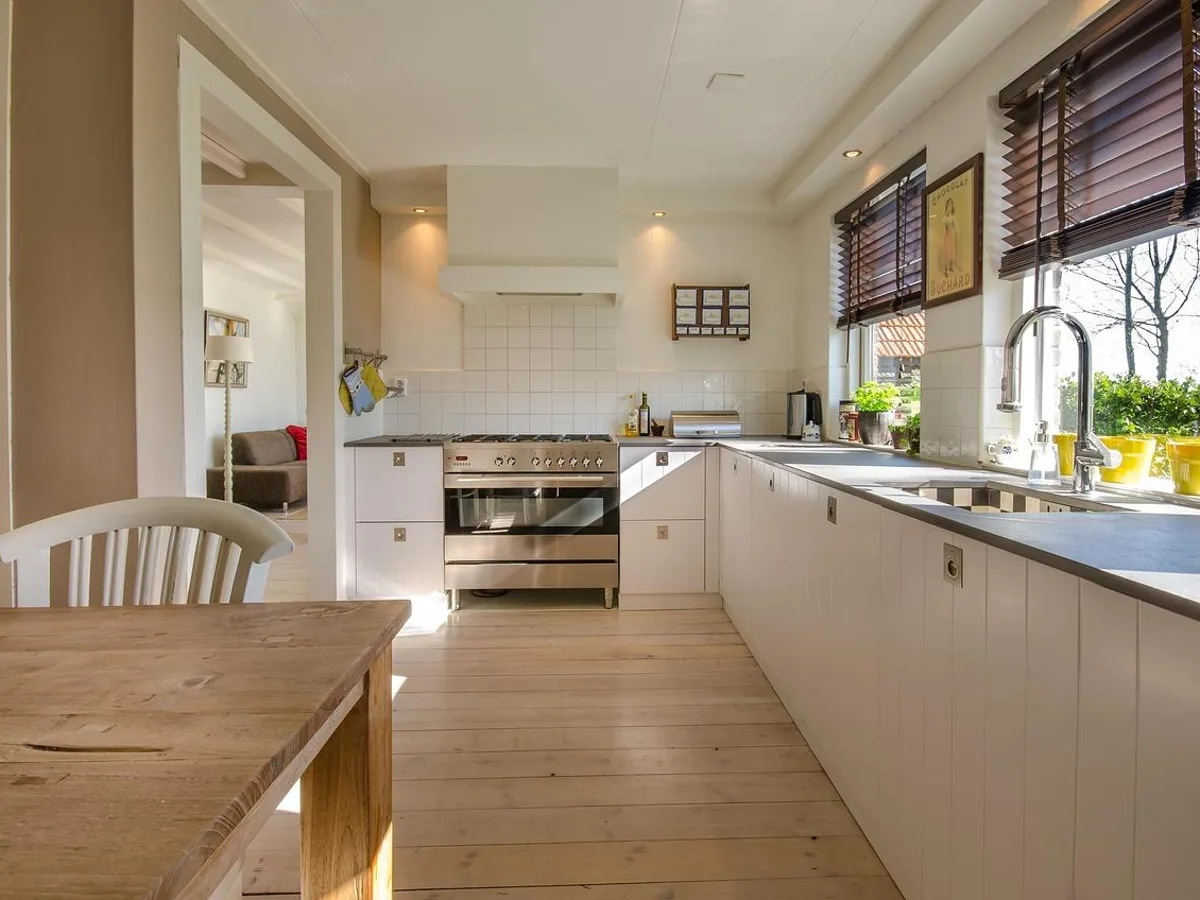
The kitchen is increasingly the heart of the home. A kitchen island, bar or coffee corner makes it a place where you gather, work and catch up. We also see more invisible storage, such as tall cabinet walls and appliances that blend seamlessly into the design.
What to look for in a modern kitchen layout
- Walkways: ensure two people can pass each other.
- Layered lighting: task lighting, ambient lighting and accent lighting.
- Materials that can take a beating, especially for families.
Bathroom with a wellness feel
A bathroom doesn't have to be large to feel luxurious. The trend is moving towards hotel chic with calm colours, large tiles and smart details such as niches, a wide vanity and good ventilation.
Wellness bathroom ideas that require little space
- Choose a tile series for floor and wall for a spacious effect.
- Consider non-slip flooring in the shower area.
- Add warmth with wood-look accessories or a warm light colour.
Floors that connect the whole
A floor determines the look of your entire home. By laying one type of floor throughout, or matching colours, you create calm. Popular are herringbone, wide planks and low-maintenance variants suitable for underfloor heating.
Checklist for the right floor
- Does it suit your lifestyle (pets, children, lots of visitors)?
- What about noise (apartment) and the subfloor?
- Do you want to lay it seamlessly between rooms?
Everything under one roof often works best
Those who tackle multiple rooms at once will notice that choices influence each other. A tile that looks beautiful in the bathroom can also be used as a backsplash in the kitchen. And the floor you choose determines which colour cabinet fronts look best.
At a home store where you can view kitchens, bathrooms and floors side by side, you make more consistent choices more quickly. You see materials in real life, can compare combinations and get advice on layout, maintenance and planning. At Paul Roescher you can do this in large showrooms in Rijssen and Apeldoorn, with options for customisation and guidance from design to installation.
How to tackle it step by step
- Gather inspiration: take photos of rooms that appeal to you.
- Determine your priorities: what needs to be practical and what can be bold?
- Take rough measurements and note any obstacles (radiators, windows, pipes).
- Schedule a consultation and bring samples or photos.
With a calm base, a smart layout and materials that suit your life, your home will not only feel more beautiful, but also more your own.
Image source: Pixabay / ClickerHappy.