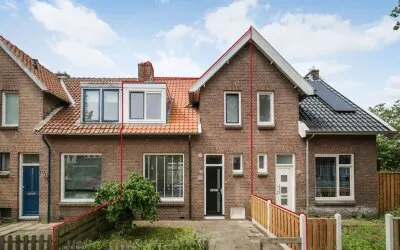
Albert Eekhuisstraat 9
Steenbrugge, Deventer
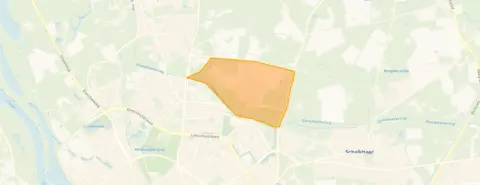 Neighbourhood
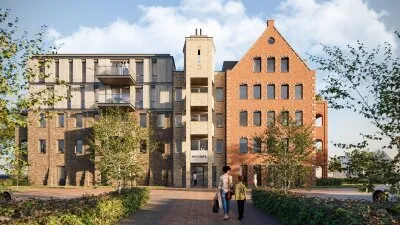
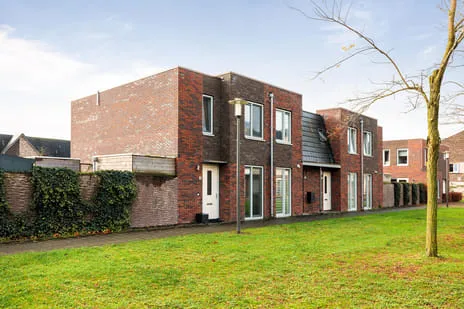
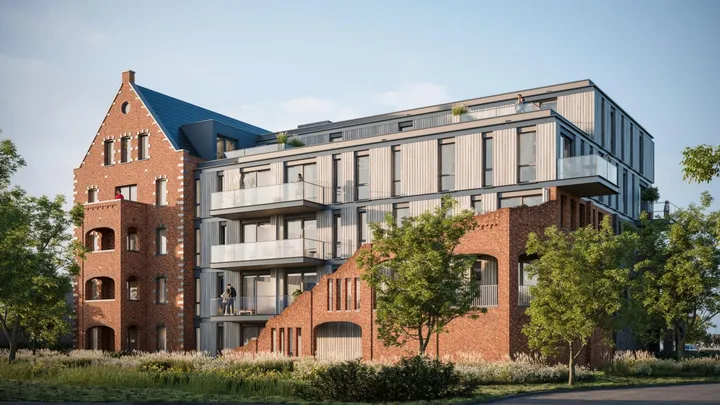
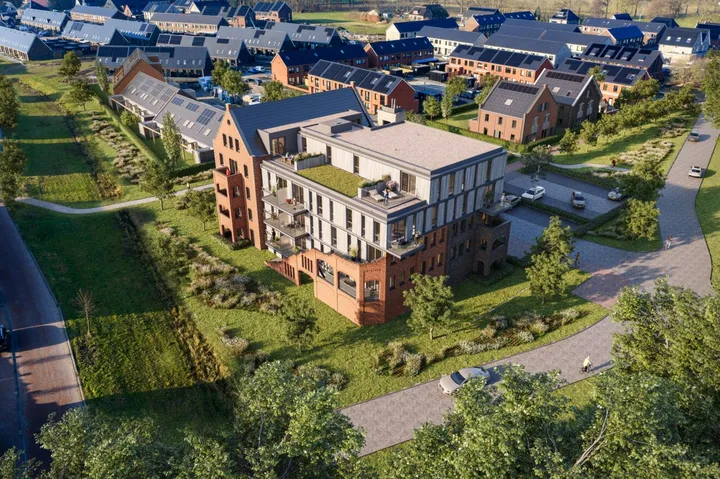
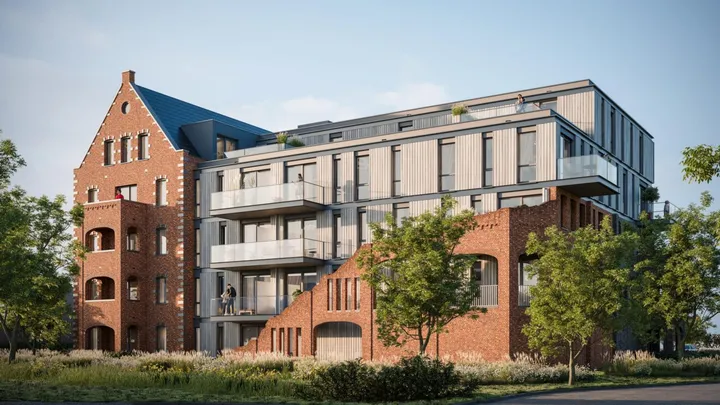
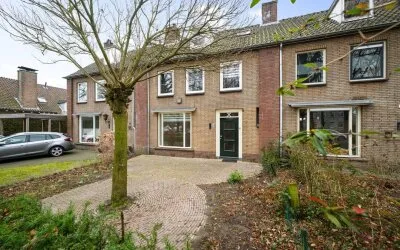
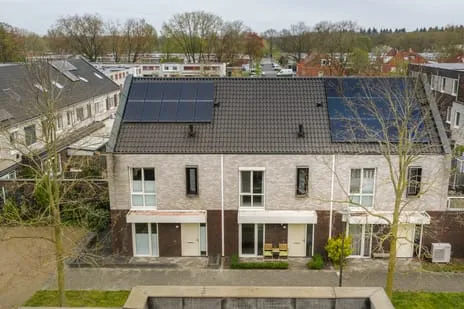
A new end-of-terrace house in Steenbrugge
This brand-new end-of-terrace house on Albert Eekhuisstraat 9 sits in Steenbrugge, a neighbourhood in Deventer that is taking shape with recent construction. The asking price of €415,000 is on the high side compared with the average for end-of-terrace houses in Deventer, which goes for around €525,000. The home was built in 2025 and carries an A+++ energy label, the most efficient label available.
Inside the home
According to the agent, the home has three rooms, two bedrooms, one bathroom, and one floor, with a volume of 225 m³. The living area is listed as 67 m² by the agent, while the BAG registration records 100 m². The plot measures 1431 m², which is notably spacious. The property is described as an appartement, though it is an end-of-terrace house.
Life in Steenbrugge
Steenbrugge is a young neighbourhood, with all homes built after 2010, according to CBS data. Residents of the district give it an average score of 6.92, based on three reviews. One resident praises the "fijne woonomgeving, met winkels en groen in de buurt" and the quick access to Deventer's centre and station. Another resident, however, mentions visible safety issues, drugs use, loitering youths, and neglected public spaces. A third resident complains about noise nuisance and neighbour arguments. These reviews reflect the wider district, not just this street. For more on the area, see the Steenbrugge neighbourhood.
Amenities and transport
For daily errands, the Lidl is just around the corner, and the Albert Heijn is a couple of streets away. Primary schools De Steenuil and Openbare Basisschool De Flint are both within a ten-minute walk. The GP practice Huisartsenpraktijk Florishof and Apotheek Keizerslanden are a short drive away. Bus line 165 stops at Schalkhaar, Crematorium, about a ten-minute walk, and bus line 4 at Deventer, Koningin Wilhelminalaan. The nearest train station is Deventer, about 2.5 km away. The municipality of Deventer offers further amenities and connections, as described on the municipality of Deventer.
WOZ and address data
The WOZ value is not available for this property. According to public risk data at the address level, the noise from road traffic is 44 dB Lden and from rail traffic 27 dB Lden, both below the legal norm. The foundation risk indication is low, with sandy soil. The flood risk is low both currently and in 2050. These are area-level indications, not an inspection of this specific home.
Source
At the time of writing, the home is offered only via Getreuer Makelaars.
This summary was generated with AI and may contain errors. Always verify the details with the provider.
Features
Details of this home
Transfer
Price

Areas and volume
 Insure your home and belongingsGet insured
Layout
Construction
The WOZ value is set annually by the municipality with 1 January as its reference date, and therefore lags the market by about a year. It is an estimated market value, not a sale price.
Frequently asked questions
About Albert Eekhuisstraat 9, Deventer
What is the asking price for this end-of-terrace house?
The asking price is €415,000. This is higher than the average price of €525,000 for end-of-terrace houses in Deventer, but the home is newly built and has an A+++ energy label. The price per square metre, based on the agent's listed living area of 67 m², is €6,194.
How many rooms and bedrooms does this home have?
According to the agent, the home has three rooms, two bedrooms, and one bathroom, all on a single floor. The living area is listed as 67 m² by the agent, while the BAG registration records 100 m². The plot is 1431 m², which is quite large for an end-of-terrace house.
What is the energy label of this home?
The energy label is A+++, which is an efficient label. This means the home is likely to have low energy costs. The home was built in 2025, so it is brand new. No specific insulation features are mentioned in the listing.
What is the WOZ value of this property?
The WOZ value is determined by the municipality and is not always available at the time of listing. Without this figure, it is not possible to compare the asking price with the municipal valuation.
What are the noise levels around this address?
According to public risk data, the noise from road traffic is 44 dB Lden and from rail traffic 27 dB Lden, both below the legal norm. These are area-level indications, not measurements taken at the property itself. The foundation risk is low, and the flood risk is low both now and in 2050.
Which supermarkets are nearby?
The nearest supermarket is Lidl, about 1.1 km away, followed by Albert Heijn at 1.2 km. There are also PLUS and Dirk supermarkets within 1.5 km. These distances mean you can walk to the shops in about ten to fifteen minutes.
What schools are in the area?
Primary schools De Steenuil and Openbare Basisschool De Flint are both within about 700 metres, a ten-minute walk. For secondary education, De Marke Noord and De Marke Zuid are around 1.3 km away. There are also special education options nearby.
How is the public transport connection?
Bus line 165 stops at Schalkhaar, Crematorium, about 658 metres away, and bus line 4 at Deventer, Koningin Wilhelminalaan, about 827 metres away. The nearest train station is Deventer, at 2.5 km. These stops provide connections to the wider region.
What is the neighbourhood like?
Steenbrugge is a recently built neighbourhood, with all homes constructed after 2010. Residents of the district give it an average score of 6.92, based on three reviews. Some residents appreciate the green surroundings and proximity to the centre, while others mention issues like noise and safety concerns. These reviews reflect the district as a whole.
Is the home suitable for a family?
The home has two bedrooms and one bathroom, which may suit a small family or a couple. The living area is 67 m² according to the agent, though the BAG registration says 100 m². The plot is large at 1431 m², offering outdoor space. Whether it fits your family's needs depends on your requirements.
Statistics for Steenbrugge
Figures on residents, liveability and the housing market
| Sale price | €525,000 | €525,000 |
|---|---|---|
| Sale per m² | €4,167 | – |
Experiences from Keizerslanden
How residents experience their district
Fijne woonomgeving, met winkels en groen in de buurt. Ook snel bij centrum Deventer en station.
Auto-translated to English by AIIt is visibly unsafe in the neighbourhood. Drugs are used, there are many loitering youths and graffiti. The public space is cheaply furnished. Houses are from the 1960s and in a state of disrepair. There is a lot of litter on the streets and sometimes problems with mice and other vermin. There is no neighbourhood supermarket, unless you count the petrol station. The square with amenities looks neglected.
Auto-translated to English by AICould be better. Too much nuisance, loud music, noise. Driving too fast, children and adults. Neighbour arguments.
Auto-translated to English by AISocial and at the same time independent per household.
Auto-translated to English by AINormal quiet place and nice surroundings, many children often play football, it's really fun, very social
Auto-translated to English by AIStatistics for Keizerslanden
Figures on residents, liveability and the housing market
| Sale price | €490,833 | €411,963 |
|---|---|---|
| Sale per m² | €4,093 | – |
| Rent price | €1,072 p/m | €1,072 p/m |
Experiences from Deventer
How residents experience their municipality
Fijne woonomgeving, met winkels en groen in de buurt. Ook snel bij centrum Deventer en station.
Auto-translated to English by AIIt is visibly unsafe in the neighbourhood. Drugs are used, there are many loitering youths and graffiti. The public space is cheaply furnished. Houses are from the 1960s and in a state of disrepair. There is a lot of litter on the streets and sometimes problems with mice and other vermin. There is no neighbourhood supermarket, unless you count the petrol station. The square with amenities looks neglected.
Auto-translated to English by AIQuiet, fine, village-like, lots of nature/gardens, forest. Beautiful cycling routes…. Safe.
Auto-translated to English by AI.
Auto-translated to English by AIWe have been living here for 20 years with great pleasure. It is quiet living and a very clean environment. Lots of greenery and a petting zoo nearby.
Auto-translated to English by AIEverything within walking distance. 15 minutes by bike and you're right in the middle of nature! Public transport a 7-minute walk away! Theatre, restaurants, museums all within walking distance! The IJssel, where you can sit by the water, also nearby. What more could a person want!
Auto-translated to English by AII don't have much contact with the neighbours, but I work as a cashier in the supermarket we have here, so I do come into contact with many people in the neighbourhood. I've lived here for over 10 years and we have a nice petting zoo. 3 primary schools make it a hub for many families. It's usually quiet here, but unfortunately the youth on fatbikes cause regular nuisance.
Auto-translated to English by AIDiepeveen is a super beautiful and cosy village surrounded by nature, where everyone knows each other and is friendly, with schools nearby, plenty of space for young people to play or hang out, and moreover a stone's throw from Deventer.
Auto-translated to English by AIStatistics for Deventer
Figures on residents, liveability and the housing market
| Sale price | €518,283 | €473,309 |
|---|---|---|
| Sale per m² | €4,226 | – |
| Rent price | €1,574 p/m | €1,304 p/m |
| Rent per m² | €20 p/m | – |
Location and amenities
Albert Eekhuisstraat 9, Deventer






Risks and environmental factors
Noise, foundation and climate around this address
Noise levels
Foundation risk
Flooding

Similar homes
View more homes nearby