A 1927 end-of-terrace house in Kort Haarlem
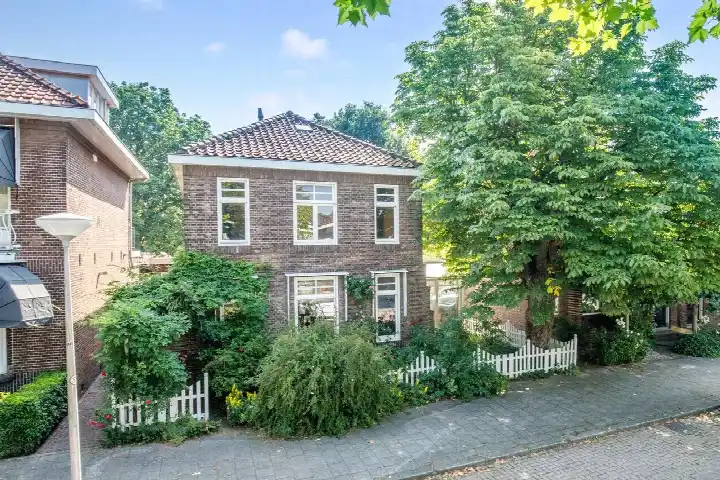
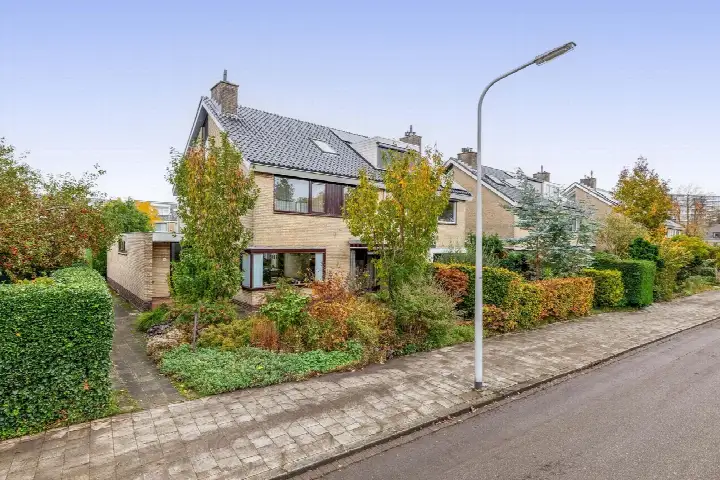
On Burgemeester Martensstraat in the Kort Haarlem neighbourhood of Gouda stands this end-of-terrace house from 1927. With an asking price of €745,000, the home sits well above the average asking price in the neighbourhood, which comes to €469,867. That puts the price roughly 59% above the neighbourhood average. For context, the average asking price per square metre in the area is €4,461, while this home is listed at €5,399 per square metre based on the agent's floor area. The asking price is on the high side compared with other end-of-terrace houses in Gouda.
The home itself
The agent describes this as a single-family corner house with six rooms, five bedrooms and one bathroom spread over three floors. The living area is listed at 138 m², while the BAG registration records 145 m². The plot measures 89 m² according to the BAG, but the agent lists 262 m². There is a garden to the rear and side, reachable from the back, plus a balcony and a detached brick garage. The home has roof and floor insulation, a combination boiler and gas heaters, and is offered in full ownership.
Life in Kort Haarlem
Kort Haarlem is a district within Gouda where residents give an average score of 7.13 out of 10, based on four reviews. One resident says: "The neighbourhood is safe, social and is growing towards a better environment and in terms of facilities." Another notes: "Beautiful neighbourhood, all amenities around the corner. Loitering youths and hygiene need to be addressed by the municipality." A third resident mentions "little greenery, often a lot of rubbish. But there are good small businesses and supermarkets in the neighbourhood." The district counts around 4,060 inhabitants, with 39% living alone. The reviews describe the municipality of Gouda as a place with mixed experiences, from safety and social cohesion to concerns about litter and youth nuisance.
Amenities and transport
Daily errands are well covered around this home. The Albert Heijn is just around the corner, with the Coop a couple of streets away. The Casimirschool and r.k. basisschool St. Aloysius are both within a five-minute walk. The GP practice Huisartsencentrum Klein Iterson is a couple of streets away, and Apotheek Neumann is just around the corner. Bus stop Gouda, Doelenbrug is on your doorstep with lines 3, 106, 196, 307 and 996. Gouda train station is a ten-minute walk away.
WOZ and address data
No WOZ value is available for this property. The address does carry some risk indications from public data sources. The noise level from road traffic is 55 dB Lden, which is above the noise standard, based on 2022 data. Railway noise is 34 dB Lden and aircraft noise 35 dB Lden, both below the standard. The foundation risk indication is elevated, with notes that the home was built in 1927 on clay soil, possibly with wooden piles or a shallow foundation. In this postcode area, 75% of properties were built before 1970, and 5% of properties in the neighbourhood have an elevated risk of pile rot. The groundwater level is expected to drop towards 2050, which increases the risk for wooden foundations. These are area-level indications, not an inspection of this specific home. Pluvial flooding at heavy rain is low, while flood risk is medium both now and in 2050, and heat stress is medium now and in 2050.
Source and agent
At the time of writing, the home is offered via two channels: Klein Makelaardij and Klein Makelaardij.
This summary was generated with AI and may contain errors. Always verify the details with the provider.
Features
Details of this home
Transfer
Price
Energy
 Save up to € 400 on your energy billCompare now
Areas and volume
Layout
Construction
Outdoor space
Frequently asked questions
About Burgemeester Martensstraat 6A, Gouda
How does the asking price compare with other homes in Kort Haarlem?
The asking price of €745,000 is about 59% above the average asking price in the neighbourhood, which is €469,867. The average asking price per square metre in the area is €4,461, while this home is listed at €5,399 per square metre based on the agent's floor area. The average sold price in the neighbourhood is €432,648.
What is the layout of this end-of-terrace house?
According to the agent, this is a single-family corner house with six rooms, five bedrooms and one bathroom spread over three floors. The living area is listed at 138 m², while the BAG registration records 145 m². The plot measures 89 m² according to the BAG, but the agent lists 262 m². There is a garden to the rear and side, reachable from the back, plus a balcony and a detached brick garage.
What is the WOZ value of this property?
The WOZ value is the municipal valuation used for tax purposes, and it is not available for this property in the data provided.
What are the noise levels around this address?
The road traffic noise level is 55 dB Lden, which is above the noise standard, based on 2022 data. Railway noise is 34 dB Lden and aircraft noise is 35 dB Lden, both below the standard. These are area-level indications from public data sources, not measurements taken at the property itself.
What is the foundation risk for this home?
The foundation risk indication is elevated. The home was built in 1927 on clay soil, possibly with wooden piles or a shallow foundation. In this postcode area, 75% of properties were built before 1970, and 5% of properties in the neighbourhood have an elevated risk of pile rot. The groundwater level is expected to drop towards 2050, which increases the risk for wooden foundations. These are area-level indications, not an inspection of this specific home.
Which supermarkets are closest to this home?
The Albert Heijn is 543 metres away, the Coop is 643 metres away, and the SPAR is 979 metres away. The Lidl is at 1,001 metres and the Jumbo at 1,037 metres. Within a 5 km radius there are 23 supermarkets in total.
What schools are near Burgemeester Martensstraat?
The Casimirschool is 251 metres away and r.k. basisschool St. Aloysius is 285 metres away, both primary schools. The Prinses Julianaschool is 390 metres away. For secondary education, the Antoniuscollege Gouda is 633 metres away. In total there are 56 schools within a 5 km radius.
How is public transport around this address?
Bus stop Gouda, Doelenbrug is 75 metres away with lines 3, 106, 196, 307 and 996. Gouda, Centrum is 303 metres away with lines 3, 106, 196, 307, 497 and 996. Gouda train station is 1,131 metres away.
What do residents say about living in Kort Haarlem?
Residents of the district give an average score of 7.13 out of 10, based on four reviews. One resident says the neighbourhood is safe and social, while another mentions beautiful surroundings with amenities around the corner but notes loitering youths and hygiene issues. A third resident mentions little greenery and rubbish but good small businesses and supermarkets.
What is the energy label of this home?
The energy label is C. The home has roof insulation and floor insulation according to the agent. The heating is provided by a combination boiler and gas heaters. The energy label indicates the energy performance of the home, and label C means moderate energy efficiency.