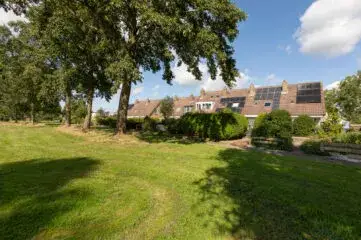
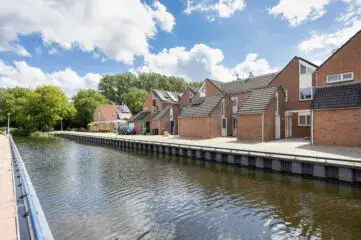
A quiet spot in IJlst
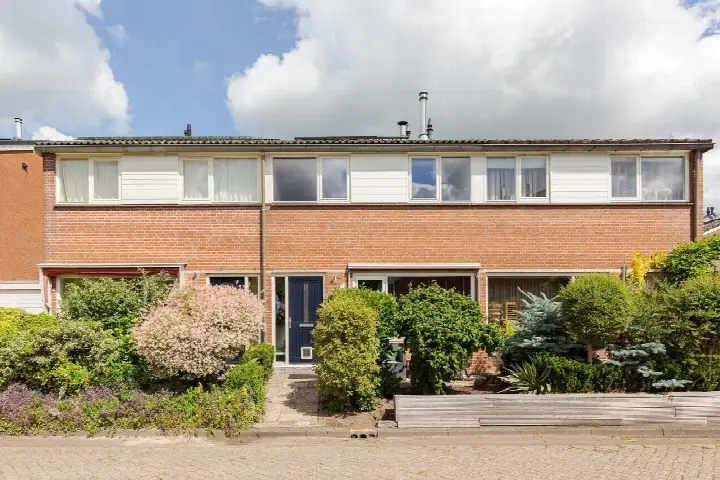
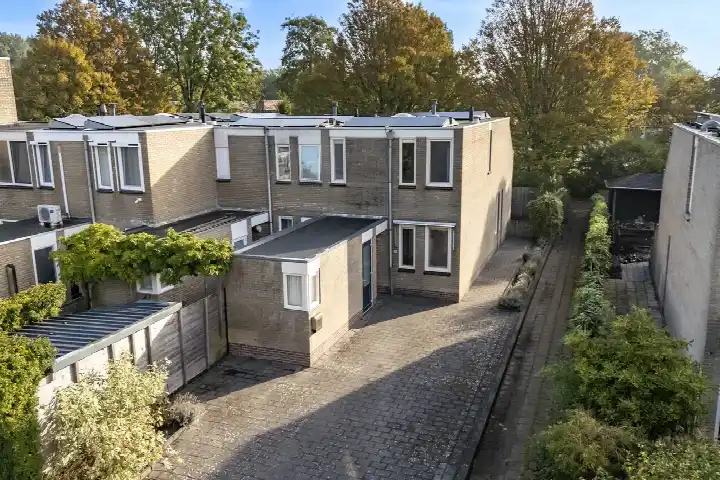
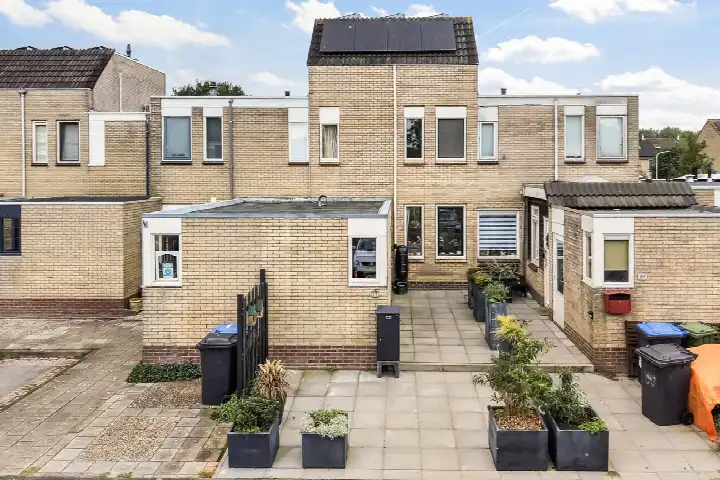
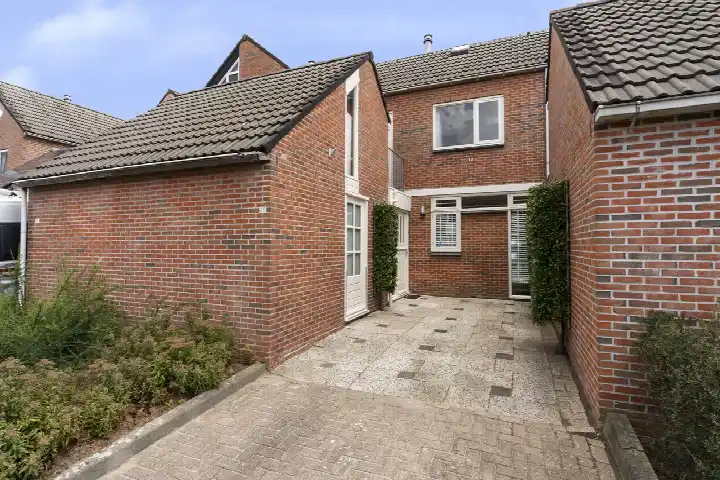
This end-of-terrace house sits in the De Rat-Cloosterkamp neighbourhood of IJlst, a town in the municipality of Súdwest-Fryslân. The area is calm, with a mix of ages and a large share of older residents. The asking price of €300,000 is keen compared with the neighbourhood average asking price of €500,643, and it is also below the average for end-of-terrace houses in Súdwest-Fryslân.
The home itself
The house was built in 1974 and has an energy label D. According to the agent, the living area is 96 m², while the BAG registration lists 95 m². The plot is 209 m². The home has four rooms, including three bedrooms. The agent does not mention a garden, balcony, or garage in the listing.
Life in De Rat-Cloosterkamp
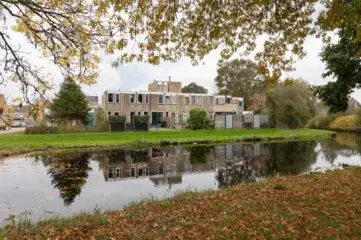
Residents across the municipality of Súdwest-Fryslân give their living environment an average score of 8.13, based on 33 reviews. One resident says: "Nice neighbourhood to grow up in." Another notes: "Our village is quiet and nothing happens because there is very little here." A third review mentions "rust en ruimte" (peace and space), though it also points out that many homes are poorly insulated and noisy. The neighbourhood itself has about 985 inhabitants, with a high proportion of people aged 65 and over. For more on the area, see the De Rat-Cloosterkamp neighbourhood.
Amenities and transport
For daily errands, the Poiesz supermarket is just around the corner, and the Jumbo is a ten-minute walk away. Daltonschool De Kogge is on your doorstep, and De Twine is a couple of streets away. The GP practice Huisartsenpraktijk IJlst is a ten-minute walk, while the nearest pharmacy and hospital are in Sneek. The bus stop IJlst, Station is a ten-minute walk away, with lines 39, 42, 8981, 8991, 9011, 9021, 9031, 9041, and 9071. The train station IJlst is also a ten-minute walk. For more on the wider area, see the municipality of Súdwest-Fryslân.
WOZ and address data
No WOZ value is available for this home. The address-level risk data indicates that road traffic noise is 46 dB Lden and railway noise is 16 dB Lden, both below the noise standard. The foundation risk indication is low, though the soil is clay, which is sensitive to settling. Pluvial flooding at heavy rain is medium, and the current flood risk is elevated, remaining elevated in 2050. Heat stress is currently low but medium by 2050. These are area-level indications, not an inspection of this specific home.
Source
At the time of writing, the home is offered only via Kuperus Heeringa Makelaardij.
This summary was generated with AI and may contain errors. Always verify the details with the provider.
Features
Details of this home
Transfer
Price

Areas and volume
Layout
Construction
Frequently asked questions
About De Dassenboarch 14, Ijlst
How does the asking price compare with other homes in the neighbourhood?
The asking price of €300,000 is 40% below the neighbourhood average asking price of €500,643. The average asking price per m² in the neighbourhood is €3,343, while this home is listed at €3,125 per m², which is 7% lower. The price verdict is keen, meaning it is on the low side compared with the local market.
What is the layout of this end-of-terrace house?
According to the agent, the home has four rooms, including three bedrooms. The living area is listed as 96 m², while the BAG registration states 95 m². The plot measures 209 m². The agent does not mention a garden, balcony, or garage in the listing.
What is the energy label and what does it mean for costs?
The energy label is D. This is not the most efficient label, so you can expect moderate energy costs for heating and electricity. The label does not say anything about the condition of the home itself. In the neighbourhood, most homes for sale have a better label, with 28.6% at label B and 57.1% at label C.
What is the foundation risk for this address?
The foundation risk indication for this address is low, according to area-level data. The soil is clay, which is sensitive to settling. This is an indication at the area level, not an inspection of this specific home. No further details are provided in the listing.
What are the flood and climate risks for this property?
The area-level climate data shows that pluvial flooding at heavy rain is medium, and the current flood risk is elevated, remaining elevated in 2050. Heat stress is currently low but is expected to be medium by 2050. These are indications for the area, not a specific assessment of this home.
What amenities are within walking distance?
The Poiesz supermarket is about 154 metres away, just around the corner. Daltonschool De Kogge is 144 metres away, and De Twine is 498 metres away. The GP practice Huisartsenpraktijk IJlst is 879 metres away. The nearest pharmacy and hospital are in Sneek, about 2.8 and 3.0 km away respectively.
How is the public transport connection from this home?
The nearest bus stop is IJlst, Station, about 839 metres away, with lines 39, 42, 8981, 8991, 9011, 9021, 9031, 9041, and 9071. The train station IJlst is 865 metres away. The listing does not mention destinations or travel times.
What do residents say about living in this area?
Residents across the municipality of Súdwest-Fryslân give an average score of 8.13, based on 33 reviews. One resident says: "Nice neighbourhood to grow up in." Another notes: "Our village is quiet and nothing happens because there is very little here." A third review mentions peace and space, but also points out that many homes are poorly insulated and noisy.
Why are there no property details in this listing?
The listing does not state details about the garden, balcony, garage, insulation, or heating. As a result, the description of the home is limited to the number of rooms, bedrooms, and floor areas.