Schutlanden-West, Hoogeveen
 Neighbourhood
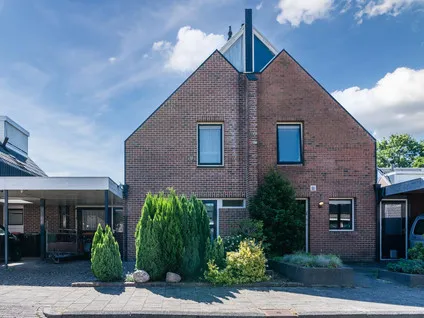
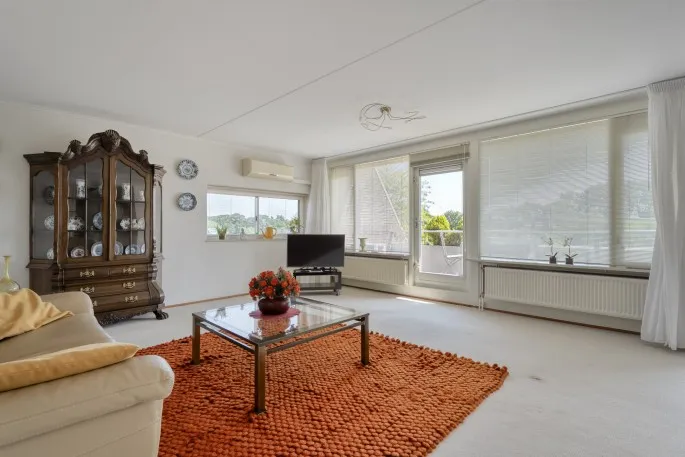
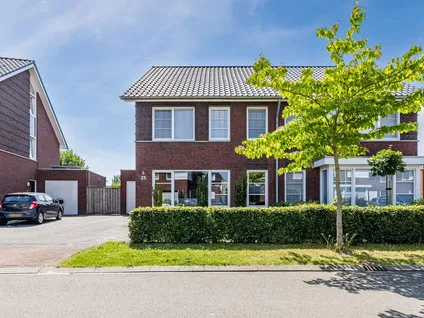
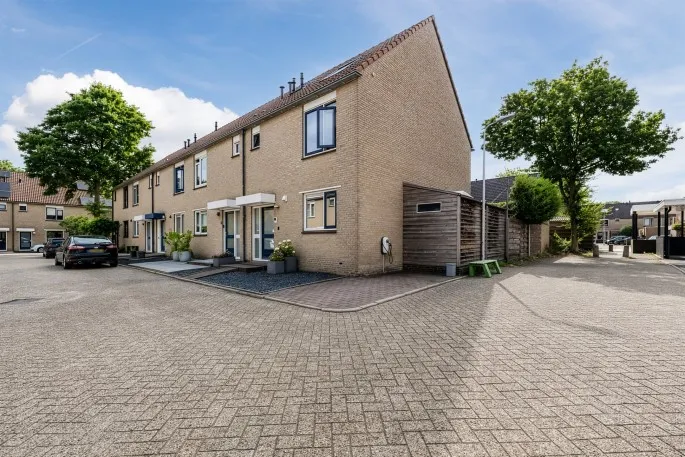
This end-of-terrace house on De Praam sits in a peaceful part of Hoogeveen, with a garden that catches the afternoon sun. At 126 m² and with four rooms, it offers comfortable family living. The asking price of €374,500 is in line with the market for end-of-terrace houses in Hoogeveen.
Schutlanden-West is a leafy, residential neighbourhood where most homes are owner-occupied family houses. With a park just a couple of streets away, it's easy to get outdoors. The area feels calm and safe, with low crime figures. It's a place where children play in the street and neighbours know each other. For more on the area, see the Schutlanden-West neighbourhood.
Your morning bread run is a five-minute walk to Albert Heijn or PLUS, both just around the corner. For primary schools, 't Kofschip is on your doorstep, and OBS de Schuthoek is a couple of streets away. The train station is a ten-minute cycle, and the motorway is easily reached. The municipality of the municipality of Hoogeveen keeps the area well maintained.
At present the home is listed through several channels, including Hup en Fidom Hoogeveen and Hup & Fidom Garantiemakelaars Hoogeveen.
Details of this home

De Praam 10, Hoogeveen
Data from Schutlanden-West
16 within 5 km



32 within 5 km
About De Praam 10, Hoogeveen
The asking price of €374,500 is in line with the market for end-of-terrace houses in Hoogeveen. The home has 126 m² of living space and a 159 m² plot, built in 1985 with energy label B. Comparable homes in the area sell for similar amounts, so it's a realistic price.
Schutlanden-West is a quiet, family-oriented neighbourhood with mostly owner-occupied homes. It has a park nearby, low crime, and a mix of ages. The address density is moderate, giving it a suburban feel. Daily shopping is easy with supermarkets within walking distance.
The train station is 3.5 km away, which is about a ten-minute cycle or a short drive.
There are several primary schools within walking distance: 't Kofschip at 197 m, OBS de Schuthoek at 262 m, and 't Kienholt at 838 m. Secondary schools are further away, at 3.1 km.
The energy label is B, which means the home is fairly energy-efficient. You can expect reasonable heating costs, though exact amounts depend on usage. The house was built in 1985, so it likely has some insulation.
Yes, the property has a plot of 159 m², which includes a garden. The exact size and layout of the garden are not specified, but it offers outdoor space for relaxation or play.
The listing does not specify the number of bedrooms, but with 126 m² of living space, it is likely a three- or four-bedroom home. You would need to check the floor plan with the agent.
6 homes in the district De Weide

Buurtje.nl uses cookies to make the site work and to improve it. In doing so, we process data such as your IP address and the pages you visit.
We use this data for three purposes: running the website (functional), measuring visits so we can improve Buurtje.nl (analytics), and — if you allow it — tailoring ads to your interests (marketing).
How we handle your data is described in our privacy policy. You can change your preferences at any time via 'Cookie preferences' at the bottom of every page.
Choose per category which cookies we may place. Read more in our privacy policy.