Dorpsweg 98
Hoogblokland-Dorp · 4221 LK Hoogblokland

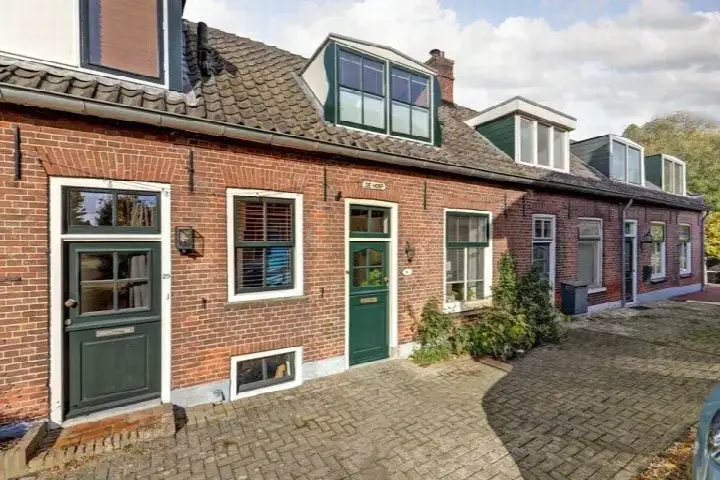
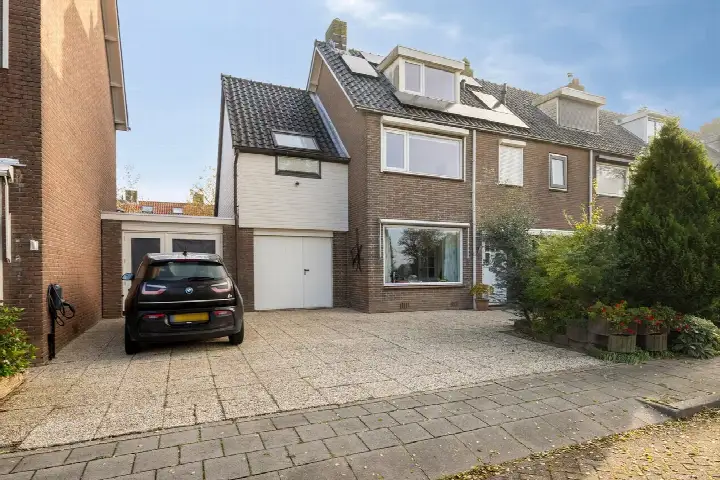
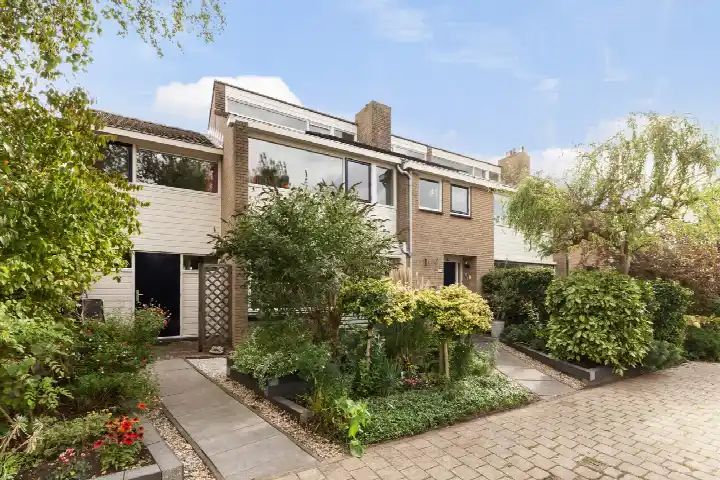
A historic end-of-terrace house in Hoogblokland
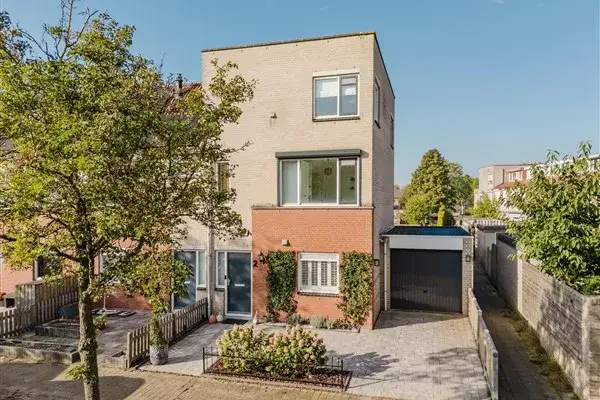
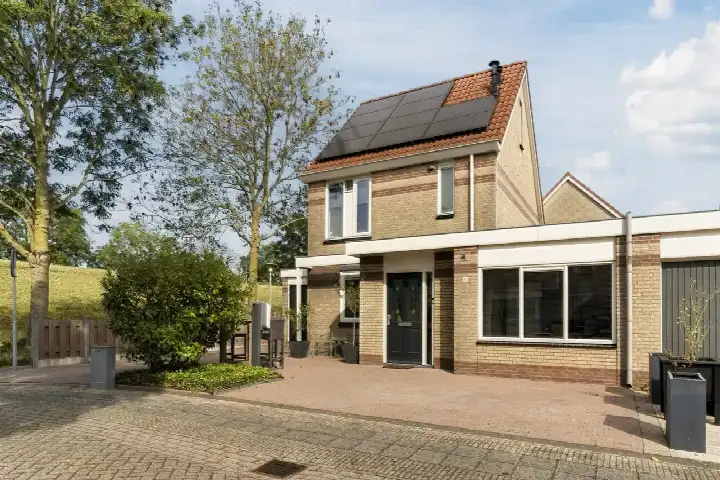
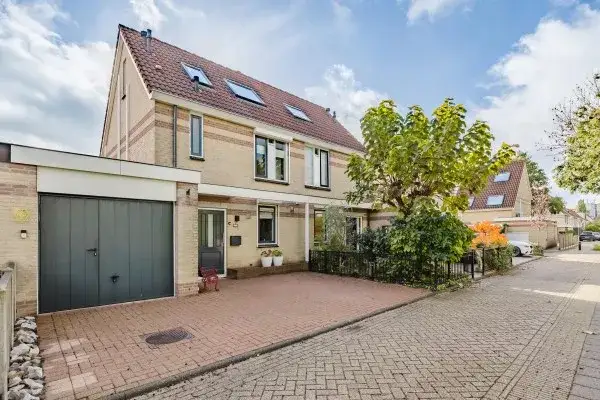
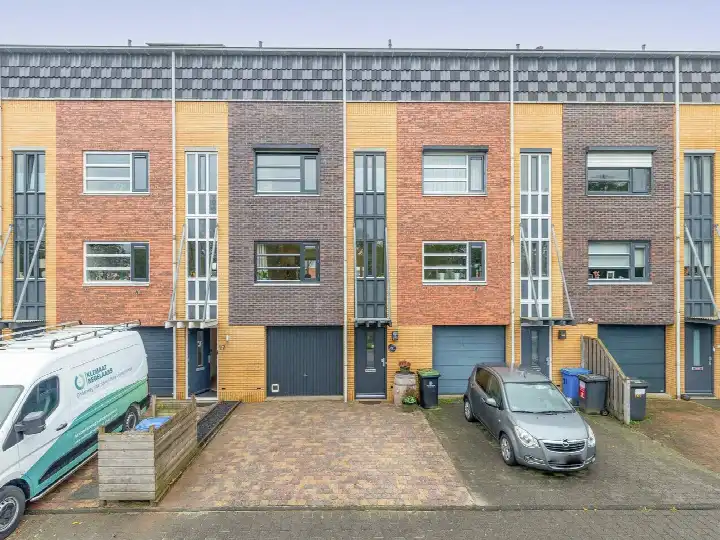
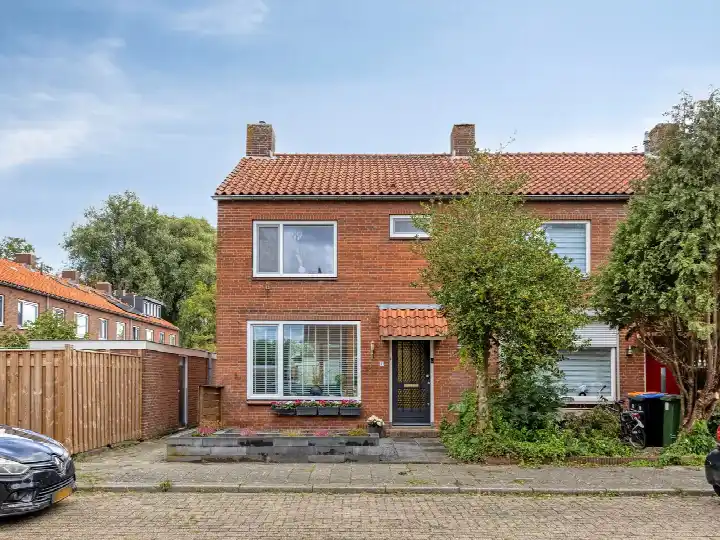
This end-of-terrace house on Dorpsweg 98 sits in the heart of Hoogblokland, a village in the municipality of Molenlanden. With its 1841 origins, it carries a sense of history that is rare in this neighbourhood, where most homes were built between 1970 and 1990. The last known asking price of €590,000 was 18% above the average asking price of €498,750 for homes in this neighbourhood, so it was on the high side. For context, the average price per m² in the neighbourhood was €3,578, while this home was listed at €4,097 per m². If you are considering end-of-terrace houses in Molenlanden, this one stands out for its age and character. This home has not been online since 1 October 2026.
Inside the home
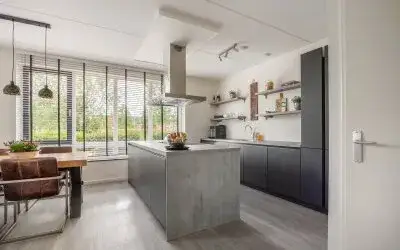
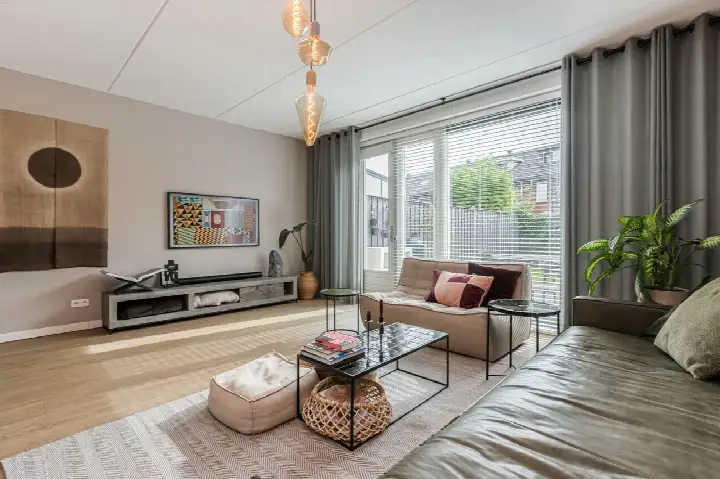
According to the agent, the home had five rooms, including four bedrooms and one bathroom, spread over three floors. The living area was listed as 144 m² by the agent, while the BAG registration records 169 m². Similarly, the plot was given as 1,078 m² by the agent, but the BAG registration stated 183 m². The agent mentioned a front garden of 66 m² facing south, and described the setting as having a free view, open position, outside the built-up area, and rural. The home has insulation in the roof, walls, and floor, and is heated with a central heating boiler and partial underfloor heating. The energy label is C.
The Hoogblokland-Dorp neighbourhood
Hoogblokland-Dorp is a small village with about 915 residents, and the sense of community is strong. One resident, who moved here in 2023, says: "What stands out is the sense of community in the neighbourhood. A significant number of residents have lived here since it was built. They are open to new residents, who are each warmly welcomed with a flower or plant." Another resident describes it as "cosy" and notes that "everyone is always very cosy and caring for each other." These reviews are based on ten reviews across the municipality of Molenlanden, with an average score of 8.19. The village has a shopping gallery with a supermarket, bakery, butcher, and more, and there is little crime, with six reported incidents in the neighbourhood. For more on the Hoogblokland-Dorp neighbourhood, you can see the data.
Amenities and transport
The nearest supermarket, Coop, is just around the corner, with a PLUS and a Lidl. For primary education, Basisschool De Wegwijzer is a couple of streets away, and OBS Den Beemd is also nearby. The nearest GP is Huisartsenpraktijk Arkel in Arkel, about 1.6 km away, and the nearest pharmacy is BENU Apotheek Gorinchem. For public transport, the bus stop Hoogblokland, Bungalowpark is on your doorstep, with lines bB and 705. The nearest train station is Arkel, about 933 m away. The municipality of Molenlanden offers a rural setting with these amenities within reach, as described in the municipality of Molenlanden.
WOZ and address data
The WOZ value was not available for this home, so no comparison with the asking price could be made. According to area-level risk data, the home is in an area with a medium foundation risk indication, partly because it was built in 1841 on clay soil, which may mean wooden piles or a shallow foundation. The noise level from road traffic is 52 dB Lden, which is above the noise standard, while railway noise is 26 dB Lden, below the standard. For climate, the current flood risk is elevated, but by 2050 it is expected to be low. Heat stress is currently low, but by 2050 it is expected to be medium. These are area-level indications, not an inspection of this specific home.
Source and agent
When this home was still on the market, it was offered via multiple channels, including Waterpoort Makelaars B.V. and other platforms.
This summary was generated with AI and may contain errors. Always verify the details with the provider.
Features
Details of this home
Transfer
Price

Areas and volume
 Insure your home and belongingsGet insured
Layout
Construction
Frequently asked questions
About Dorpsweg 98, Hoogblokland
How did the asking price compare to other homes in the neighbourhood?
The asking price of €590,000 was 18% above the average asking price of €498,750 for homes in this neighbourhood. The average price per m² in the neighbourhood was €3,578, while this home was listed at €4,097 per m². The neighbourhood had four homes for sale, with prices ranging from €295,000 to €735,000. This home is on the high side compared to the neighbourhood average.
What is the layout of this home?
According to the agent, the home had five rooms, including four bedrooms and one bathroom, spread over three floors. The living area was listed as 144 m² by the agent, while the BAG registration records 169 m². The plot was given as 1,078 m² by the agent, but the BAG registration stated 183 m². There is a front garden of 66 m² facing south.
What is the WOZ value of this home?
The WOZ value is the municipal valuation, which is used for property taxes, and it is not available for this home. Without this figure, it was not possible to compare the asking price to the official valuation.
What are the risks for this address?
According to area-level risk data, the foundation risk indication is medium, partly because the home was built in 1841 on clay soil. The noise level from road traffic is 52 dB Lden, which is above the noise standard, while railway noise is 26 dB Lden, below the standard. For climate, the current flood risk is elevated, but by 2050 it is expected to be low. Heat stress is currently low, but by 2050 it is expected to be medium. These are area-level indications, not an inspection of this specific home.
What amenities are nearby?
The nearest supermarket is Coop at 1.4 km, with a PLUS at 2.3 km and a Lidl at 3.7 km. For primary education, Basisschool De Wegwijzer is at 260 m and OBS Den Beemd at 316 m. The nearest GP is Huisartsenpraktijk Arkel at 1.6 km, and the nearest pharmacy is BENU Apotheek Gorinchem at 3.7 km. The nearest hospital is Beatrixziekenhuis in Gorinchem at 4.1 km.
What is the neighbourhood like?
Hoogblokland-Dorp is a small village with about 915 residents. Residents describe it as cosy and caring, with a strong sense of community. One resident says: "What stands out is the sense of community in the neighbourhood." Another notes that "everyone is always very cosy and caring for each other." The village has a shopping gallery with a supermarket, bakery, butcher, and more. There is little crime, with six reported incidents in the neighbourhood.
How is the public transport connection?
The nearest bus stop is Hoogblokland, Bungalowpark at 259 m, with lines bB and 705. The nearest train station is Arkel at 933 m. This provides a connection to the wider region, though specific destinations and frequencies are not stated.
What is the energy label and what does it mean?
The energy label is C. This label indicates the energy performance of the home, with higher labels being more efficient. The home has insulation in the roof, walls, and floor, and is heated with a central heating boiler and partial underfloor heating.
Is the home suitable for a family?
The home has four bedrooms and one bathroom, which could accommodate a family. The living area was 144 m² according to the agent, and there was a front garden. However, the suitability depends on your specific needs and preferences.
What is the year of construction and does it affect the home?
The home was built in 1841, making it one of the older homes in the neighbourhood. The year of construction is a fact, but it does not necessarily indicate the condition of the home. The foundation risk indication is medium, which is an area-level indication, not a specific assessment of this home.