A quiet spot in Wolfsweide
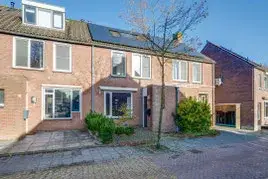
This end-of-terrace house on Dundelbroek 4 sits in Wolfsweide, a residential part of Rijen where the streets are calm and the pace of life is unhurried. The home was built in 1990 and carries an energy label A, which is an efficient label, so you can expect relatively modest energy costs. With a living area of 132 square metres on a plot of 246 square metres, there is plenty of room to spread out. The asking price of €499,000 works out at €3,780 per square metre based on the BAG registration. Compared with the average asking price for similar homes in the neighbourhood, this price is in line with the market. For a sense of what else is available, have a look at end-of-terrace houses in Gilze en Rijen.
The home itself
The listing gives no details about the layout, so it is not stated how many bedrooms or bathrooms the house has, nor whether there is a garden, balcony or garage. What is known is the year of construction, 1990, and the energy label A. The living area is 132 square metres according to the BAG registration, and the plot measures 246 square metres. Beyond that, the agent has not provided further information about the interior or outdoor space.
Life in Wolfsweide
Residents of the district give their surroundings an average score of 7.9, based on four reviews. One resident describes Rijen as a village where you have everything: "Shops, casino, clothing, buses and train station." Another speaks of "a wooded environment and good contacts with the neighbourhood." A third review is less positive, mentioning people who "only think about themselves and don't think about the people around them." The neighbourhood itself counts around 3,810 inhabitants, with a mix of ages and household types. For more on the area, the Wolfsweide neighbourhood page has further details.
Amenities and transport
Daily errands are easily done on foot or by bike. The Aldi is just around the corner, with the Lidl and Albert Heijn a couple of streets away. For primary education, Jenaplanbasisschool De Kring is a five-minute walk, and KOC De Brakken is also close by. The GP practice Huisartsenpraktijk Anne Frankplein and Boots Apotheek Rijen are both within walking distance. Bus line 205 stops at Rijen, Stationsstraat, and the train station Gilze-Rijen is a ten-minute walk. The wider area falls under the municipality of Gilze en Rijen.
WOZ and address data
No WOZ value is available for this property, so there is nothing to report on that front. As for the address, public risk data at area level indicates that road traffic noise is above the norm at 50 dB Lden, while railway and air traffic noise stay below their respective norms. The foundation risk indication is low, with sandy soil. For climate, pluvial flooding at heavy rain is medium, while flood risk is low now and in 2050; heat stress is low at present but medium by 2050. These are area-level indications, not an inspection of this specific home.
Source
At the time of writing the home is offered only via Kin Makelaars.
This summary was generated with AI and may contain errors. Always verify the details with the provider.
Features
Details of this home
Transfer
Price
Energy
 Save up to € 400 on your energy billCompare now
Areas and volume
Layout
Construction
Outdoor space
Frequently asked questions
About Dundelbroek 4, Rijen
What is the asking price for this end-of-terrace house?
The asking price is €499,000. Based on the BAG registration, the living area is 132 square metres, which works out at €3,780 per square metre. Compared with the average asking price for similar homes in the neighbourhood, this price is in line with the market. The price verdict is precomputed against the neighbourhood average, so it gives a sense of where this listing sits.
What is known about the layout of the home?
The listing does not state the number of bedrooms, bathrooms or floors, nor whether there is a garden, balcony or garage. The home was built in 1990 and has an energy label A. The living area is 132 square metres according to the BAG registration, and the plot measures 246 square metres. No further details about the interior are given in the listing.
Is there a WOZ value available for this property?
No WOZ value is stated for this property. As a result, there is no comparison with the asking price and no information about how the value has developed over the past five years.
What are the noise levels around this address?
Public risk data at area level indicates that road traffic noise is above the norm at 50 dB Lden, based on the 2022 reference year. Railway noise is 38 dB Lden, which is not above the norm, and air traffic noise is also 38 dB Lden, not above the norm. These are area-level indications, not a measurement at the home itself.
What is the foundation risk for this area?
The foundation risk indication for this address is low, with sandy soil as the soil type. This is an area-level indication based on public data, not an inspection of this specific home. It gives a general sense of the ground conditions in the vicinity, but it does not say anything about the condition of the foundation of this particular house.
What about flooding and heat stress at this address?
For climate risks, pluvial flooding at heavy rain is indicated as medium, while flood risk is low both now and in 2050. Heat stress is low at present but is expected to be medium by 2050. These are area-level indications from public climate data, not an assessment of this specific property. They describe the broader situation around the address.
Which supermarkets are nearby?
The Aldi is just around the corner at about 657 metres, with the Lidl at 723 metres and both the Albert Heijn and Jumbo at 789 metres. That gives several options for daily groceries within a short walk. The Nettorama is further away at about 3.2 kilometres. In total, there are 11 supermarkets within five kilometres of the home.
What schools are close to this home?
Jenaplanbasisschool De Kring is about 440 metres away, a five-minute walk, and KOC De Brakken is at 511 metres. KBS St. Jozef is also nearby at 526 metres. For secondary education, the nearest option is about 6.5 kilometres away. There are 25 schools within five kilometres, covering primary and other levels.
How is the public transport in this area?
Bus line 205 stops at Rijen, Stationsstraat, about 683 metres away. The stop Rijen, Station, at 757 metres, is served by lines 170, 205 and 206. The nearest train station is Gilze-Rijen, about 802 metres away, which is a ten-minute walk. This gives both bus and rail options for getting around.
What do residents say about the district?
Residents of the district give their surroundings an average score of 7.9, based on four reviews. One resident says: "It's a village. But you have everything. Shops, casino, clothing, buses and train station." Another mentions "a wooded environment and good contacts with the neighbourhood." A third review is less positive, noting that some people "only think about themselves." These reviews describe the district, not specifically the Wolfsweide neighbourhood.
Why are there no property details in this listing?
The listing does not state the layout, number of rooms, bedrooms or bathrooms, nor any details about a garden, balcony or garage. It also does not mention insulation, heating or ownership structures. As a result, the description is limited to what is known: the year of construction, the energy label and the floor areas from the BAG registration.