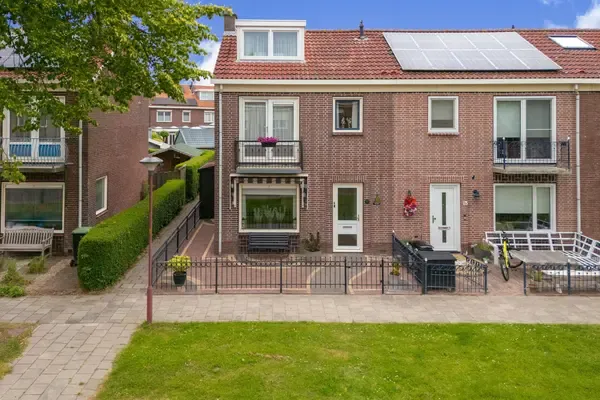
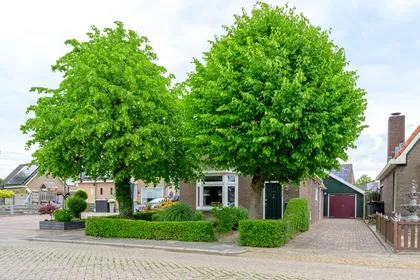
Laurens van Teylingenstraat 20
Medemblik Plan West, Medemblik
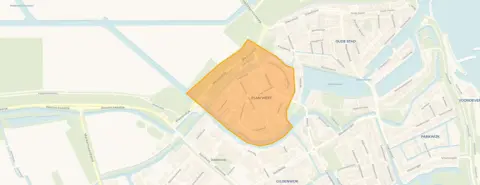 Neighbourhood
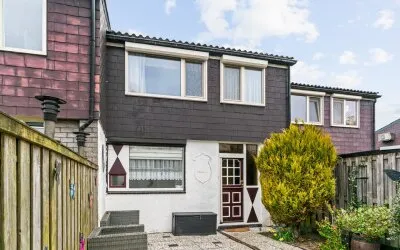
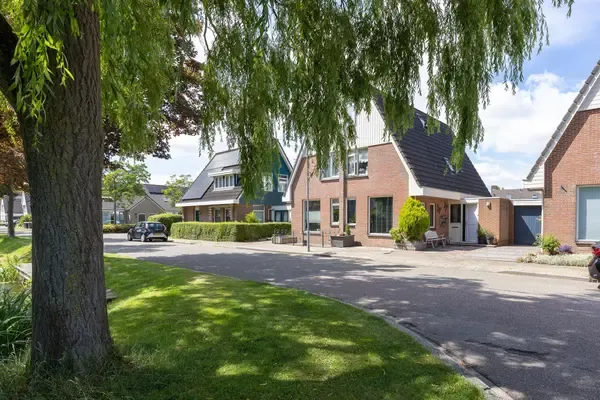
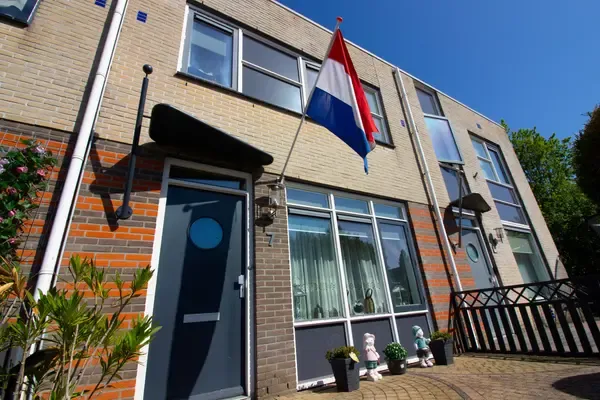
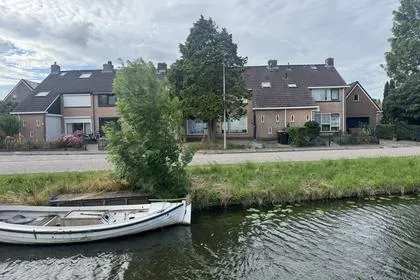
A classic end-of-terrace home in Medemblik
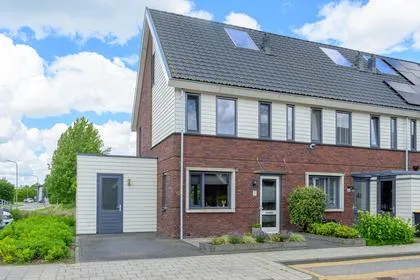
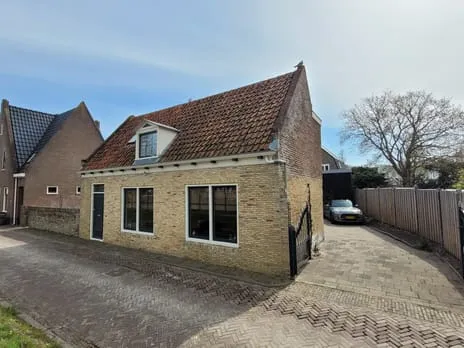
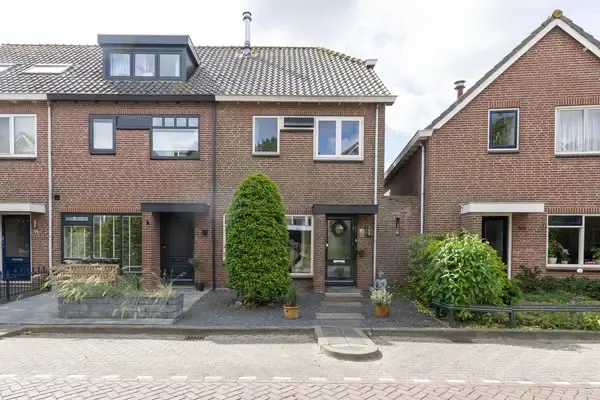
This end-of-terrace house on Laurens van Teylingenstraat 20 sits in Medemblik Plan West, a quiet part of town where the streets are lined with similar homes from the early 1960s. The asking price of €425,000 is on the high side compared to other end-of-terrace houses in Medemblik, especially given the living area. The listing does not state the energy label, so you will have to factor in unknown energy costs.
Inside the house
Built in 1960, this home offers six rooms spread over three floors, including four bedrooms and one bathroom. The agent lists the living area at 102 m², while the BAG registration records 131 m². The plot measures 264 m². According to the agent, the house has roof insulation, partial double glazing, wall insulation and floor insulation. Heating comes from electric heating, a gas fireplace, partial underfloor heating and a heat recovery system. The property is freehold and includes a garden to the front, side and rear, facing southwest.
Life in Medemblik Plan West
Medemblik Plan West is a residential area with about 1,340 residents, many of whom are older. Residents of the district give it an average score of 7.35 out of 10, based on four reviews. One resident says: "It's a neighbourhood where I've lived for a very long time, with a beautiful view on the edge of the city." Another notes: "We are very much to ourselves and have little contact with neighbours, mainly because we live between two neighbourhoods." The contrast between social housing and owner-occupied homes is mentioned as a defining feature. For more on the area, see the Medemblik Plan West neighbourhood.
Amenities and transport
Daily errands are easy from here. The Aldi is on your doorstep, with Albert Heijn just around the corner and SPAR a couple of streets away. For primary education, Maria-Bernadette is just around the corner, and Basisschool Het Koggeschip is a ten-minute walk. The nearest GP, Apotheekhoudende Huisartsenpraktijk de Compagnie, is a five-minute walk. Bus stops at Graaf Florislaan and Spooksingel are nearby, served by lines 139 and 415, and the bus station is a five-minute walk with additional line 239. The nearest train station is Hoogkarspel, about 10.5 km away. The municipality of the municipality of Medemblik covers the wider area.
WOZ and address data
The WOZ value is not available in this listing. According to public risk data at the address level, the noise level from road traffic is 48 dB Lden, which is below the standard. The foundation risk indication is medium, partly because the house was built before 1970 and 69% of properties in this postcode area are pre-1970. For climate, pluvial flooding risk is medium, as is flood risk now and in 2050, while heat stress is currently low but medium by 2050. These are area-level indications, not an inspection of this specific home.
Source and agent
At the time of writing, the home is offered via multiple channels, including Groot & Nieuweboer Makelaardij and Groot & Nieuweboer Makelaardij on Funda.
This summary was generated with AI and may contain errors. Always verify the details with the provider.
Features
Details of this home
Transfer
Price
Energy
 Save up to € 400 on your energy billCompare now
Areas and volume
 Insure your home and belongingsGet insured
Layout
Construction
Outdoor space
The WOZ value is set annually by the municipality with 1 January as its reference date, and therefore lags the market by about a year. It is an estimated market value, not a sale price.
Frequently asked questions
About Laurens van Teylingenstraat 20, Medemblik
What is the asking price for this end-of-terrace house?
The asking price is €425,000. Based on the agent's living area of 102 m², that works out to €4,167 per m². The price is on the high side compared to other end-of-terrace houses in Medemblik, but the final value depends on what buyers are willing to pay.
How many rooms and bedrooms does this house have?
The house has six rooms in total, including four bedrooms and one bathroom, spread over three floors. The agent lists the living area at 102 m², while the BAG registration records 131 m². The plot measures 264 m².
What is the energy label of this house?
This means you will have to budget for unknown energy costs. The house was built in 1960, and the agent mentions roof insulation, partial double glazing, wall insulation and floor insulation, but the label itself is not given.
What is the WOZ value of this property?
The WOZ value is not available in this listing. The WOZ value is the municipal valuation used for taxes, but it is not mentioned here, so we cannot compare it with the asking price or show its development over the past five years.
What are the risks for this address?
Public risk data at the address level indicates a medium foundation risk, partly because the house was built before 1970. For climate, pluvial flooding risk is medium, as is flood risk now and in 2050. Heat stress is currently low but medium by 2050. These are area-level indications, not an inspection of this specific home.
Which supermarkets are nearby?
The Aldi is about 373 metres away, Albert Heijn about 450 metres, and SPAR about 574 metres. These are all within a short walk, making daily grocery shopping convenient.
Which schools are close to this home?
Maria-Bernadette primary school is about 346 metres away, and Basisschool Het Koggeschip is about 855 metres. For secondary education, SG De Dijk is about 898 metres away.
What public transport options are available?
The nearest bus stop is Medemblik, Graaf Florislaan, about 104 metres away, served by lines 139 and 415. The bus station is about 584 metres away with lines 139, 239 and 415. The nearest train station is Hoogkarspel, about 10.5 km away.
What is the neighbourhood like?
Medemblik Plan West has about 1,340 residents, with a high proportion of people aged 65 and over. Residents of the district give it an average score of 7.35 out of 10. One resident mentions a beautiful view on the edge of the city, while another notes the contrast between social housing and owner-occupied homes.
Why are there no property details in this listing?
The listing does not state the energy label. This is the only missing field according to the agent. The address itself is complete, so location and neighbourhood data are accurate.
Statistics for Medemblik Plan West
Figures on residents, liveability and the housing market
Experiences from Medemblik
How residents experience their district
It's a neighbourhood where I've lived for a very long time, with a beautiful view on the edge of the city.
Auto-translated to English by AIIt used to be lively but not anymore because there aren't enough activities in the neighbourhood
Auto-translated to English by AIWe are very much to ourselves and have little contact with neighbours, mainly because we live between two neighbourhoods. The contrast between these two neighbourhoods and the people who live here is very large. On one side there are social housing units and on the other side owner-occupied homes. We live right in between. I gave a low rating for community because the people here interact very much in cliques, making it difficult to make contact with other neighbours. Because we are very much to ourselves, we don't experience any trouble or problems with this, but I can imagine that for some people this might sometimes be a bit lonely.
Auto-translated to English by AIfine neighbourhood, only just moved in
Auto-translated to English by AIStatistics for Medemblik
Figures on residents, liveability and the housing market
Experiences from Medemblik
How residents experience their municipality
Residents are generally too lazy to walk to their car. Even when there are more than enough parking spaces available, they still unnecessarily park on the street just to be as close to home as possible, without considering safety or other residents who want to load or unload something. Nearby neighbours act as if they live alone. They have caused extreme noise nuisance for years. Confronting them is useless. According to them, they are doing nothing wrong.
Auto-translated to English by AIIt's a neighbourhood where I've lived for a very long time, with a beautiful view on the edge of the city.
Auto-translated to English by AICosy neighbourhood, where people care for each other and help one another.
Auto-translated to English by AIMy experience is positive, I've lived here my whole life. The people are sociable and all basic amenities are available. There's a nice sports club where I enjoy playing football every week. I live nicely by the water and we have a beautiful view. Only the bus connection and other public transport could have been a bit better.
Auto-translated to English by AINice to barbecue together or light a fire
Auto-translated to English by AIIn Andijk, people are out on the streets every day, friendly neighbours and people walking around always give you a friendly greeting, and you can buy homegrown vegetables or flowers cheaply throughout the village. The nature along the dike is very beautiful and it is the longest village in the Netherlands.
Auto-translated to English by AIIt used to be lively but not anymore because there aren't enough activities in the neighbourhood
Auto-translated to English by AIWe are very much to ourselves and have little contact with neighbours, mainly because we live between two neighbourhoods. The contrast between these two neighbourhoods and the people who live here is very large. On one side there are social housing units and on the other side owner-occupied homes. We live right in between. I gave a low rating for community because the people here interact very much in cliques, making it difficult to make contact with other neighbours. Because we are very much to ourselves, we don't experience any trouble or problems with this, but I can imagine that for some people this might sometimes be a bit lonely.
Auto-translated to English by AIStatistics for Medemblik
Figures on residents, liveability and the housing market
| Sale price | €765,000 | €572,500 |
|---|---|---|
| Sale per m² | €2,608 | – |
| Rent price | €1,525 p/m | €1,525 p/m |
| Rent per m² | €16 p/m | – |
Location and amenities
Laurens van Teylingenstraat 20, Medemblik





Risks and environmental factors
Noise, foundation and climate around this address
Noise levels
Foundation risk
Rainwater flooding
Flooding
Heat stress

Similar homes
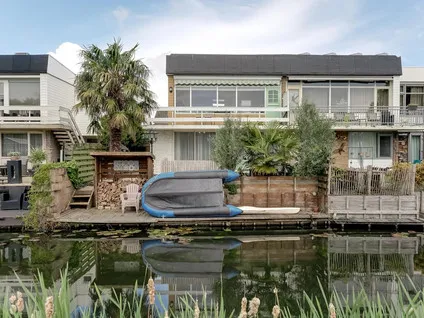
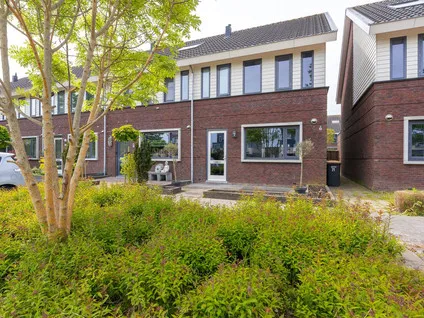
View more homes nearby