Middenstraat 78
Weesp Centrum, Amsterdam
 Area
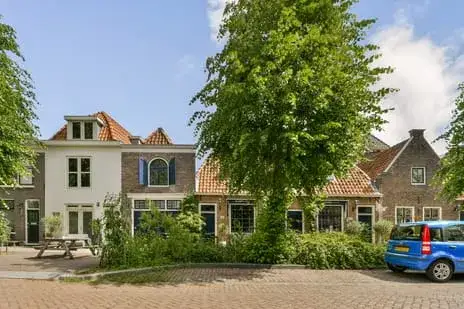
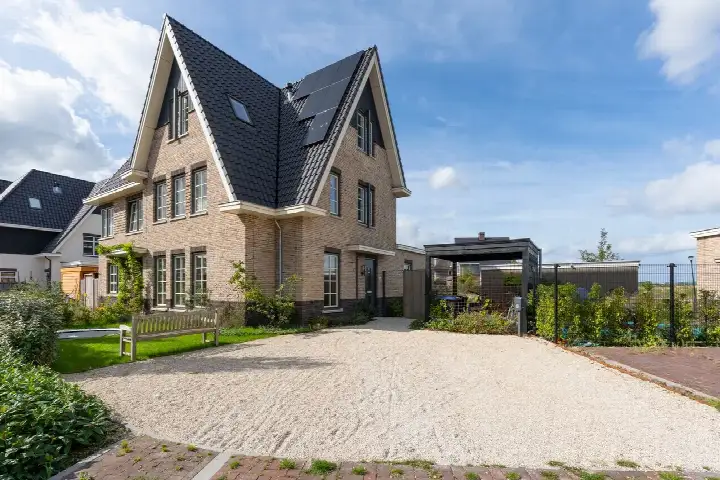
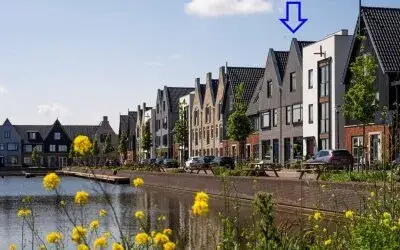
AreaA historic end-of-terrace house in Weesp
Middenstraat 78 sits in the heart of Weesp, a town with a rich history and a lively centre. This end-of-terrace house, built in 1750, is a substantial property with a great deal of character. The asking price of €1,475,000 is on the high side, sitting 113% above the average asking price of €693,045 for end-of-terrace houses in Amsterdam.
Inside the home
According to the agent, this home has 9 rooms, including 5 bedrooms and 3 bathrooms, spread over 5 floors. The living area is listed as 230 m² by the agent, while the BAG registration records 252 m². The plot is 204 m² according to the agent, and 175 m² in the BAG registration. The house has a garden at the rear, accessible via the back, and an indoor garage. It is freehold, with roof insulation and secondary glazing, and is heated by a central heating boiler. The property is described as being on a quiet road in the centre.
The Weesp Centrum neighbourhood
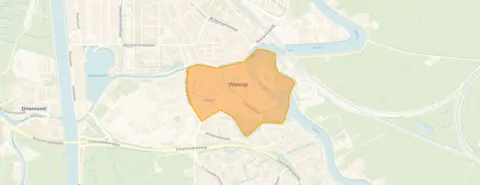
Weesp Centrum is a compact, historic area where life revolves around the old streets and the water. Residents of the district give it an average score of 7.92 out of 10, based on three reviews. One resident says: "Nice quiet neighbourhood on the edge of the centre, where everyone keeps an eye on each other! close to all possible amenities and station." Another adds: "Quiet neighbourhood, good contact with neighbours. I live here very pleasantly." The neighbourhood has around 2,185 inhabitants, and about 91% of the homes were built before 1945. For more on the area, see the Weesp Centrum neighbourhood.
Amenities and transport
Daily life here is convenient. Vomar and Albert Heijn are both just around the corner, with SPAR a couple of streets away. Openbare Basisschool De Triangel and Van Der Muelen-Vastwijkschool are both within a ten-minute walk. The GP practice Huisartsenpraktijk A.C. Verhaar and Service Apotheek Ballintijn BV are also close by. Bus line 522 stops at Weesp, Grote Plein, just around the corner, and Weesp train station is a ten-minute walk. The municipality of Amsterdam, of which Weesp is part, is easily accessible from here, and you can find more about the municipality of Amsterdam on our site.
WOZ and address data
The WOZ value is not available for this property. The address risk data, which is an area-level indication rather than an inspection of this specific home, shows that road traffic noise is above the standard at 51 dB Lden. The foundation risk indication is elevated, partly because the home was built in 1750 on clay soil, and the groundwater level is expected to drop towards 2050. Pluvial flooding risk is elevated, while flood risk is low now and in 2050. Heat stress is low currently, rising to medium by 2050.
Source
At the time of writing, the home is offered via multiple channels, including Vuurtoren | - Weesp and Vuurtoren | - Weesp.
This summary was generated with AI and may contain errors. Always verify the details with the provider.
Features
Details of this home
Transfer
Price
Energy
 Save up to € 400 on your energy billCompare now
Areas and volume
 Insure your home and belongingsGet insured
Layout
Construction
Outdoor space
Frequently asked questions
About Middenstraat 78, Weesp
What is the asking price for this house?
The asking price is €1,475,000. This is 113% above the average asking price of €693,045 for homes in the Weesp Centrum neighbourhood. The price per square metre, based on the agent's listed living area of 230 m², is €6,413.
How many bedrooms and bathrooms does this house have?
According to the agent, the house has 9 rooms in total, including 5 bedrooms and 3 bathrooms, spread over 5 floors. The living area is listed as 230 m² by the agent, while the BAG registration records 252 m².
What is the WOZ value of this property?
The WOZ value is not stated for this property. The WOZ value is the municipal valuation, which is separate from the asking price and is determined on a reference date by the local authority.
What are the main risk indications for this address?
The address risk data, which is an area-level indication rather than an inspection of this specific home, shows that road traffic noise is above the standard at 51 dB Lden. The foundation risk indication is elevated, partly because the home was built in 1750 on clay soil. Pluvial flooding risk is elevated, while flood risk is low now and in 2050.
Which supermarkets and schools are near this house?
Vomar and Albert Heijn are both within a five-minute walk, with SPAR a couple of streets away. Openbare Basisschool De Triangel and Van Der Muelen-Vastwijkschool are both within a ten-minute walk, and Casparus College for secondary education is also close by.
What is the neighbourhood of Weesp Centrum like?
Residents of the district give it an average score of 7.92 out of 10, based on three reviews. One resident says: "Nice quiet neighbourhood on the edge of the centre, where everyone keeps an eye on each other! close to all possible amenities and station." Another adds: "Quiet neighbourhood, good contact with neighbours. I live here very pleasantly."
How is the public transport connection from this house?
Bus line 522 stops at Weesp, Grote Plein, just around the corner, and also at Weesp, Achtergracht and Weesp, Groeneweg. Weesp train station is about 735 metres away, which is a ten-minute walk.
What is the energy label of this house?
The energy label is D. This means the home is not among the most efficient labels, so energy costs are likely to be moderate. The agent also mentions roof insulation and secondary glazing as features of the property.
How does the living area compare to other homes in the neighbourhood?
The living area of 230 m², as listed by the agent, is 145% larger than the neighbourhood average of 94 m². The average asking price per square metre in the neighbourhood is €7,794, while this home is listed at €6,413 per square metre.
What type of ownership applies to this property?
The property is freehold, which means the owner owns the land and the building outright. This is stated in the agent's listing, along with the fact that the house has an indoor garage and a garden at the rear.