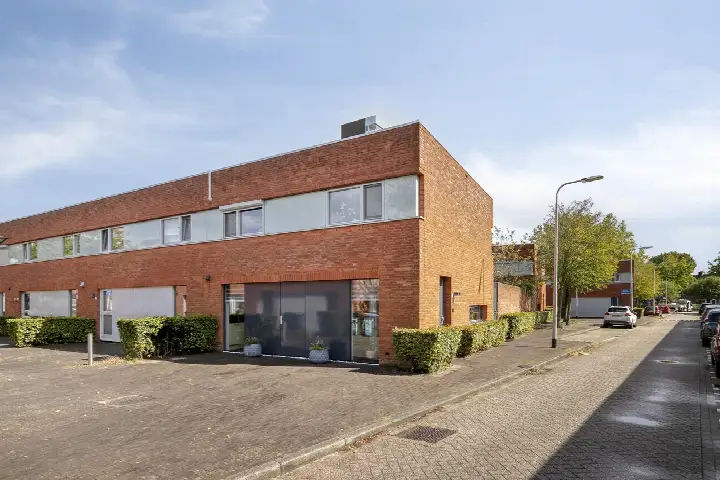
Rozenstraat 80
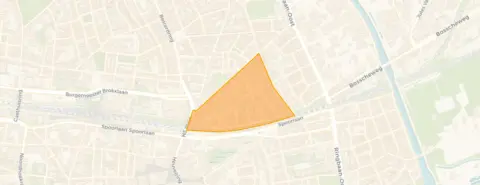
Loven Zuid, Tilburg
 Area
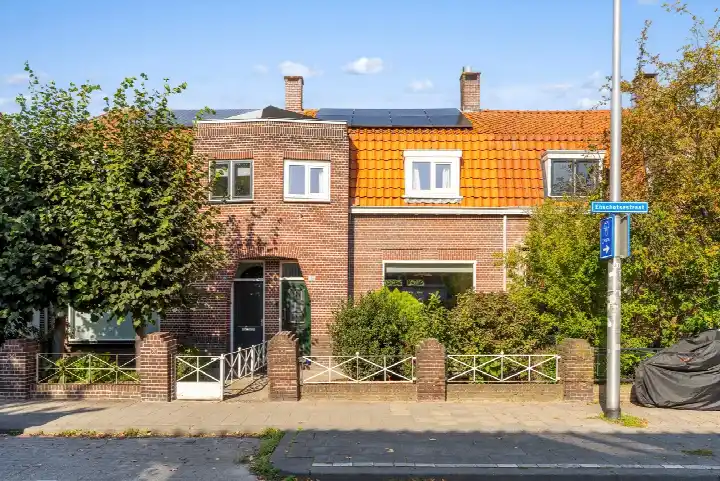
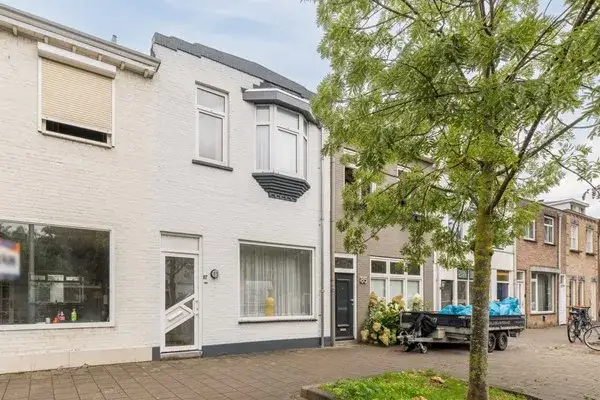
AreaA modern end-of-terrace home in Loven Zuid
This 2021 end-of-terrace house sits in Loven Zuid, a neighbourhood in Tilburg where most homes date from before 1945. The asking price of €425,000 is in line with the market, as the average for the neighbourhood is €417,500 and the median is €425,000. For context, end-of-terrace houses in Tilburg typically go for around this level.
Inside the home
The agent describes this as a 4-room home with 2 bedrooms and 1 bathroom spread over 2 floors. It is fully insulated, with roof, floor and wall insulation, and has a heat pump, partial underfloor heating and a heat recovery system. There is a parking space. The living area is listed as 90 m² by the agent, while the BAG registration states 92 m². The plot is 57 m² according to both. The HOA fee is €2,600 per year.
Life in Loven Zuid
Loven Zuid is a compact neighbourhood with about 1,375 residents, many of whom live alone. Residents of the municipality of Tilburg give their living environment an average score of 7.05, based on 93 reviews. One resident says: "Nice living environment. People look out for each other." Another notes: "It remains a nice and quiet neighbourhood, and those young families are entitled to that just as I am." The neighbourhood has a mix of ages, with a third of residents between 25 and 45. The Loven Zuid neighbourhood is part of the larger Loven-Besterd district.
Amenities and transport
For daily errands, PLUS is just around the corner, and Albert Heijn, Lidl and SPAR express are a ten-minute walk away. Basisschool Den Bijstere is a couple of streets away, and De Nieuwste School for secondary education is also within walking distance. The GP practice Huisartsenpraktijk Binnenstad is a five-minute walk, and BENU Apotheek Oud Noord is just around the corner. Bus stop Tilburg, Interpolis is on your doorstep with lines 6, 9, 140, 141, 142, 143, 847 and 849. Tilburg train station is a ten-minute walk. The municipality of Tilburg offers further amenities.
WOZ and address data
No WOZ value is available for this property. According to public address data, the noise level from road traffic is 55 dB Lden, which is above the standard, while railway and industrial noise are below the standard. The foundation risk indication is low, with sandy soil. For climate, pluvial flooding at heavy rain is medium, current flood risk is low, and heat stress is medium both now and in 2050. These are area-level indications, not an inspection of this specific home.
Source and agent
At the time of writing, the home is offered via multiple channels, including Via Paul Makelaardij B.V. on Vastgoed Nederland, Huispedia, Funda and other platforms.
This summary was generated with AI and may contain errors. Always verify the details with the provider.
Features
Details of this home
Transfer
Price
Energy
 Save up to € 400 on your energy billCompare now
Areas and volume
 Insure your home and belongingsGet insured
Layout
Construction
Outdoor space
Frequently asked questions
About Rozenstraat 80, Tilburg
What is the asking price for this home?
The asking price is €425,000. This is in line with the neighbourhood average of €417,500 and the median of €425,000. The price per square metre is €4,722 based on the agent's listed living area of 90 m².
How many rooms and bedrooms does this home have?
According to the agent, the home has 4 rooms, including 2 bedrooms and 1 bathroom, spread over 2 floors. The living area is 90 m² according to the agent, while the BAG registration states 92 m². There is also a parking space.
What is the energy label and what does it mean?
The energy label is A++, which is an efficient label. The agent also states that the home is fully insulated with roof, floor and wall insulation, and has a heat pump, partial underfloor heating and a heat recovery system. This suggests low energy costs.
Is there a WOZ value for this property?
No WOZ value is stated for this property. Therefore, we cannot compare it with the asking price or show its development over the past five years.
What are the noise levels around this address?
According to public address data, the noise level from road traffic is 55 dB Lden, which is above the standard. Railway noise is 50 dB Lden and industrial noise is 49 dB Lden, both below the standard. These are area-level indications, not measurements at the property itself.
What is the foundation risk for this home?
The foundation risk indication for this address is low, with sandy soil. This is an area-level indication based on public data, not an inspection of the specific property. It does not guarantee the condition of the foundation.
What are the climate risks for this location?
Public climate data indicates that pluvial flooding at heavy rain is medium, current flood risk is low, and heat stress is medium both now and in 2050. These are area-level indications and do not reflect the specific situation of this home.
Which supermarkets are nearby?
PLUS is just around the corner at 378 metres. Albert Heijn, Lidl and SPAR express are all within about 800 metres, a ten-minute walk. There are 43 supermarkets within 5 km, so plenty of choice.
What schools are close to this home?
Basisschool Den Bijstere is a couple of streets away at 335 metres. Kindercampus Oculus is also nearby at 534 metres. For secondary education, De Nieuwste School is at 550 metres. There are 66 schools within 5 km.
How is the public transport connection?
Bus stop Tilburg, Interpolis is on your doorstep at 138 metres, with lines 6, 9, 140, 141, 142, 143, 847 and 849. Tilburg train station is a ten-minute walk at 777 metres. The nearest stops also include Tilburg, Spoorlaan-Oost and Tilburg, Heuvelring.
What is the neighbourhood like?
Loven Zuid is a compact neighbourhood with about 1,375 residents, many of whom live alone. Residents of the municipality of Tilburg give their living environment an average score of 7.05. One resident says: "Nice living environment. People look out for each other." Another notes it is a "nice and quiet neighbourhood."
Why are there no property details in this listing?
The listing does not state a WOZ value. As a result, we cannot provide information on the municipal valuation or its development. Other details like the energy label and floor areas are provided by the agent.