Tuindorp, De Bilt
 Neighbourhood
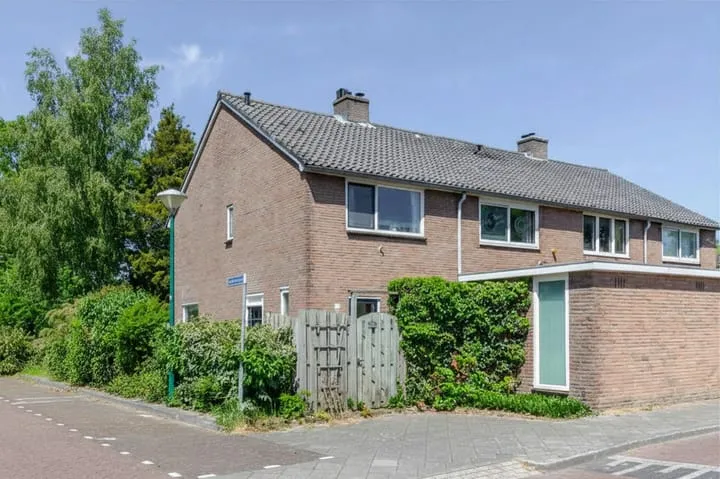
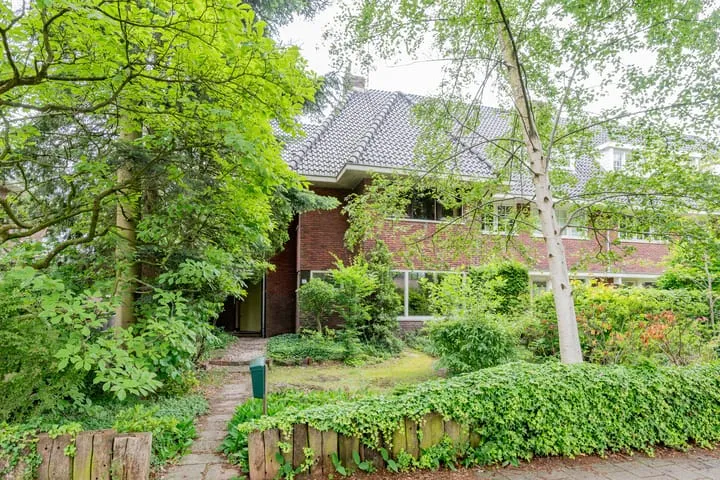
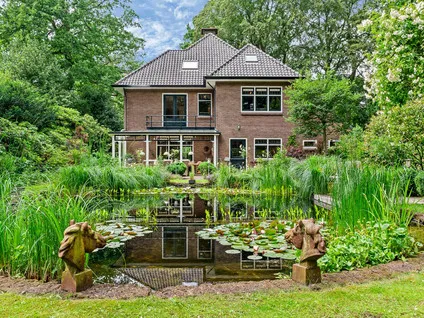
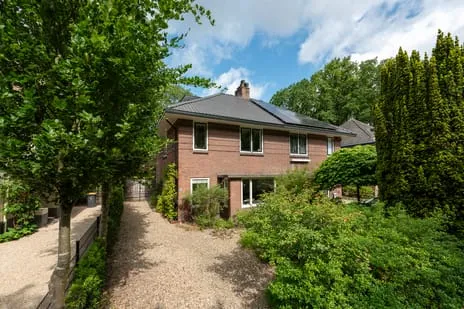
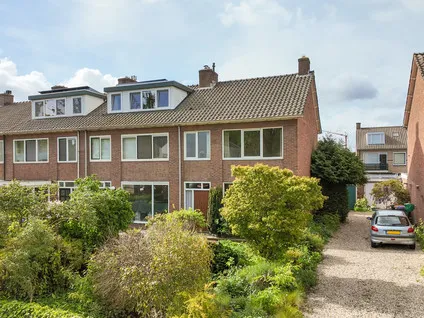
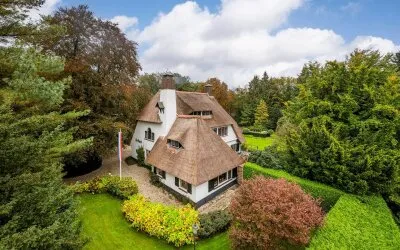
This is a home with presence. Set on a generous plot in Bilthoven's Tuindorp, the 1939-built house offers 539 m² of living space, nearly four times the neighbourhood average. With a price of €2,495,000, it sits well above the local average of €850,200, reflecting its exceptional size and character. For context, end-of-terrace houses in De Bilt vary widely, but this one is in a league of its own.
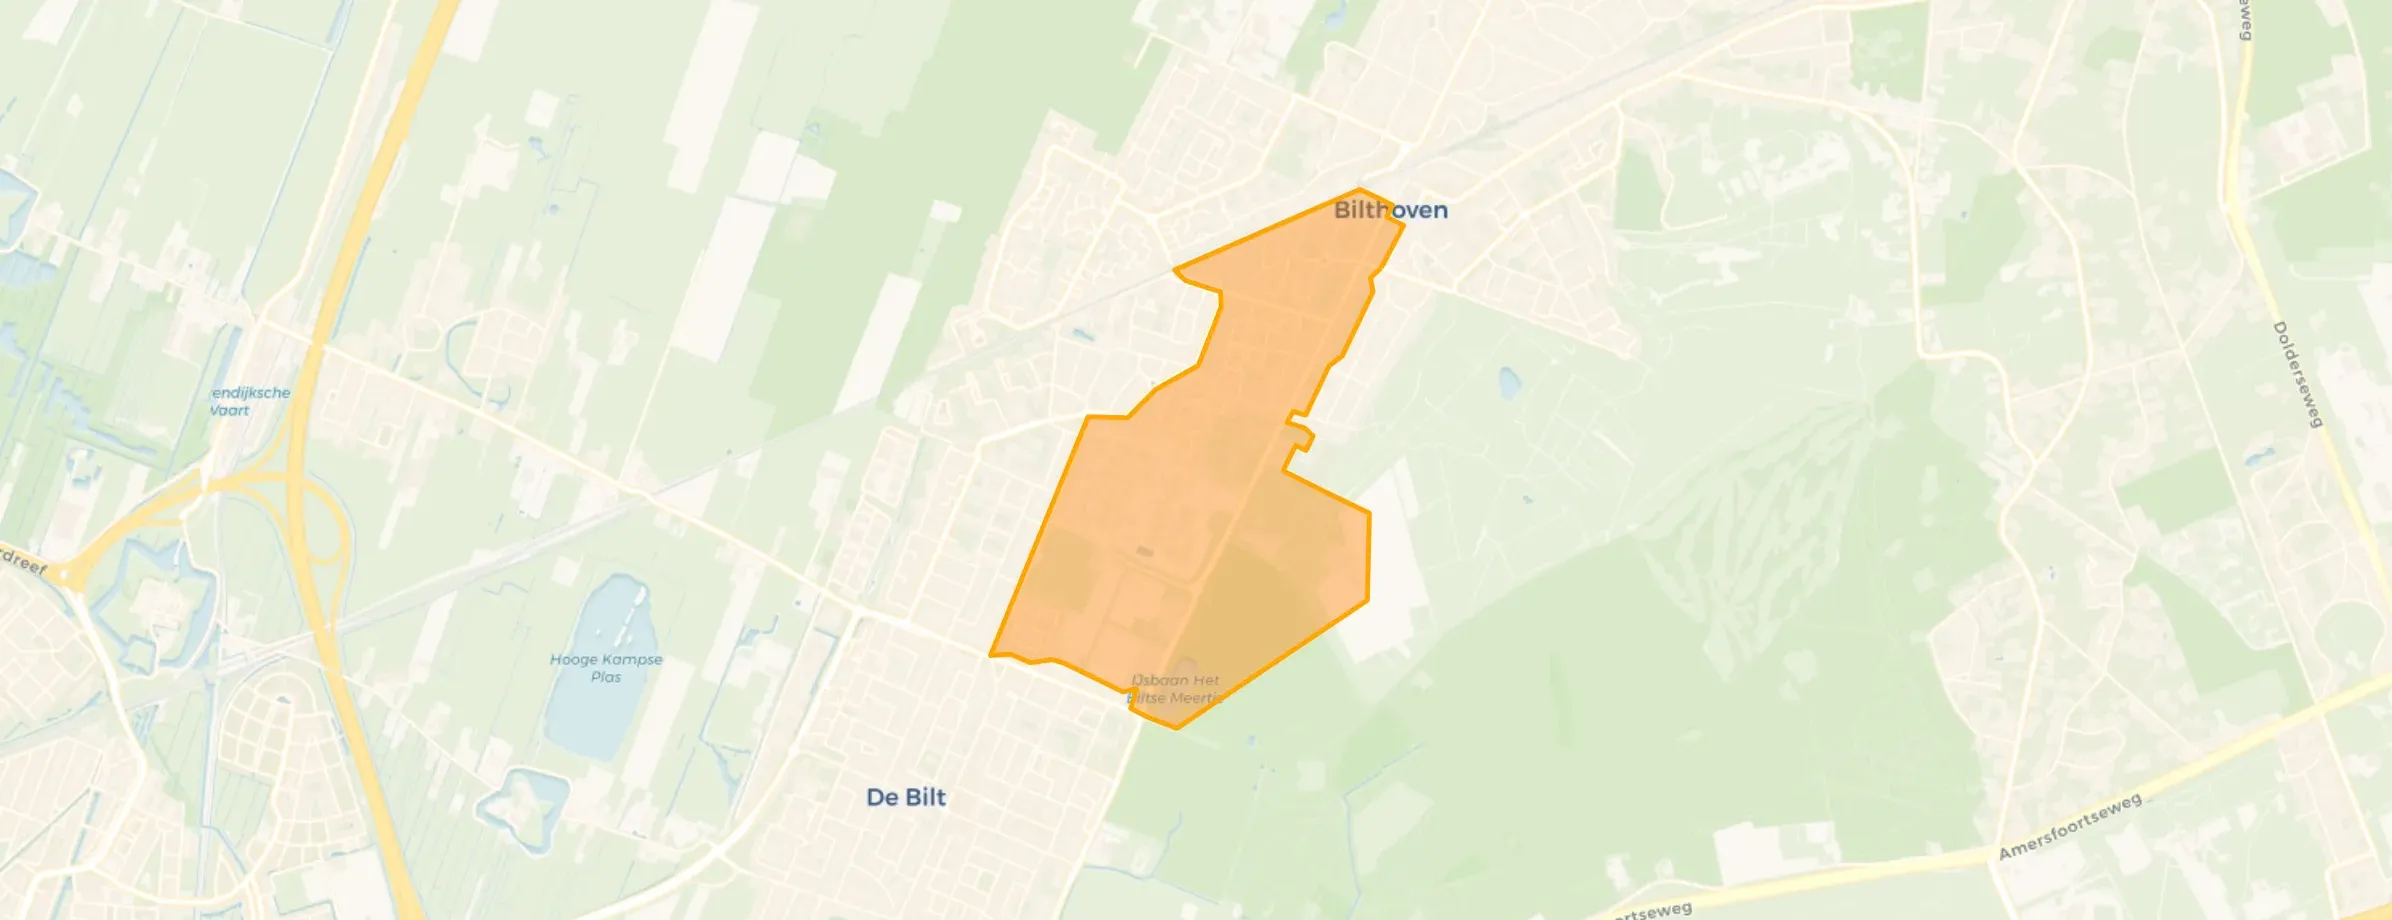
Tuindorp is a quiet, green neighbourhood with a village feel. Most homes are pre-war, and the streets are lined with mature trees. The area is popular with families, over half of households have children, and incomes are above average. There are no resident reviews available, but the calm, spacious streets and proximity to the Bilthoven woods speak for themselves. This is the Tuindorp neighbourhood at its finest.
For your morning bread, Hoogvliet and Aldi are both just under a kilometre away, a ten-minute walk. A bit further, PLUS and Ekoplaza offer organic options. Families will find Wereldwijs primary school within a ten-minute walk, and Julianaschool a little further. Secondary education is close too, with Het Nieuwe Lyceum and Werkplaats Kindergemeenschap both about a 15-minute walk. The train station is 1.5 km away, a pleasant stroll or short cycle. The municipality of De Bilt keeps the area well-maintained and green.
At the time of writing, the home is listed through several channels, including VOORMA EN WALCH MAKELAARS IN HET GOOI.
Details of this home

Soestdijkseweg Zuid 176, Bilthoven
Data from Tuindorp
Data from Tuindorp
28 within 5 km



55 within 5 km
About Soestdijkseweg Zuid 176, Bilthoven
The asking price is €2,495,000, which is 193% above the neighbourhood average of €850,200. However, this home is exceptional: its floor area of 539 m² is 285% larger than the typical 140 m² in Tuindorp. The price per square metre works out at about €4,630, which is below the neighbourhood average of €6,153 per m². So while the total price is high, it reflects the sheer size and character of the property.
The energy label is D. This is common for a pre-war home, in Tuindorp, two-thirds of homes have label D or lower. A D label means the home is moderately efficient; heating costs will be higher than in a modern, well-insulated house, but the thick walls and large windows typical of the era can be improved with targeted upgrades.
The plot measures 2,415 m², which is exceptionally large for Tuindorp. The listing does not specify the garden layout, but with a plot this size, there is ample outdoor space. The home is set back from the road, so privacy and greenery are likely key features.
Tuindorp is very family-friendly. Over half of households have children, and the area is quiet with lots of green space. Primary schools are within walking distance, and secondary schools are a short cycle away. The train station is 1.5 km away, making commutes to Utrecht or Amsterdam straightforward.
The listing does not state the number of bedrooms. With 539 m² of living space spread over multiple floors, there is certainly room for several bedrooms, but the exact layout is not provided. You would need to view the property to see the room configuration.
The listing does not mention parking. Given the large plot and the suburban setting, there is likely space for a driveway or garage, but this is not confirmed. On-street parking is probably available, as the area is not densely built.
The nearest supermarkets are Hoogvliet and Aldi, both about 860 metres away, a ten-minute walk. PLUS and Ekoplaza are around 1.1 km, and Lidl is 1.2 km. So daily shopping is easily done on foot or by bike.
Bilthoven train station is 1.5 km from the house, about an 18-minute walk or a short cycle. The station offers direct trains to Utrecht and beyond.
6 homes in the neighbourhood Tuindorp

Buurtje.nl uses cookies to make the site work and to improve it. In doing so, we process data such as your IP address and the pages you visit.
We use this data for three purposes: running the website (functional), measuring visits so we can improve Buurtje.nl (analytics), and — if you allow it — tailoring ads to your interests (marketing).
How we handle your data is described in our privacy policy. You can change your preferences at any time via 'Cookie preferences' at the bottom of every page.
Choose per category which cookies we may place. Read more in our privacy policy.