Haarenseweg 18
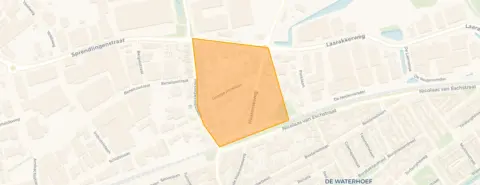
Omgeving George Perklaan, Oisterwijk
 Neighbourhood
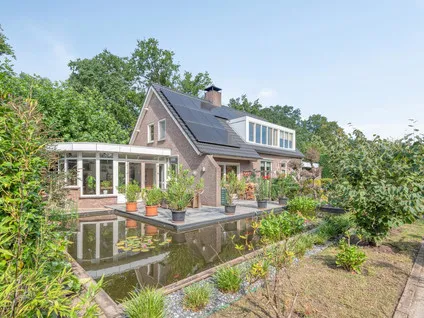
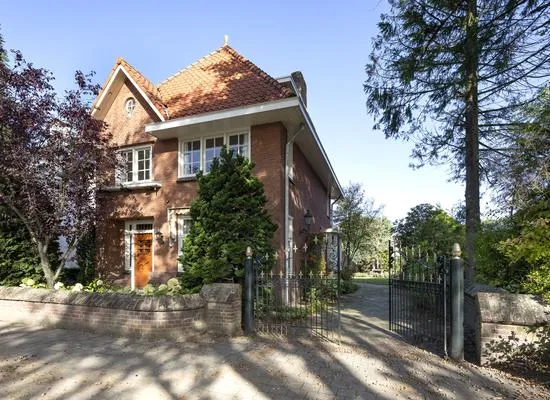
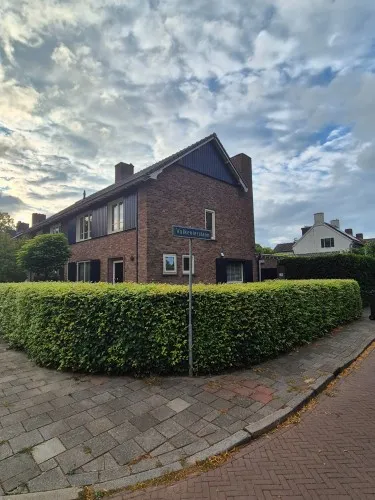
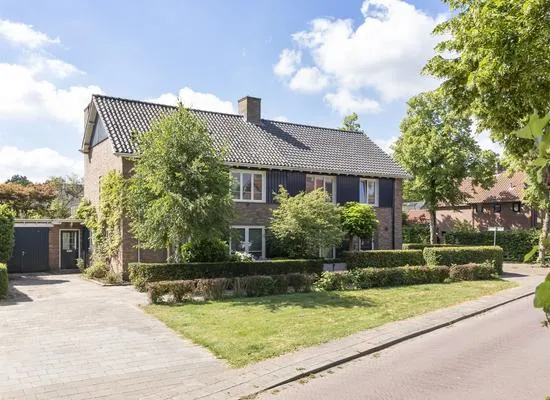
A 1928 detached house in Oisterwijk
Tucked away in the Omg. George Perklaan neighbourhood, this detached house from 1928 sits on a plot of 365 m² in a residential setting. The asking price of €895,000 is on the high side compared with the average for detached houses in Oisterwijk, where the average asking price is €749,000. The price per square metre comes to €5,144 based on the agent's listed floor area.
Inside the home
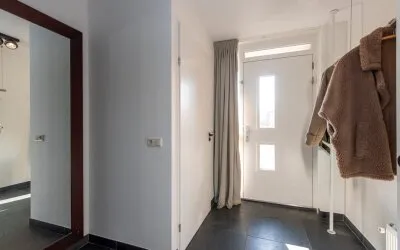
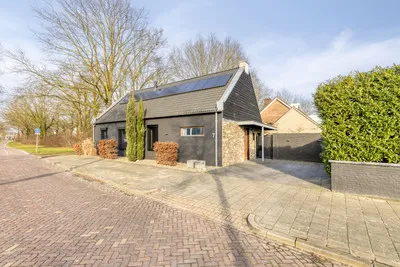
According to the agent, the home has four rooms, three bedrooms and two bathrooms spread over two floors, with a volume of 625 m³. The living area is listed as 174 m² by the agent, while the BAG registration records 110 m². The property has a front and rear garden, with the rear garden facing east and accessible via the back alley, plus a detached brick garage. It is freehold, heated by a central heating boiler, and the agent describes the insulation as roof insulation, HR glazing, wall insulation and fully insulated. The energy label is G, the least efficient label, so expect high energy costs.
Life in Omg. George Perklaan
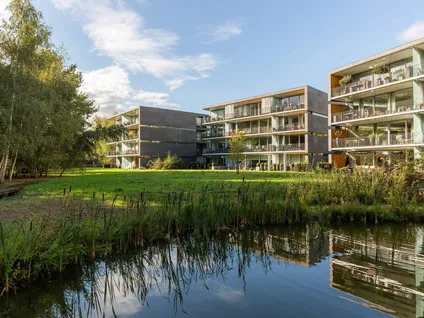
This is a small neighbourhood with around 170 residents, where almost all homes are owner-occupied single-family houses. Residents across the Omg. George Perklaan neighbourhood give their living environment an average score of 8.5, based on four reviews. One resident says: "Pleasant and good living, with a nice park where the children can play nicely, a community centre where there is always something to do, people who are there for you, and a supermarket in the neighbourhood." Another adds: "I grew up here and have always enjoyed it very much. The people are always very friendly and welcoming." The neighbourhood recorded two crimes in the latest figures.
Amenities and transport
Daily errands are well covered. Albert Heijn is just around the corner, with Jumbo and Lidl a couple of streets away. Primary school BS De Tovervogel is a ten-minute walk, and the nearest GP practice is Huisartsenpraktijk H.N. De Thouars in Oisterwijk. Boots Apotheek Oisterwijk is just around the corner. Bus line 140 stops at Oisterwijk, Nicolaas van Eschstraat on your doorstep, and Oisterwijk train station is a ten-minute walk away. The wider municipality of Oisterwijk offers further amenities within easy reach.
WOZ value and address data
The WOZ value is €569,000 as of 1 January 2025, and the asking price sits 57% above that valuation. The address data shows road traffic noise at 58 dB Lden, above the noise standard, while rail, air and industrial noise all stay below their standards. The foundation risk indication is low, based on the sandy soil and the pre-1970 construction year. For climate, pluvial flooding at heavy rain is elevated, while current flood risk is low and heat stress is low, rising to medium by 2050. These are area-level indications from public data, not an inspection of this specific home.
Source
At the time of writing the home is offered only via Kroon Makelaardij.
This summary was generated with AI and may contain errors. Always verify the details with the provider.
Features
Details of this home
Transfer
Price
Energy
 Save up to € 400 on your energy billCompare now
Areas and volume
 Insure your home and belongingsGet insured
Layout
Construction
Outdoor space
Location
The WOZ value is set annually by the municipality with 1 January as its reference date, and therefore lags the market by about a year. It is an estimated market value, not a sale price.
Frequently asked questions
About Haarenseweg 18, Oisterwijk
How does the asking price compare with the WOZ value?
The WOZ value is €569,000 as of 1 January 2025. The asking price of €895,000 is 57% above that valuation. The WOZ value is the municipal valuation for tax purposes, not the current market value, so the difference reflects the gap between the official valuation and what the seller is asking.
What is the energy label and what does it mean for costs?
The energy label is G, which is the least efficient label on the scale. This means you should expect high energy costs for heating and hot water. The agent does state that the home has roof insulation, HR glazing, wall insulation and is fully insulated, but the label itself points to significant energy expenditure.
How many bedrooms and bathrooms does this house have?
According to the agent, the home has four rooms in total, with three bedrooms and two bathrooms spread over two floors. The living area is listed as 174 m² by the agent, while the BAG registration records 110 m². The property also has a detached brick garage and a front and rear garden.
What is the foundation risk for this address?
The foundation risk indication for this address is low. This is based on the sandy soil type and the fact that the home was built before 1970, in 1928. This is an area-level indication from public data, not an inspection of this specific property.
What are the noise levels like at this address?
Road traffic noise at this address is measured at 58 dB Lden, which is above the noise standard. Rail noise is 51 dB Lden, air traffic noise is 27 dB Lden and industrial noise is 47 dB Lden, all of which stay below their respective standards. These figures come from public data on the address level.
What supermarkets and schools are nearby?
Albert Heijn is about 810 metres away, with Jumbo at 888 metres and Lidl at 890 metres. For schools, BS De Tovervogel is 624 metres away with 175 pupils, and Openbare basisschool De Kikkenduut is just over a kilometre away. The nearest secondary school is 2College Durendael at about 1.5 kilometres.
How is the public transport connection from this home?
Bus line 140 stops at Oisterwijk, Nicolaas van Eschstraat, about 224 metres from the home, with two more stops of the same line within 600 metres. Oisterwijk train station is approximately 689 metres away, making it a short walk for rail connections.
What is the neighbourhood like according to residents?
Residents across the municipality give their living environment an average score of 8.5 out of 10, based on four reviews. One resident mentions a nice park for children, a community centre and a supermarket in the neighbourhood. Another says the people are friendly and welcoming, and that everything needed is available, though one resident notes it can be busy.
How does the price per square metre compare with the neighbourhood?
The asking price per square metre is €5,144, based on the agent's listed floor area of 174 m². The average asking price per square metre in the neighbourhood is €4,232, so this home is priced above that average. The neighbourhood average is based on a single property currently on the market.
What climate risks apply to this address?
For pluvial flooding at heavy rain, the indication is elevated. Current flood risk is low and remains low for 2050. Heat stress is currently low but rises to medium by 2050. These are area-level indications from the Klimaateffectatlas, not an assessment of this specific home.
Statistics for Omgeving George Perklaan
Figures on residents, liveability and the housing market
| Sale price | €749,000 | €749,000 |
|---|---|---|
| Sale per m² | €4,232 | – |
Statistics for George Perklaan en omgeving
Figures on residents, liveability and the housing market
| Sale price | €749,000 | €749,000 |
|---|---|---|
| Sale per m² | €4,232 | – |
Experiences from Oisterwijk
How residents experience their municipality
Pleasant and good living, with a nice park where the children can play nicely, a community centre where there is always something to do, people who are there for you, and a supermarket in the neighbourhood, but the most important thing is that it's pleasant living here.
Auto-translated to English by AII have had a good experience with this neighbourhood. I grew up here and have always enjoyed it very much. The people are always very friendly and welcoming, and everything you need is here. It's not much, but just enough. I do feel that I would have preferred it if there were, for example, a Kruidvat in Moergestel, but as I said: we have everything we need here!
Auto-translated to English by AIVery cosy but busy, I have almost no contact with the neighbours but there is good contact.
Auto-translated to English by AIThe neighbourhood is nice. A bit too many old people though. But that doesn't matter. The only thing is that they drive very fast in the street.
Auto-translated to English by AIStatistics for Oisterwijk
Figures on residents, liveability and the housing market
| Sale price | €828,028 | €740,759 |
|---|---|---|
| Sale per m² | €4,726 | – |
| Rent price | €1,945 p/m | €2,132 p/m |
| Rent per m² | €38 p/m | – |
Location and amenities
Haarenseweg 18, Oisterwijk




Risks and environmental factors
Noise, foundation and climate around this address
Noise levels
Foundation risk
Rainwater flooding
Flooding
Heat stress

Similar homes
View more homes nearby