Hoofdweg 224
Bovensmilde-Noord, Midden-Drenthe
 Neighbourhood
A detached home with a story
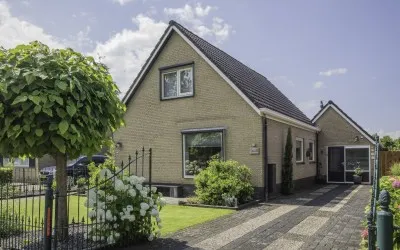
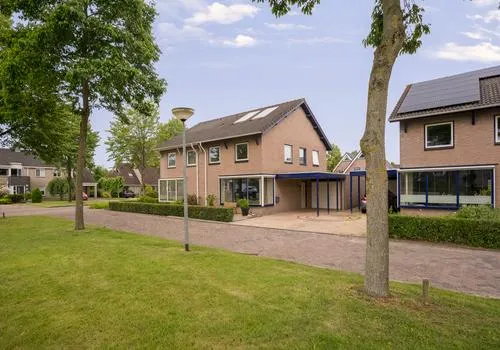
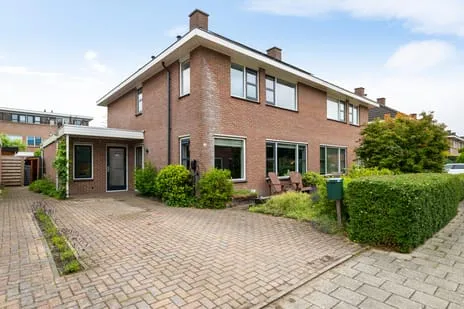
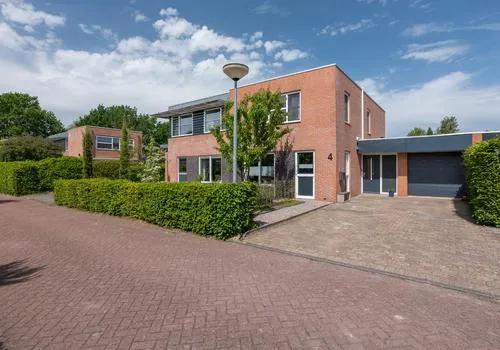
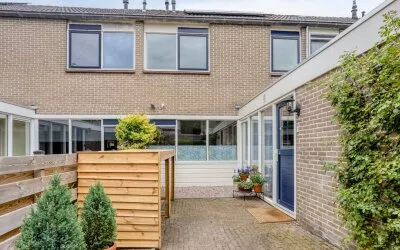
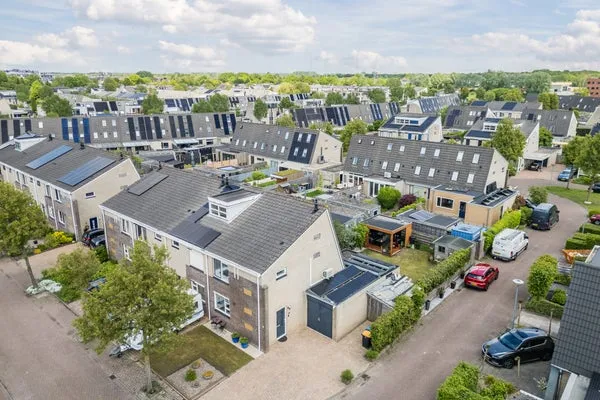
This detached house on Hoofdweg 224 sits in the quiet village of Bovensmilde, part of the municipality of Midden-Drenthe. Built in 1908, it has a lived-in feel and a large plot that sets it apart. The asking price of €435,000 is in line with the market, especially when you compare it to other detached houses in Midden-Drenthe.
Inside the home
The agent lists 5 rooms, 4 bedrooms and 2 bathrooms spread over 2 floors, with a volume of 589 m³. The living area is given as 139 m² by the agent, while the BAG registration records 176 m². The plot too differs: the BAG says 1,646 m², the agent says 2,846 m². The home has partial double glazing and gas heaters. It is freehold and comes with a front, side and rear garden.
Bovensmilde-Noord
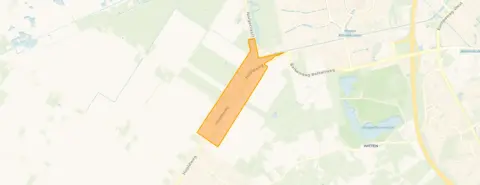
Bovensmilde-Noord is a tiny neighbourhood with just 170 residents, mostly aged 45 and over. It feels like a village where everyone knows each other. Residents of the district give it an 8.17 out of 10. One says: 'I find my village very cosy because you can have a chat everywhere.' Another: 'Born and raised in Bovensmilde so I feel at home here, nice and quiet.' These are based on three reviews. For more on the area, see the Bovensmilde-Noord neighbourhood.
Daily life and getting around
For groceries, Poiesz is just around the corner, with Albert Heijn and Lidl a ten-minute walk away. The nearest primary school, IKC De Meenthe, is a ten-minute walk. The GP, Huisartsenpraktijk Bovensmilde, is a couple of streets away, and the pharmacy in Assen is a ten-minute walk. Bus stop Bovensmilde, Van Liersbrug is on your doorstep with lines 20 and 428. The train station in Assen is about 5.7 km away. For more on the wider area, see the municipality of Midden-Drenthe.
WOZ and address data
The WOZ value was €432,000 on 1 January 2025, and the asking price is 1% above that. Between 2020 and 2025 the WOZ rose by 40%, from €309,000 to €432,000. As for risks: road traffic noise is 64 dB Lden, above the norm; aircraft noise is 23 dB Lden, below the norm. The foundation risk indication is low, though the home was built in 1908 on peat soil. Pluvial flooding and flood risk are both low. These are area-level indications, not an inspection of this home.
Source
At the time of writing the home is offered via multiple channels, including Lamberink.
This summary was generated with AI and may contain errors. Always verify the details with the provider.
Features
Details of this home
Transfer
Price
Energy
 Save up to € 400 on your energy billCompare now
Areas and volume
 Insure your home and belongingsGet insured
Layout
Construction
Outdoor space
The WOZ value is set annually by the municipality with 1 January as its reference date, and therefore lags the market by about a year. It is an estimated market value, not a sale price.
Frequently asked questions
About Hoofdweg 224, Bovensmilde
What is the asking price and how does it compare to the WOZ value?
The asking price is €435,000. The WOZ value was set at €432,000 on 1 January 2025, so the asking price is 1% above that. Between 2020 and 2025 the WOZ value increased by 40%, from €309,000 to €432,000.
How many bedrooms and bathrooms does the home have?
According to the agent, the home has 5 rooms, 4 bedrooms and 2 bathrooms spread over 2 floors. The living area is listed as 139 m² by the agent, while the BAG registration records 176 m². The plot is given as 2,846 m² by the agent and 1,646 m² by the BAG.
What is the energy label and what does it mean?
The energy label is G, the least efficient label, so expect high heating costs. The home has partial double glazing and gas heaters. The year of construction is 1908.
What is the WOZ value and how has it developed?
The WOZ value was €432,000 on 1 January 2025. Over the past five years it rose by 40%, from €309,000 in 2020 to €432,000 in 2025. The asking price is 1% above the current WOZ value.
Are there any known risks for this address?
Road traffic noise is 64 dB Lden, above the norm; aircraft noise is 23 dB Lden, below the norm. The foundation risk indication is low, though the home was built in 1908 on peat soil. Pluvial flooding and flood risk are both low. These are area-level indications, not an inspection of this specific home.
What supermarkets and schools are nearby?
Poiesz is just around the corner, with Albert Heijn and Lidl a ten-minute walk away. The nearest primary school, IKC De Meenthe, is a ten-minute walk. Dalton Kindcentrum De Wingerd is also within walking distance.
What public transport options are available?
Bus stop Bovensmilde, Van Liersbrug is on your doorstep, served by lines 20 and 428. The nearest train station is Assen, about 5.7 km away.
What is the neighbourhood like?
Bovensmilde-Noord is a small neighbourhood with 170 residents, mostly aged 45 and over. Residents of the district give it an 8.17 out of 10, describing it as cosy and quiet. There were 3 recorded crimes in the area.
Is there a garden?
Yes, the home has a front, side and rear garden, according to the agent.
How is the home heated?
The home is heated by gas heaters. The insulation is partial double glazing.
Statistics for Bovensmilde-Noord
Figures on residents, liveability and the housing market
Experiences from Bovensmilde
How residents experience their district
I find my village very cosy because you can have a chat everywhere
Auto-translated to English by AIIt's always cosy and you can have a chat with everyone
Auto-translated to English by AIBorn and raised in Bovensmilde so I feel at home here, of course things could always be better but for now it's fine. Nice and quiet, a party every now and then and not too much craziness otherwise.
Auto-translated to English by AIStatistics for Bovensmilde
Figures on residents, liveability and the housing market
Experiences from Midden-Drenthe
How residents experience their municipality
Positive but the neighbourhood around the street where we live is deteriorating. Lower social class rental homes, many foreign people and drug dealing in the area, also known to the police. Furthermore, many facilities in the area, shops, schools, a GP practice and a community centre.
Auto-translated to English by AIAlley not lit by street lamps. Responsibility lies with the housing association. I have a broken little toe from protruding sleepers of a garden in the alley. Ventilation system doesn't work. Draft, mould, water under crawl space. There was also a visit from a company regarding energy level. C was personal, will become B for business. The housing association in question is difficult to communicate with, in my experience. Same with the pavements in the alley and the drain I called the relevant department about, but still need to report it. The neighbourhood. I've only just moved here and what strikes me is that there are no rubbish bins where you can, for example, dispose of your dog's waste. I also see that people dump waste in the private woodland areas where you're allowed to walk, including the poop bags. And then the pavements. Dangerous! And in the neighbourhood itself, people drive too fast. I don't get too worked up about it, but I actually find it quite annoying. The greenery, walking paths, private woods where you can walk are beautiful. With diversity of flora and fauna. But again, I see stepped-on mushrooms, plastic, cans, bottles, and much more. I take with me what I can take. But actually, there should be a bin at the beginning of the path, which is on municipal land. I notice little of the community. I'm quite a loner. When I walk the dog, people are friendly. It has become a reasonably mixed village.
Auto-translated to English by AII notice a lot of incompetence in prejudices about appearance, your dog, waste, other people's belongings, nuisance from cats, poor maintenance of pavements, alleyways without lighting and poor paving. Little information about possible help for the less fortunate. Water damage in gardens and surroundings. Car tyres are always flat in certain parking spots. Setting off fireworks too early. And probably more.
Auto-translated to English by AIDrijber and surroundings is a very beautiful neighbourhood with nice detached houses, a close-knit community and space for animals and people. It is the place to live if you benefit from a beautiful view and peace, combined with a cosy atmosphere at village festivals or neighbourhood barbecues. It is very close to the VAM mountain where the European Cycling Championships were recently held. The European Championships went through our street, which is of course fantastic to see. Although amenities such as shops etc are only to be found in Hoogeveen (8 km away), it does have a nice little school with good education. All in all, a very nice neighbourhood to live in.
Auto-translated to English by AICommunity centre in the neighbourhood with many activities for young and old, within walking distance a primary school, supermarket within walking distance
Auto-translated to English by AIHave been living here pleasantly for years. Nice people, plenty of green. In short, great!
Auto-translated to English by AII find my village very cosy because you can have a chat everywhere
Auto-translated to English by AINeighbourliness is number one here
Auto-translated to English by AIStatistics for Midden-Drenthe
Figures on residents, liveability and the housing market
| Sale price | €451,247 | €395,879 |
|---|---|---|
| Sale per m² | €3,153 | – |
| Rent price | €1,295 p/m | €1,295 p/m |
| Rent per m² | €12 p/m | – |
Location and amenities
Hoofdweg 224, Bovensmilde






Risks and environmental factors
Noise, foundation and climate around this address
Noise levels
Foundation risk
Rainwater flooding
Flooding

Similar homes
View more homes nearby