Schoolstraat 57
Bovensmilde-Centrum, Midden-Drenthe
 Neighbourhood
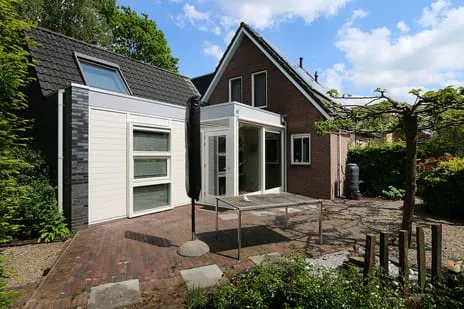
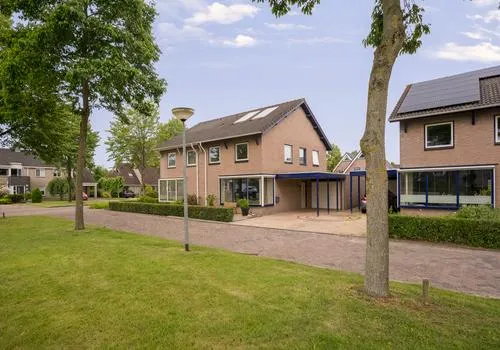
A spacious detached house with a large garden
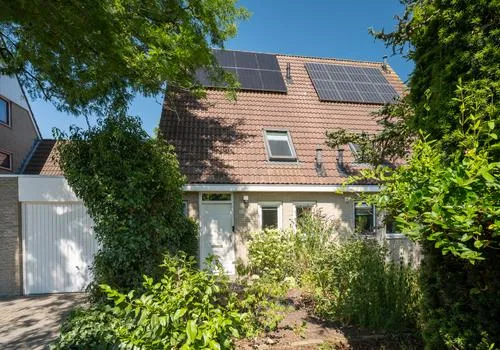
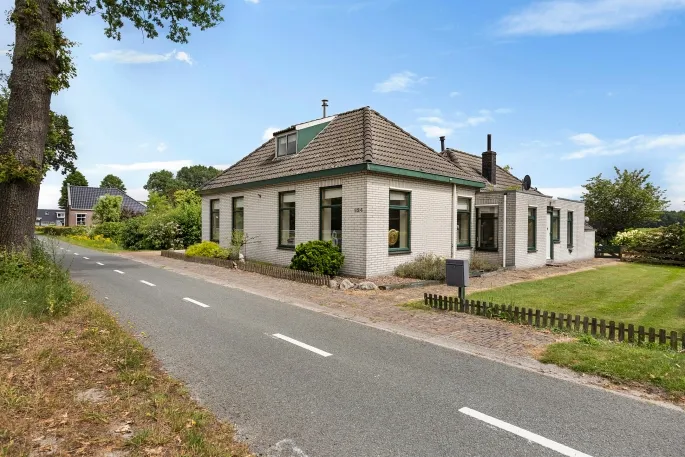
This detached house on Schoolstraat in Bovensmilde sits on a generous plot of 990 m², giving you plenty of outdoor space. Built in 1974, the home has 141 m² of living space and an E energy label. The asking price of €425,000 is in line with the market for detached houses in Midden-Drenthe.
A cosy village atmosphere
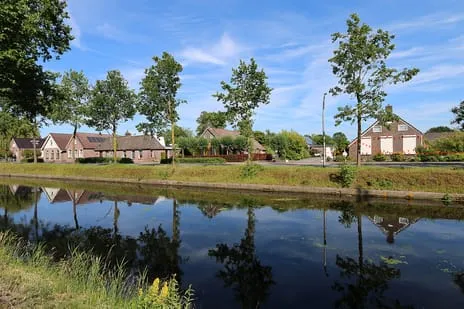
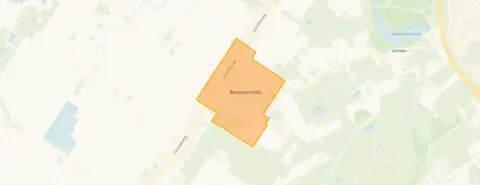
Bovensmilde-Centrum is a quiet, friendly neighbourhood where people know each other. One resident says: "I find my village very cosy because you can have a chat everywhere." Another adds: "It's always cosy and you can have a chat with everyone." A third, who grew up here, says: "Nice and quiet, a party every now and then and not too much craziness otherwise." The neighbourhood has many families and single-person households, and most homes are owner-occupied. This is the Bovensmilde-Centrum neighbourhood.
Daily life on Schoolstraat
For your daily shopping, Poiesz is just around the corner, and Albert Heijn and Lidl are a short drive away. Primary schools IKC De Meenthe and Dalton Kindcentrum De Wingerd are both a five-minute walk. A GP and a restaurant are also within walking distance. The area is quiet, with a park or public garden just a couple of streets away. This is all part of the municipality of Midden-Drenthe.
Source
At the time of writing the home is listed only via Steenhuis Makelaars Assen.
This summary was generated with AI and may contain errors. Always verify the details with the provider.
Features
Details of this home
Transfer
Price

Areas and volume
 Insure your home and belongingsGet insured
Construction
The WOZ value is set annually by the municipality with 1 January as its reference date, and therefore lags the market by about a year. It is an estimated market value, not a sale price.
Frequently asked questions
About Schoolstraat 57, Bovensmilde
Is €425,000 a fair price for this detached house?
The asking price of €425,000 is in line with the market for detached houses in Midden-Drenthe. The home has a large plot of 990 m², which adds value, but the energy label E means higher heating costs to expect.
What is the neighbourhood like?
Bovensmilde-Centrum is a cosy, quiet village where residents appreciate the friendly atmosphere. It's a mix of families and older residents, with most homes being owner-occupied. The area is not very urban, with a low address density.
How far is the nearest train station?
The nearest train station is 8.8 km away, so you would need a car or bus for train travel.
What schools are nearby?
Two primary schools are within a five-minute walk: IKC De Meenthe and Dalton Kindcentrum De Wingerd. Secondary schools are further away, at about 5.6 km.
What supermarkets are close by?
Poiesz is just around the corner at about 600 m. Albert Heijn and Lidl are about 3 km away, and there are several other supermarkets within 5 km.
How large is the garden?
The plot is 990 m², which includes a spacious garden. The exact layout is not described in the listing, but the size offers plenty of outdoor space.
What is the energy label and what does it mean?
The energy label is E, which means the home is not very energy-efficient. You can expect higher energy bills compared to a home with a better label.
Experiences from Bovensmilde-Centrum
How residents experience their neighbourhood
I find my village very cosy because you can have a chat everywhere
Auto-translated to English by AIIt's always cosy and you can have a chat with everyone
Auto-translated to English by AIBorn and raised in Bovensmilde so I feel at home here, of course things could always be better but for now it's fine. Nice and quiet, a party every now and then and not too much craziness otherwise.
Auto-translated to English by AIStatistics for Bovensmilde-Centrum
Figures on residents, liveability and the housing market
Experiences from Bovensmilde
How residents experience their district
I find my village very cosy because you can have a chat everywhere
Auto-translated to English by AIIt's always cosy and you can have a chat with everyone
Auto-translated to English by AIBorn and raised in Bovensmilde so I feel at home here, of course things could always be better but for now it's fine. Nice and quiet, a party every now and then and not too much craziness otherwise.
Auto-translated to English by AIStatistics for Bovensmilde
Figures on residents, liveability and the housing market
Experiences from Midden-Drenthe
How residents experience their municipality
Positive but the neighbourhood around the street where we live is deteriorating. Lower social class rental homes, many foreign people and drug dealing in the area, also known to the police. Furthermore, many facilities in the area, shops, schools, a GP practice and a community centre.
Auto-translated to English by AIAlley not lit by street lamps. Responsibility lies with the housing association. I have a broken little toe from protruding sleepers of a garden in the alley. Ventilation system doesn't work. Draft, mould, water under crawl space. There was also a visit from a company regarding energy level. C was personal, will become B for business. The housing association in question is difficult to communicate with, in my experience. Same with the pavements in the alley and the drain I called the relevant department about, but still need to report it. The neighbourhood. I've only just moved here and what strikes me is that there are no rubbish bins where you can, for example, dispose of your dog's waste. I also see that people dump waste in the private woodland areas where you're allowed to walk, including the poop bags. And then the pavements. Dangerous! And in the neighbourhood itself, people drive too fast. I don't get too worked up about it, but I actually find it quite annoying. The greenery, walking paths, private woods where you can walk are beautiful. With diversity of flora and fauna. But again, I see stepped-on mushrooms, plastic, cans, bottles, and much more. I take with me what I can take. But actually, there should be a bin at the beginning of the path, which is on municipal land. I notice little of the community. I'm quite a loner. When I walk the dog, people are friendly. It has become a reasonably mixed village.
Auto-translated to English by AII notice a lot of incompetence in prejudices about appearance, your dog, waste, other people's belongings, nuisance from cats, poor maintenance of pavements, alleyways without lighting and poor paving. Little information about possible help for the less fortunate. Water damage in gardens and surroundings. Car tyres are always flat in certain parking spots. Setting off fireworks too early. And probably more.
Auto-translated to English by AIDrijber and surroundings is a very beautiful neighbourhood with nice detached houses, a close-knit community and space for animals and people. It is the place to live if you benefit from a beautiful view and peace, combined with a cosy atmosphere at village festivals or neighbourhood barbecues. It is very close to the VAM mountain where the European Cycling Championships were recently held. The European Championships went through our street, which is of course fantastic to see. Although amenities such as shops etc are only to be found in Hoogeveen (8 km away), it does have a nice little school with good education. All in all, a very nice neighbourhood to live in.
Auto-translated to English by AICommunity centre in the neighbourhood with many activities for young and old, within walking distance a primary school, supermarket within walking distance
Auto-translated to English by AIHave been living here pleasantly for years. Nice people, plenty of green. In short, great!
Auto-translated to English by AII find my village very cosy because you can have a chat everywhere
Auto-translated to English by AINeighbourliness is number one here
Auto-translated to English by AIStatistics for Midden-Drenthe
Figures on residents, liveability and the housing market
| Sale price | €451,247 | €395,879 |
|---|---|---|
| Sale per m² | €3,153 | – |
| Rent price | €1,295 p/m | €1,295 p/m |
| Rent per m² | €12 p/m | – |
Location and amenities
Schoolstraat 57, Bovensmilde







Risks and environmental factors
Noise, foundation and climate around this address
Noise levels
Foundation risk
Rainwater flooding
Flooding
Heat stress

Similar homes
View more homes nearby